Classic 1916 Craftsman offering timeless character and exceptional flexibility in Seattle’s vibrant Ballard neighborhood. Refinished hardwood floors throughout the main level and new carpet upstairs create a warm and inviting interior. Offering 1,930 square feet of living space, this 4-bedroom, 2-bath home features two bedrooms on the main level and two upstairs, with potential to add a half bath on the second level. The basement provides endless possibilities with two finished rooms, a full bathroom, and 480 square feet of unfinished space—ideal for future bedrooms, a home office, hobby room, workout space, or additional storage space. Step outside to the newer covered Trex deck overlooking a backyard with plenty of room for gardening, entertaining, and relaxing. Ideally located within walking distance of top-rated schools, popular restaurants, coffee shops, boutique shopping, and the year-round Ballard Farmers Market. Nearby parks, waterfront recreation, everyday amenities, and convenient access to downtown Seattle, South Lake Union, and major commuter routes further enhance this desirable location. LR1(M) zoning also offers potential for future redevelopment or additional dwelling units—buyer to verify development possibilities with the City of Seattle.
Pending
Listed by: Real Broker LLC • Julie Magnano
Price cut: $25K (9/2)
$800,000
6412 17th Avenue NW, Seattle, WA 98107
4beds
2,410sqft
Single Family Residence
Built in 1916
3,471 Square Feet Lot
$779,000 Zestimate®
$332/sqft
$-- HOA
What's special
Newer covered trex deckNew carpet upstairs
- --
- on Zillow
- 641
- views
- 23
- saves
Zillow last checked:
Listing updated:
Listed by:
Julie Magnano,
Real Broker LLC,
Mindy Newton,
Real Broker LLC
Source: NWMLS as distributed by MLS GRID,MLS#: 2557697
Facts & features
Interior
Bedrooms & bathrooms
- Bedrooms: 4
- Bathrooms: 2
- Full bathrooms: 2
- Main level bathrooms: 1
- Main level bedrooms: 2
Primary bedroom
- Level: Main
Bedroom
- Level: Second
Bedroom
- Level: Second
Bedroom
- Level: Main
Bathroom full
- Level: Lower
Bathroom full
- Level: Main
Other
- Level: Lower
Other
- Level: Lower
Entry hall
- Level: Main
Family room
- Level: Main
Kitchen with eating space
- Level: Main
Utility room
- Level: Lower
Heating
- Forced Air, Electric, Natural Gas
Cooling
- None
Appliances
- Included: Dishwasher, Disposal, Dryer, Refrigerator, Stove(s)/Range(s), Washer, Dishwasher(s), Dryer(s), Garbage Disposal, Refrigerator(s), Washer(s), Water Heater: Gas, Water Heater Location: Basement
Features
- Flooring: Hardwood, Laminate, Vinyl, Carpet
- Basement: Partially Finished
- Has fireplace: No
Interior area
- Total structure area: 2,410
- Total interior livable area: 2,410 sqft
Property
Parking
- Total spaces: 2
- Parking features: Attached Carport
- Carport spaces: 1
- Uncovered spaces: 1
Features
- Levels: One and One Half
- Stories: 1
- Entry location: Main
- Patio & porch: Water Heater
Lot
- Size: 3,471 Square Feet
- Features: Paved, Sidewalk, Deck, Fenced-Fully, Gas Available, Patio
- Topography: Level
- Residential vegetation: Garden Space
Details
- Parcel number: 2767600501
- Special conditions: Standard
Construction
Type & style
- Home type: SingleFamily
- Architectural style: 1 1/2 Story
- Property subtype: Single Family Residence
Materials
- Brick, Cement Planked, Cement Plank
- Foundation: Poured Concrete
- Roof: Composition
Condition
- Year built: 1916
Utilities & green energy
- Electric: Company: PSE
- Sewer: Sewer Connected, Company: Seattle Utilities
- Water: Public, Company: Seattle Utilities
- Utilities for property: Xfinity, Xfinity
Community & HOA
Community
- Subdivision: Ballard
Location
- Region: Seattle
Financial & listing details
- Price per square foot: $332/sqft
- Tax assessed value: $834,000
- Annual tax amount: $8,755
- Date on market: 7/23/2026
- Listing terms: Conventional,FHA
- Inclusions: Dishwasher(s), Dryer(s), Garbage Disposal, Refrigerator(s), Stove(s)/Range(s), Washer(s)
Estimated market value
$779,000
$740,000 - $818,000
$4,374/mo
Price history
| Date | Event | Price |
|---|---|---|
| 9/15/2026 | Pending sale | $800,000$332/sqft |
Source:  NWMLS as distributed by MLS GRID #2557697 Report a problem NWMLS as distributed by MLS GRID #2557697 Report a problem | ||
| 9/2/2026 | Price change | $800,000-3%$332/sqft |
Source: NWMLS as distributed by MLS GRID #2557697 Report a problem | ||
| 8/23/2026 | Pending sale | $825,000$342/sqft |
Source: NWMLS as distributed by MLS GRID #2557697 Report a problem | ||
| 8/11/2026 | Price change | $825,000-2.9%$342/sqft |
Source: NWMLS as distributed by MLS GRID #2557697 Report a problem | ||
| 7/23/2026 | Listed for sale | $850,000$353/sqft |
Source: NWMLS as distributed by MLS GRID #2557697 Report a problem | ||
Public tax history
| Year | Property taxes | Tax assessment |
|---|---|---|
| 2025 | $8,755 +11.1% | $834,000 +3.5% |
| 2024 | $7,877 +9.3% | $806,000 +9.5% |
| 2023 | $7,206 -8.7% | $736,000 -19% |
| 2022 | $7,892 +3.8% | $909,000 +12.8% |
| 2021 | $7,600 +16.2% | $806,000 +23.4% |
| 2020 | $6,543 -0.5% | $653,000 -2% |
| 2019 | $6,578 +11% | $666,000 -0.1% |
| 2018 | $5,925 -1.6% | $667,000 +12.9% |
| 2017 | $6,020 +42% | $591,000 +10.7% |
| 2016 | $4,240 | $534,000 +10.6% |
| 2015 | $4,240 | $483,000 +12.9% |
| 2014 | $4,240 | $428,000 +8.4% |
| 2013 | $4,240 | $395,000 +13.8% |
| 2012 | -- | $347,000 |
| 2011 | -- | $347,000 -5.7% |
| 2010 | -- | $368,000 |
| 2009 | -- | $368,000 +10.5% |
| 2007 | -- | $333,000 +7.1% |
| 2006 | -- | $311,000 +5.1% |
| 2005 | -- | $296,000 +16.1% |
| 2001 | $3,024 +10.7% | $255,000 +17% |
| 2000 | $2,731 | $218,000 |
Find assessor info on the county website
Monthly payment
Est. payment
Payment breakdown
Explore the cost of this home by adjusting the details. Changes won't be saved.Climate risks
Neighborhood: Adams
Nearby schools
Schools provided by the listing agent
- Elementary: Adams
- High: Ballard High
Source: NWMLS as distributed by MLS GRID. This data may not be complete. We recommend contacting the local school district to confirm school assignments for this home.
Similar homes

- $897,5003 bd2 ba1.3k sqftKaufmans Add To Green Lake, Seattle, WA 98103Active
 MLS ID #2590073, Sara Bickel. NWMLS as distributed by MLS GRID
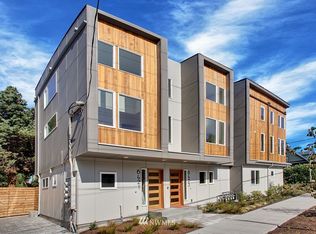
 - $799,0003 bd2 ba1.7k sqft2157 Dexter Avenue N, Seattle, WA 98109Active
 MLS ID #2581416, Melissa Klinnert. NWMLS as distributed by MLS GRID
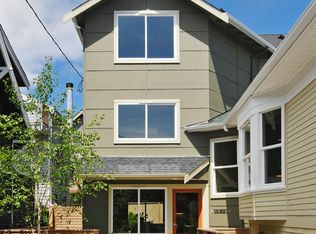
 - $899,0005 bd4 ba2.4k sqft4812 Aurora Avenue N, Seattle, WA 98103Active
 MLS ID #2579486, Jason Windom. NWMLS as distributed by MLS GRID
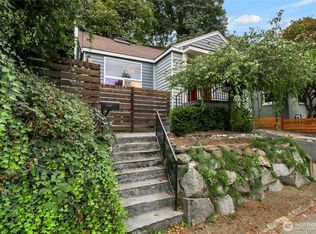
 - $799,0003 bd2 ba1.8k sqftOrr H E Park, Seattle, WA 98125Active
 MLS ID #2567914, Rob McGarty. NWMLS as distributed by MLS GRID
