Garden living meets city convenience in this rare stand-alone end-unit cottage at Ravenna Cottages. Set within a secure, gated community of just nine homes, this residence is surrounded by a beautifully maintained courtyard filled with blooming flowers, fountains, blueberries, BBQ space, and inviting spots to gather or unwind. It feels tucked away and peaceful, yet sits moments from the best of Green Lake, Ravenna, and Roosevelt. The main level is designed for easy, comfortable living with a gas fireplace, French doors opening to a private terrace, a spacious kitchen with Juliet balcony, and a convenient powder room. Upstairs, soaring vaulted ceilings and double-height windows create an airy sense of volume, while two bedrooms with extra-deep closets provide excellent storage. The roomy full bath offers even more built-in practicality. A private garage, large storage room, on-demand hot water, in-unit laundry, locking gates, and professionally maintained grounds add everyday ease. Close to Whole Foods, light rail, Green Lake, neighborhood dining, parks, and the Interurban bike connection, this cottage offers the best of both worlds: a calm garden retreat with effortless access to the city.
Active
Listed by: Lake & Company • Sarah Rollinger
$699,950
6318 5th Avenue NE #C, Seattle, WA 98115
2beds
838sqft
:
Get pre-qualified$4,927/mo
Single Family Residence, Condominium
Built in 2001
-- sqft lot
$684,800 Zestimate®
$835/sqft
$625/mo HOA
What's special
Juliet balconyGas fireplaceSpacious kitchenBbq spaceDouble-height windowsPrivate garageProfessionally maintained grounds
- 49 days |
- 1,638 |
- 80 |
Zillow last checked:
Listing updated:
Listed by:
Sarah Rollinger,
Lake & Company
Source: NWMLS as distributed by MLS GRID,MLS#: 2533853
Facts & features
Interior
Bedrooms & bathrooms
- Bedrooms: 2
- Bathrooms: 2
- Full bathrooms: 1
- 1/2 bathrooms: 1
- Main level bathrooms: 1
Primary bedroom
- Level: Second
Bedroom
- Level: Second
Bathroom full
- Level: Second
Other
- Level: Main
Dining room
- Level: Main
Entry hall
- Level: Main
Kitchen with eating space
- Level: Main
Living room
- Level: Main
Utility room
- Level: Second
Heating
- Fireplace, Fireplace Insert, Wall Furnace, Electric, Natural Gas
Cooling
- None
Appliances
- Included: Dishwasher, Disposal, Dryer, Microwave, Refrigerator, Stove(s)/Range(s), Washer, Dishwasher(s), Dryer(s), Garbage Disposal, Microwave(s), Refrigerator(s), Washer(s), Water Heater: Tank, Water Heater Location: Basement across from storage
Features
- Flooring: Laminate, Vinyl, Carpet
- Doors: French Doors
- Windows: Insulated Windows, Coverings: Yes
- Number of fireplaces: 1
- Fireplace features: Gas, Main Level: 1, Fireplace
Interior area
- Total structure area: 838
- Total interior livable area: 838 sqft
Property
Parking
- Total spaces: 1
- Parking features: Individual Garage
- Has garage: Yes
- Covered spaces: 1
Features
- Levels: Two
- Stories: 2
- Entry location: Main
- Patio & porch: End Unit, Fireplace, French Doors, Ground Floor, Insulated Windows, Vaulted Ceiling(s), Water Heater
- Has view: Yes
- View description: Territorial
Lot
- Features: Curbs, Paved, Sidewalk
Details
- Parcel number: 7169300030
- Special conditions: Standard
Construction
Type & style
- Home type: SingleFamily
- Architectural style: Craftsman,Condo (2 Levels)
- Property subtype: Single Family Residence, Condominium
Materials
- Cement Planked, Cement Plank
- Roof: Composition
Condition
- Year built: 2001
Utilities & green energy
- Electric: Company: Seattle City Light
- Sewer: Company: City of Seattle
- Water: Company: City of Seattle Public Utilities
- Utilities for property: Comcast
Green energy
- Energy efficient items: Insulated Windows
Community & HOA
Community
- Features: Garden Space, Gated, Outside Entry, See Remarks
- Security: Security Service
- Subdivision: Green Lake
HOA
- Services included: Common Area Maintenance, Earthquake Insurance, Internet, Maintenance Grounds, Security, Sewer, Snow Removal
- HOA fee: $625 monthly
Location
- Region: Seattle
Financial & listing details
- Price per square foot: $835/sqft
- Tax assessed value: $605,000
- Annual tax amount: $6,287
- Date on market: 6/3/2026
- Cumulative days on market: 51 days
- Listing terms: Conventional
- Inclusions: Dishwasher(s), Dryer(s), Garbage Disposal, Microwave(s), Refrigerator(s), Stove(s)/Range(s), Washer(s)
Estimated market value
$684,800
$651,000 - $719,000
$3,163/mo
Price history
| Date | Event | Price |
|---|---|---|
| 6/4/2026 | Listed for sale | $699,950+5.6%$835/sqft |
Source:  NWMLS as distributed by MLS GRID #2533853 Report a problem NWMLS as distributed by MLS GRID #2533853 Report a problem | ||
| 7/2/2021 | Sold | $663,000+129.4%$791/sqft |
Source: NWMLS as distributed by MLS GRID #1782614 Report a problem | ||
| 4/11/2001 | Sold | $288,990$345/sqft |
Source: NWMLS as distributed by MLS GRID #21018599 Report a problem | ||
Public tax history
| Year | Property taxes | Tax assessment |
|---|---|---|
| 2025 | $6,241 +17.4% | $605,000 +9.4% |
| 2024 | $5,317 -8.9% | $553,000 -11% |
| 2023 | $5,837 +19.8% | $621,000 +8% |
| 2022 | $4,871 +4.2% | $575,000 +13.2% |
| 2021 | $4,677 +500.8% | $508,000 +88.1% |
| 2020 | $778 +2.6% | $270,000 |
| 2019 | $759 -41% | $270,000 |
| 2018 | $1,285 -9.3% | $270,000 -46.1% |
| 2017 | $1,417 -2.7% | $501,000 +15.4% |
| 2016 | $1,457 | $434,000 +1.4% |
| 2015 | $1,457 | $428,000 +5.2% |
| 2014 | $1,457 | $407,000 +30% |
| 2013 | $1,457 | $313,000 +15.1% |
| 2012 | -- | $272,000 +18.3% |
| 2011 | -- | $230,000 -14.8% |
| 2010 | -- | $270,000 |
| 2009 | -- | $270,000 -22.9% |
| 2007 | -- | $350,000 +11.1% |
| 2006 | -- | $315,000 -5.4% |
| 2005 | -- | $333,000 +241.8% |
| 2001 | -- | $97,435 |
Find assessor info on the county website
Monthly payment
Est. payment
Payment breakdown
Explore the cost of this home by adjusting the details. Changes won't be saved.Climate risks
Neighborhood: Green Lake
Nearby schools
GreatSchools rating
- 7/10Green Lake Elementary SchoolGrades: PK-5Distance: 0.3 mi
- 9/10Eckstein Middle SchoolGrades: 6-8Distance: 1.5 mi
- 10/10Roosevelt High SchoolGrades: 9-12Distance: 0.5 mi
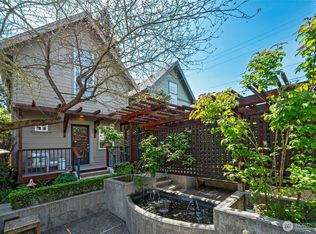
- $670,0002 bd2 ba838 sqft6318 5th Ave NE APT H, Seattle, WA 98115Sold
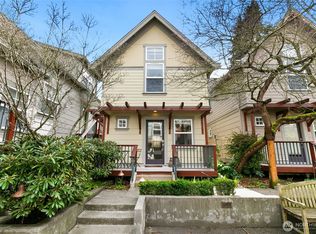
- $699,9002 bd2 ba838 sqft6318 5th Ave NE APT G, Seattle, WA 98115Sold
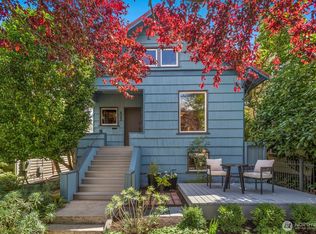
- $1,050,0004 bd2 ba2.1k sqft6322 5th Ave NE, Seattle, WA 98115For Sale
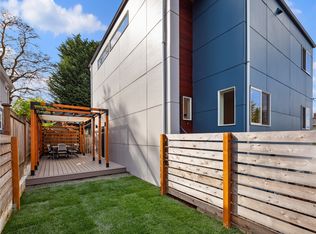
- $1,741,8503 bd4 ba2.6k sqft417 NE 63rd St, Seattle, WA 98115Sold
- $695,0002 bd3 ba1k sqft6342 5th Ave NE, Seattle, WA 98115Sold
- $1,250,0003 bd2 ba2.1k sqft6332 4th Ave NE, Seattle, WA 98115Sold
- $870,0003 bd2 ba1.7k sqft6067 6th Ave NE, Seattle, WA 98115Sold
- $675,0003 bd1 ba2.2k sqft6063 6th Ave NE, Seattle, WA 98115Sold
A local agent can set up tours, give advice and negotiate with sellers.
Similar homes
- $705,0002 bd1 ba840 sqft7025 25th Avenue NE, Seattle, WA 98115Active
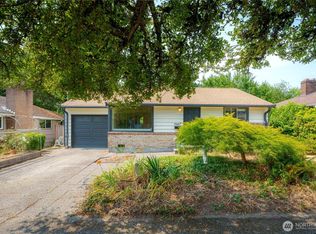 MLS ID #2558537, Christine Andreasen. NWMLS as distributed by MLS GRID
 - $712,0003 bd3 ba1.2k sqft1608 NW 65th Street #A, Seattle, WA 98117Active
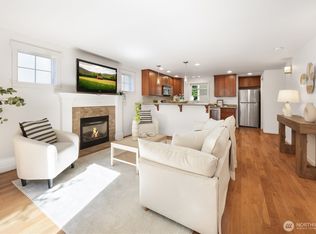 MLS ID #2557935, Yang Song. NWMLS as distributed by MLS GRID
 - $695,0002 bd1 ba880 sqft516 W Howe Street, Seattle, WA 98119Active
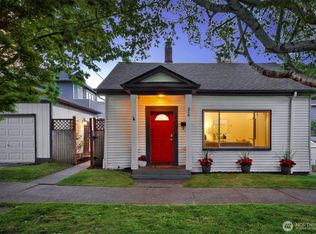 MLS ID #2556427, Claudine Fleury. NWMLS as distributed by MLS GRID
 - $679,9502 bd1 ba940 sqft11556 17th Avenue NE, Seattle, WA 98125Active
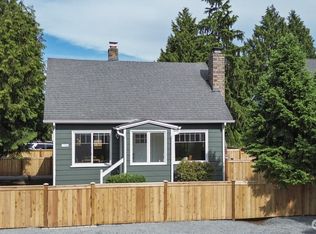 MLS ID #2550604, Eric Nissen. NWMLS as distributed by MLS GRID
 - $665,0002 bd3 ba1.1k sqft9219 Stone Avenue N, Seattle, WA 98103ActiveMLS ID #2513029, Jeff Thompson. NWMLS as distributed by MLS GRID
- $712,5003 bd3 ba1k sqftHuntington Court, Seattle, WA 98103ActiveMLS ID #2555429, Arielle Thurik. NWMLS as distributed by MLS GRID
- $699,5002 bd3 ba1.1k sqftThe Brix, Seattle, WA 98012ActiveMLS ID #2551689, Zaffer A. Lalji. NWMLS as distributed by MLS GRID
- $799,9502 bd2 ba1.2k sqft8347 9th Avenue NW, Seattle, WA 98117ActiveMLS ID #2551513, Kevin Kirkaldie. NWMLS as distributed by MLS GRID
- $695,0002 bd2 ba1.1k sqftBallards 2nd To Gilman Park, Seattle, WA 98107ActiveMLS ID #2546461, Brooke Davis. NWMLS as distributed by MLS GRID
- $525,0002 bd2 ba830 sqft9121 23rd Avenue NE, Seattle, WA 98115ActiveMLS ID #2534278, Shannon M. Laskey. NWMLS as distributed by MLS GRID
- $799,0002 bd1 ba900 sqft2722 NE Blakeley Street, Seattle, WA 98105ActiveMLS ID #2540113, Larissa C. Wilson. NWMLS as distributed by MLS GRID
- $670,0003 bd2 ba1.2k sqft935 N 92nd Street, Seattle, WA 98103ActiveMLS ID #2492152, Ievgen Dimov. NWMLS as distributed by MLS GRID
- $650,0002 bd2 ba909 sqftTuscany Condos, Seattle, WA 98102ActiveMLS ID #2531179, Spafford Robbins. NWMLS as distributed by MLS GRID
- $699,0002 bd1 ba963 sqft1929 42nd Ave E Condominium, Seattle, WA 98112ActiveMLS ID #2468813, Linda Moline. NWMLS as distributed by MLS GRID
- $840,0003 bd3 ba1k sqft516 N 46th Street #A, Seattle, WA 98103ActiveMLS ID #2557831, Alexander Tsway. NWMLS as distributed by MLS GRID
- $735,0002 bd2 ba1.2k sqft3645 22nd Avenue W #G, Seattle, WA 98199ActiveMLS ID #2550642, Lauren Honan. NWMLS as distributed by MLS GRID
- $590,0002 bd2 ba944 sqftMiller Place, Seattle, WA 98112ActiveMLS ID #2552681, Sherief Elbassuoni. NWMLS as distributed by MLS GRID
- $660,0002 bd3 ba980 sqft2400 W Boston Street, Seattle, WA 98199ActiveMLS ID #2536247, Celeste Zarling. NWMLS as distributed by MLS GRID
- $699,9502 bd2 ba1.2k sqft119 A 18th Avenue E, Seattle, WA 98122ActiveMLS ID #2483935, Sol Villarreal. NWMLS as distributed by MLS GRID
- $619,9502 bd2 ba1k sqft7009 Alonzo Avenue NW, Seattle, WA 98117ActiveMLS ID #2548946, Tom Skepetaris. NWMLS as distributed by MLS GRID
