Skip main navigation
Sold
  • Listed by: Paramount Real Estate Group • Maria Byrd • 360-551-9600
    Bought with: Paramount Real Estate Group
    $719,900

    7387 Hawkstone Avenue SW, Port Orchard, WA 98367

    3beds
    3,164sqft
    Single Family Residence
    Built in 1996
    0.29 Acres Lot
    $719,800 Zestimate®
    $228/sqft
    $3,912 Estimated rent

    Home value

    $719,800

    $677,000 - $763,000

    $3,912/mo

    Zestimate® history
    Loading
    Loading...

    Owner options

    List your home for rent

    $3,912/mo

    Rent Zestimate®

    Find your next renter with Zillow Rental Manager. Plus, with online applications, you can quickly screen prospective tenants – for free.

    Learn more

    $3,912/mo

    Rent Zestimate®

    Refinance and save

    $4,843/mo

    Est. payment

    Refinancing to a lower rate could help reduce your monthly payments and save thousands over the life of the loan.

    See today's rates

    $4,843/mo

    Est. payment

    Explore your selling options

    Work with a Zillow partner agent

    Leverage their expertise and Zillow's premium Showcase listings to get your home seen by more buyers.

    Get started

    List with your own agent

    Get your home in front of millions of buyers by listing it on Zillow.

    Learn how to do it

    Sell it yourself

    Take full control of how buyers see your home on Zillow by listing For Sale by Owner (FSBO).

    List your home

    What's special

    Three-car garageSoaring ceilingsWalk-in closetJetted tubExpansive dual-sink vanityWalk-in showerDurable tile roof
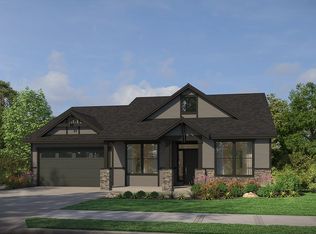
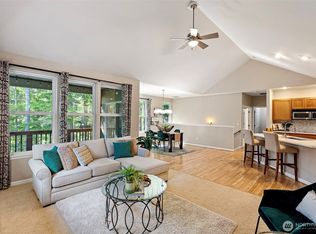
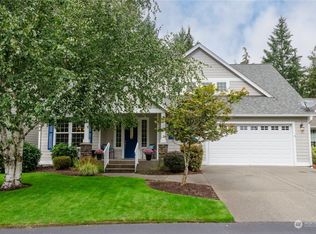
    Luxury, privacy, and effortless main-level living come together in this exceptional Michael Craig built home, tucked away on a quiet side street in the McCormick Woods community. This home lives primarily on the main floor, where the luxurious primary suite offers a true retreat featuring an expansive dual-sink vanity, a jetted tub, walk-in shower, & walk-in closet. Soaring ceilings, graceful architectural curves, rich Brazilian cherry hardwood floors, and light-filled living spaces create a dramatic first impression while showcasing the home's timeless craftsmanship & distinctive custom design. At the heart of the home, the expansive chef's kitchen flows seamlessly into spacious living and entertaining areas. A sauna in the hall bath adds a spa-like touch, while the enormous upstairs bonus room offers exceptional flexibility as a media room, home office, guest retreat, or game room—providing abundant space. Step outside to your own private oasis where a tranquil fountain, wiring for a future hot tub, & peaceful surroundings create the perfect place to relax or entertain. A three-car garage, brand-new siding & exterior paint, and a durable tile roof complete this remarkable home. Enjoy the unmatched lifestyle McCormick Woods is known for, with its golf course, clubhouse, scenic trails, parks, and sport courts just moments away. This is a rare opportunity to own a one-of-a-kind custom home that seamlessly blends luxury, privacy, and exceptional Northwest living.

    Zillow last checked:

    Listing updated:

    Listed by:

    Maria Byrd 360-551-9600 maria@paramountre.team,

    Paramount Real Estate Group

    Bought with:

    Ledeana Strand, 129042

    Paramount Real Estate Group

    Source: NWMLS as distributed by MLS GRID,MLS#: 2563057MLS Logo

    Facts & features

    Interior

    Bedrooms & bathrooms
    • Bedrooms: 3
    • Bathrooms: 2
    • Full bathrooms: 1
    • 3/4 bathrooms: 1
    • Main level bathrooms: 2
    • Main level bedrooms: 3
    Primary bedroom
    • Level: Main
    Bedroom
    • Level: Main
    Bedroom
    • Level: Main
    Bathroom full
    • Level: Main
    Bathroom three quarter
    • Level: Main
    Bonus room
    • Level: Second
    Dining room
    • Level: Main
    Entry hall
    • Level: Main
    Family room
    • Level: Main
    Kitchen with eating space
    • Level: Main
    Living room
    • Level: Main
    Utility room
    • Level: Main
    Heating
    • Forced Air, Electric, Natural Gas
    Cooling
    • Has cooling: Yes
    Appliances
    • Included: Dishwasher, Microwave, Refrigerator, Stove(s)/Range(s), Dishwasher(s), Microwave(s), Refrigerator(s)
    Features
    • Bath Off Primary, Central Vacuum, Dining Room, Sauna
    • Flooring: Hardwood, Carpet
    • Doors: French Doors
    • Windows: Skylight(s)
    • Basement: None
    • Has fireplace: No
    • Fireplace features: Gas
    Interior area
    • Total structure area: 3,164
    • Total interior livable area: 3,164 sqft

    Property

    Parking
    • Total spaces: 6
    • Parking features: Attached Garage
    • Has attached garage: Yes
    • Covered spaces: 3
    • Uncovered spaces: 3
    Features
    • Levels: One and One Half
    • Stories: 1
    • Entry location: Main
    • Patio & porch: Bath Off Primary, Built-In Vacuum, Dining Room, French Doors, Sauna, Skylight(s), Vaulted Ceiling(s), Walk-In Closet(s)
    • Has view: Yes
    • View description: Territorial
    Lot
    • Size: 0.29 Acres
    • Features: Corner Lot, Cable TV, Gas Available, High Speed Internet, Patio
    • Topography: Level
    • Residential vegetation: Garden Space, Wooded
    Details
    • Parcel number: 51900000100007
    • Special conditions: Standard

    Construction

    Type & style
    • Home type: SingleFamily
    • Architectural style: 1 1/2 Story
    • Property subtype: Single Family Residence
    Materials
    • Cement Planked, Cement Plank
    • Foundation: Poured Concrete
    • Roof: Tile
    Condition
    • Very Good
    • Year built: 1996

    Utilities & green energy

    • Electric: Company: PSE
    • Sewer: Sewer Connected, Company: Port Orchard
    • Water: Public, Company: Port Orchard
    • Utilities for property: Astound, Astound

    Community & HOA

    Community
    • Subdivision: McCormick
    HOA
    • Services included: Common Area Maintenance, Road Maintenance
    • HOA fee: $260 quarterly
    • HOA phone: 360-895-3800
    Location
    • Region: Pt Orchard

    Financial & listing details

    • Price per square foot: $228/sqft
    • Tax assessed value: $787,440
    • Annual tax amount: $6,191
    • Date on market: 7/31/2026
    • Listing terms: Conventional,FHA,VA Loan
    • Inclusions: Dishwasher(s), Microwave(s), Refrigerator(s), Stove(s)/Range(s)

    Price history

    DateEventPrice
    10/9/2026Sold$719,900$228/sqft
    Source: NWMLS as distributed by MLS GRID #2563057 Report a problem
    9/9/2026Pending sale$719,900$228/sqft
    Source: NWMLS as distributed by MLS GRID #2563057 Report a problem
    8/19/2026Price change$719,900-3.4%$228/sqft
    Source: NWMLS as distributed by MLS GRID #2563057 Report a problem
    7/31/2026Listed for sale$745,000+38.2%$235/sqft
    Source: NWMLS as distributed by MLS GRID #2563057 Report a problem
    9/6/2015Listing removed$2,000$1/sqft
    Source: RE/MAX TOWN AND COUNTRY #833997 Report a problem
    8/16/2015Listed for rent$2,000$1/sqft
    Source: RE/MAX TOWN AND COUNTRY #833997 Report a problem
    4/23/2014Listing removed$2,000$1/sqft
    Source: RE/MAX TOWN AND COUNTRY #620946 Report a problem
    4/17/2014Listed for rent$2,000$1/sqft
    Source: RE/MAX TOWN AND COUNTRY #620946 Report a problem
    6/6/2006Sold$539,000+880%$170/sqft
    Source: NWMLS as distributed by MLS GRID #25181192 Report a problem
    6/26/1996Sold$55,000$17/sqft
    Source: Public Record Report a problem

    Public tax history

    YearProperty taxesTax assessment
    2025$6,894 +11.4%$787,440 +11%
    2024$6,189 +3.6%$709,630
    2023$5,974 +7.3%$709,630 +7.2%
    2022$5,569 -1.2%$662,090 +17.3%
    2021$5,638 +1.9%$564,230 +7.5%
    2020$5,534 +29.9%$524,970 +22.4%
    2019$4,259 -8.7%$429,000 +16.7%
    2018$4,666 $367,580
    2017$4,666 +15.9%$367,580 +6.8%
    2016$4,027 -1.2%$344,320 +6.9%
    2015$4,074 $321,950 +1.8%
    2014$4,074 +8.7%$316,350 -13.4%
    2013$3,748 -11.1%$365,260
    2012$4,217 +3.4%$365,260 -3.1%
    2011$4,079 +4.3%$376,980 -0.9%
    2010$3,910 +6.7%$380,540 -9.7%
    2009$3,663 -1.3%$421,280 -4.6%
    2008$3,712 -6.4%$441,650 +4.5%
    2007$3,968 +13.4%$422,450 +40.2%
    2005$3,499 $301,360 +11%
    2002-- $271,520 +1.8%
    2001$2,680 -22%$266,800 +11%
    2000$3,437 $240,300
    Find assessor info on the county website

    Neighborhood: 98367

    Nearby schools

    GreatSchools rating
    Schools provided by the listing agent
    • Elementary: Sunnyslope Elem
    • Middle: Cedar Heights Jh
    • High: So. Kitsap High

    Source: NWMLS as distributed by MLS GRID. This data may not be complete. We recommend contacting the local school district to confirm school assignments for this home.

    Get a cash offer in 3 minutes
    Find out how much your home could sell for in as little as 3 minutes with a no-obligation cash offer.
    Estimated market value
    $719,800
    Get a cash offer in 3 minutes
    Find out how much your home could sell for in as little as 3 minutes with a no-obligation cash offer.
    Estimated market value
    $719,800