Skip main navigation
Sold
  • Listed by: Keller Williams Greater 360 • Jennifer Moretty
    Bought with: Windermere RE West Sound Inc.
    $620,000

    5140 NW Terrace View Drive, Bremerton, WA 98312

    3beds
    2,989sqft
    Single Family Residence
    Built in 1987
    0.45 Acres Lot
    $759,800 Zestimate®
    $207/sqft
    $3,429 Estimated rent

    Home value

    $759,800

    $714,000 - $813,000

    $3,429/mo

    Zestimate® history
    Loading
    Loading...

    Owner options

    List your home for rent

    $3,429/mo

    Rent Zestimate®

    Find your next renter with Zillow Rental Manager. Plus, with online applications, you can quickly screen prospective tenants – for free.

    Learn more

    $3,429/mo

    Rent Zestimate®

    Refinance and save

    $4,094/mo

    Est. payment

    Refinancing to a lower rate could help reduce your monthly payments and save thousands over the life of the loan.

    See today's rates

    $4,094/mo

    Est. payment

    Explore your selling options

    Work with a Zillow partner agent

    Leverage their expertise and Zillow's premium Showcase listings to get your home seen by more buyers.

    Get started

    List with your own agent

    Get your home in front of millions of buyers by listing it on Zillow.

    Learn how to do it

    Sell it yourself

    Take full control of how buyers see your home on Zillow by listing For Sale by Owner (FSBO).

    List your home

    What's special

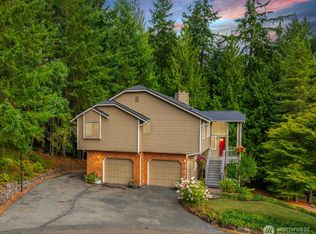
    Welcome Home to Terrace View! You'll love the timeless styling of this Stafford built home known for it's attention to detail and swanky architectural details that never go out of style. The location can't be beat! Just minutes to PSNS and Bangor as well as Silverdale shopping and restaurant and an easy commute to Seattle ferries. This home has curb appeal in spades from the professionally landscaped yard, to the well kept entryway. As you walk into the foyer notice the arched entries to the living room with wood burning fireplace and spacious formal dining room. The kitchen features rich cabinetry and a walk out to the large back deck overlooking the lush yard. Owner's suite is on main level & down is a huge family room & 2 addl bedrooms.

    Zillow last checked:

    Listing updated:

    Listed by:

    Jennifer Moretty,

    Keller Williams Greater 360

    Bought with:

    Rebecca Gore-Clark, 94755

    Windermere RE West Sound Inc.

    Source: NWMLS as distributed by MLS GRID,MLS#: 2254824MLS Logo

    Facts & features

    Interior

    Bedrooms & bathrooms
    • Bedrooms: 3
    • Bathrooms: 3
    • Full bathrooms: 2
    • 1/2 bathrooms: 1
    • Main level bathrooms: 2
    • Main level bedrooms: 1
    Primary bedroom
    • Level: Main
    Bedroom
    • Level: Lower
    Bedroom
    • Level: Lower
    Bathroom full
    • Level: Main
    Bathroom full
    • Level: Lower
    Other
    • Level: Main
    Dining room
    • Level: Main
    Entry hall
    • Level: Main
    Family room
    • Level: Lower
    Kitchen with eating space
    • Level: Main
    Living room
    • Level: Main
    Utility room
    • Level: Main
    Heating
    • Fireplace, Forced Air, Electric, Natural Gas, Wood
    Cooling
    • Forced Air
    Appliances
    • Included: Dishwashers_, Microwaves_, Refrigerators_, StovesRanges_, Dishwasher(s), Microwave(s), Refrigerator(s), Stove(s)/Range(s)
    Features
    • Bath Off Primary, Ceiling Fan(s), Dining Room
    • Flooring: Hardwood, Vinyl, Carpet
    • Windows: Double Pane/Storm Window, Skylight(s)
    • Basement: Finished
    • Number of fireplaces: 2
    • Fireplace features: Wood Burning, Lower Level: 1, Main Level: 1, Fireplace
    Interior area
    • Total structure area: 2,989
    • Total interior livable area: 2,989 sqft

    Property

    Parking
    • Total spaces: 2
    • Parking features: RV Parking, Attached Garage
    • Attached garage spaces: 2
    Features
    • Levels: One
    • Stories: 1
    • Entry location: Main
    • Patio & porch: Hardwood, Wall to Wall Carpet, Bath Off Primary, Ceiling Fan(s), Double Pane/Storm Window, Dining Room, Skylight(s), Vaulted Ceiling(s), Walk-In Closet(s), Fireplace
    • Has view: Yes
    • View description: Territorial
    Lot
    • Size: 0.45 Acres
    • Features: Cul-De-Sac, Paved, Cable TV, Deck, Fenced-Partially, Gas Available, High Speed Internet, Outbuildings, RV Parking
    • Topography: Level,PartialSlope,Terraces
    • Residential vegetation: Wooded
    Details
    • Parcel number: 50390000120000
    • Special conditions: Standard

    Construction

    Type & style
    • Home type: SingleFamily
    • Property subtype: Single Family Residence
    Materials
    • Wood Siding
    • Foundation: Poured Concrete
    • Roof: Composition
    Condition
    • Year built: 1987
    Details
    • Builder name: Stafford

    Utilities & green energy

    • Electric: Company: PSE
    • Sewer: Septic Tank, Company: Septic
    • Water: Public, Company: Silverdale Water
    • Utilities for property: Astound

    Community & HOA

    Community
    • Subdivision: Newberry Hill
    HOA
    • HOA fee: $390 annually
    Location
    • Region: Bremerton

    Financial & listing details

    • Price per square foot: $207/sqft
    • Tax assessed value: $689,950
    • Annual tax amount: $6,034
    • Date on market: 7/24/2024
    • Cumulative days on market: 611 days
    • Listing terms: Conventional,FHA,USDA Loan,VA Loan
    • Inclusions: Dishwashers, Microwaves, Refrigerators, StovesRanges

    Price history

    DateEventPrice
    8/15/2024Sold$620,000-4.6%$207/sqft
    Source: NWMLS as distributed by MLS GRID #2254824 Report a problem
    7/13/2024Pending sale$650,000$217/sqft
    Source: NWMLS as distributed by MLS GRID #2254824 Report a problem
    7/11/2024Price change$650,000-2.3%$217/sqft
    Source: NWMLS as distributed by MLS GRID #2254824 Report a problem
    6/21/2024Listed for sale$665,000+60.2%$222/sqft
    Source: NWMLS as distributed by MLS GRID #2254824 Report a problem
    11/21/2017Sold$415,000-1%$139/sqft
    Source: NWMLS as distributed by MLS GRID #1164751 Report a problem
    7/22/2017Listed for sale$419,000+29.5%$140/sqft
    Source: Coldwell Banker Park Shore Real Estate #1164751 Report a problem
    2/22/2011Sold$323,500-3.4%$108/sqft
    Source: NWMLS as distributed by MLS GRID #66038 Report a problem
    1/7/2011Price change$335,000-1.3%$112/sqft
    Source: Windermere Real Estate/Port Ludlow #66038 Report a problem
    10/8/2010Price change$339,500-1.6%$114/sqft
    Source: Windermere Real Estate/Port Ludlow #66038 Report a problem
    9/5/2010Price change$345,000-2.5%$115/sqft
    Source: Windermere Real Estate/Port Ludlow #66038 Report a problem
    8/19/2010Price change$353,900+2.6%$118/sqft
    Source: TNC #66038 Report a problem
    8/6/2010Price change$345,000-2.5%$115/sqft
    Source: TNC #66038 Report a problem
    8/4/2010Price change$353,900-0.7%$118/sqft
    Source: TNC #66038 Report a problem
    5/29/2010Price change$356,500-0.7%$119/sqft
    Source: Windermere Real Estate/Port Ludlow #66038 Report a problem
    5/2/2010Listed for sale$359,000+96.2%$120/sqft
    Source: Windermere Real Estate/Port Ludlow #66038 Report a problem
    5/15/1996Sold$183,000$61/sqft
    Source: Public Record Report a problem

    Public tax history

    YearProperty taxesTax assessment
    2024$6,341 +2.8%$689,950
    2023$6,167 +4.5%$689,950 +5%
    2022$5,902 +3.7%$657,210 +17.7%
    2021$5,690 +3.5%$558,260 +9%
    2020$5,496 +13.8%$511,980 +16.3%
    2019$4,829 -9%$440,300 +20.5%
    2018$5,305 $365,470
    2017$5,305 +12.9%$365,470 +13.5%
    2016$4,698 +4.9%$321,900
    2015$4,479 $321,900 +3.1%
    2014$4,479 +4.3%$312,210 -3.4%
    2013$4,295 -1.5%$323,180 -1.7%
    2012$4,359 +217839%$328,920 -7.5%
    2011$2 -100%$355,480 -4.2%
    2010$4,205 +1.1%$371,250 -8.4%
    2009$4,159 -1.2%$405,080 -4.3%
    2008$4,208 +0.6%$423,150 +10.5%
    2007$4,184 +21.3%$383,000 +49.5%
    2005$3,448 $256,190 +17.2%
    2002-- $218,560 +5.1%
    2001$3,145 +2.9%$207,960 +6%
    2000$3,056 $196,220
    Find assessor info on the county website

    Neighborhood: 98312

    Nearby schools

    GreatSchools rating
    Schools provided by the listing agent
    • Elementary: Silverdale Elem
    • Middle: Central Kitsap Middle
    • High: Central Kitsap High

    Source: NWMLS as distributed by MLS GRID. This data may not be complete. We recommend contacting the local school district to confirm school assignments for this home.

    Get a cash offer in 3 minutes
    Find out how much your home could sell for in as little as 3 minutes with a no-obligation cash offer.
    Estimated market value
    $759,800
    Get a cash offer in 3 minutes
    Find out how much your home could sell for in as little as 3 minutes with a no-obligation cash offer.
    Estimated market value
    $759,800