Discover peaceful cul-de-sac living with greenbelt privacy and room to relax in this pre-inspected 4-bedroom, 2.75-bath split-level home. Set among mature trees, this well-established neighborhood offers a quiet setting with wooded views from the kitchen, living, and dining areas. Recent updates include a replaced roof, new carpet throughout, refinished oak entry floors, new dishwasher, septic risers, a high-efficiency gas furnace installed in 2020, and a brand-new 75-gallon hot water heater. Enjoy multiple decks, a backyard fire pit, oversized 2-car garage, and abundant storage. The lower level offers a spacious recreation/hobby area with wood stove, 4th bedroom, utility room, and ¾ bath. Upstairs, the primary suite features a generous bath with soaking tub, shower, and large walk-in closet. Conveniently located just minutes from PSNS, Keyport, and Bangor bases, with easy access to Kitsap Lake, Gold Mountain Golf Club, dining, and Hwy 3.
Pending
Listed by: Keller Williams Rty Tacoma • Zachary A. Entwistle
Price cut: $10K (8/24)
$640,000
5180 NW Terrace View Drive, Bremerton, WA 98312
4beds
3,303sqft
Single Family Residence
Built in 1988
0.36 Acres Lot
$640,600 Zestimate®
$194/sqft
$39/mo HOA
What's special
- 21 days
- 595
- 36
Likely to sell faster than
Zillow last checked:
Listing updated:
Offers reviewed: Aug 27
Listed by:
Zachary A. Entwistle,
Keller Williams Rty Tacoma
Source: NWMLS as distributed by MLS GRID,MLS#: 2570295
Facts & features
Interior
Bedrooms & bathrooms
- Bedrooms: 4
- Bathrooms: 3
- Full bathrooms: 2
- 3/4 bathrooms: 1
Primary bedroom
- Level: Second
Bedroom
- Level: Second
Bedroom
- Level: Second
Bedroom
- Level: Lower
Bathroom full
- Level: Second
Bathroom full
- Level: Second
Bathroom three quarter
- Level: Lower
Dining room
- Level: Second
Entry hall
- Level: Split
Family room
- Level: Lower
Kitchen with eating space
- Level: Second
Living room
- Level: Second
Utility room
- Level: Lower
Heating
- Fireplace, Forced Air, Electric, Natural Gas
Cooling
- None
Appliances
- Included: Dishwasher, Dryer, Microwave, Refrigerator, Stove(s)/Range(s), Washer, Dishwasher(s), Dryer(s), Microwave(s), Refrigerator(s), Washer(s), Water Heater: Gas, Water Heater Location: Garage
Features
- Ceiling Fan(s), Dining Room
- Flooring: Ceramic Tile, Hardwood, Laminate, Carpet
- Basement: Daylight,Finished
- Number of fireplaces: 2
- Fireplace features: Wood Burning, Lower Level: 1, Upper Level: 1, Fireplace
Interior area
- Total structure area: 3,303
- Total interior livable area: 3,303 sqft
Property
Parking
- Total spaces: 2
- Parking features: Attached Garage
- Has attached garage: Yes
- Covered spaces: 2
Features
- Levels: Multi/Split
- Entry location: Split
- Patio & porch: Ceiling Fan(s), Dining Room, Fireplace, Vaulted Ceiling(s), Walk-In Closet(s), Water Heater
- Has view: Yes
- View description: Territorial
Lot
- Size: 0.36 Acres
- Features: Cul-De-Sac, Paved, Cable TV, Gas Available, Sprinkler System
- Topography: Sloped
- Residential vegetation: Fruit Trees, Garden Space
Details
- Parcel number: 50390000140008
- Special conditions: Standard
- Other equipment: Leased Equipment: None
Construction
Type & style
- Home type: SingleFamily
- Architectural style: Split Entry
- Property subtype: Single Family Residence
Materials
- Brick, Wood Siding
- Foundation: Poured Concrete
- Roof: Composition
Condition
- Year built: 1988
Utilities & green energy
- Electric: Company: Puget Sound Energy
- Sewer: Septic Tank, Company: Septic System
- Water: Public, Company: Silverdale Water District
Community & HOA
Community
- Features: Athletic Court, CCRs, Park
- Subdivision: Chico
HOA
- Services included: Common Area Maintenance
- HOA fee: $465 annually
- HOA phone: 512-417-5742
Location
- Region: Bremerton
Financial & listing details
- Price per square foot: $194/sqft
- Tax assessed value: $634,720
- Annual tax amount: $6,042
- Offers reviewed: 08/27/2026
- Date on market: 8/19/2026
- Cumulative days on market: 23 days
- Listing terms: Conventional,FHA,VA Loan
- Inclusions: Dishwasher(s), Dryer(s), Leased Equipment, Microwave(s), Refrigerator(s), Stove(s)/Range(s), Washer(s)
Estimated market value
$640,600
$609,000 - $673,000
$3,635/mo
Price history
| Date | Event | Price |
|---|---|---|
| 8/25/2026 | Pending sale | $640,000$194/sqft |
Source:  NWMLS as distributed by MLS GRID #2570295 Report a problem NWMLS as distributed by MLS GRID #2570295 Report a problem | ||
| 8/24/2026 | Price change | $640,000-1.5%$194/sqft |
Source: NWMLS as distributed by MLS GRID #2570295 Report a problem | ||
| 8/20/2026 | Listed for sale | $650,000+130.1%$197/sqft |
Source: NWMLS as distributed by MLS GRID #2570295 Report a problem | ||
| 12/12/2003 | Sold | $282,500$86/sqft |
Source: NWMLS as distributed by MLS GRID #23146776 Report a problem | ||
Public tax history
| Year | Property taxes | Tax assessment |
|---|---|---|
| 2025 | $5,904 +1.2% | $634,720 |
| 2024 | $5,834 +2.8% | $634,720 |
| 2023 | $5,673 -1.6% | $634,720 -1.2% |
| 2022 | $5,768 +3.7% | $642,340 +17.7% |
| 2021 | $5,562 +3.5% | $545,640 +9% |
| 2020 | $5,372 +13.8% | $500,420 +16.3% |
| 2019 | $4,720 -9% | $430,410 +22.5% |
| 2018 | $5,188 | $351,310 |
| 2017 | $5,188 +14.8% | $351,310 +13% |
| 2016 | $4,520 +4.4% | $310,910 |
| 2015 | $4,329 | $310,910 +3.1% |
| 2014 | $4,329 +4.3% | $301,530 -2.9% |
| 2013 | $4,151 -0.9% | $310,390 -1.7% |
| 2012 | $4,187 +2.5% | $315,750 -11.8% |
| 2011 | $4,083 -3.7% | $358,080 -4.4% |
| 2010 | $4,242 +1.4% | $374,580 -8.1% |
| 2009 | $4,184 -1.3% | $407,580 -4.4% |
| 2008 | $4,239 +1.8% | $426,280 +11.9% |
| 2007 | $4,164 +17.1% | $381,110 +44.1% |
| 2005 | $3,557 | $264,420 +18.4% |
| 2002 | -- | $223,420 +6.1% |
| 2001 | $2,819 -0.1% | $210,480 +16.1% |
| 2000 | $2,823 | $181,250 |
Find assessor info on the county website
Monthly payment
Est. payment
Payment breakdown
Explore the cost of this home by adjusting the details. Changes won't be saved.Climate risks
Neighborhood: 98312
Nearby schools
Schools provided by the listing agent
- Elementary: Silverdale Elem
- Middle: Central Kitsap Middle
- High: Central Kitsap High
Source: NWMLS as distributed by MLS GRID. This data may not be complete. We recommend contacting the local school district to confirm school assignments for this home.
Similar homes
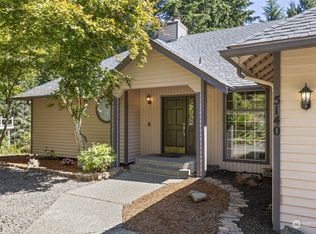
- $649,0004 bd3 ba2.4k sqftWindsong, Bremerton, WA 98312Active
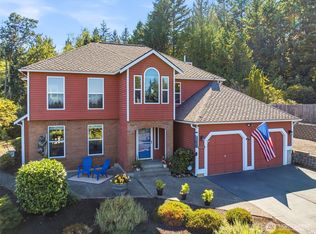 MLS ID #2459853, Karen Lange. NWMLS as distributed by MLS GRID
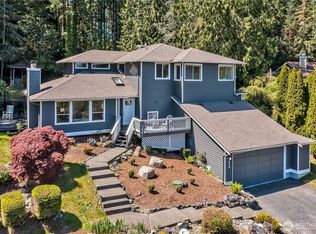
 - $690,0004 bd2 ba2.1k sqft4989 NW Francis Drive, Silverdale, WA 98383Active
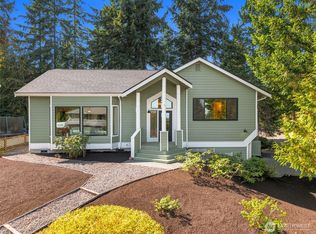 MLS ID #2581073, Melisa Wight. NWMLS as distributed by MLS GRID
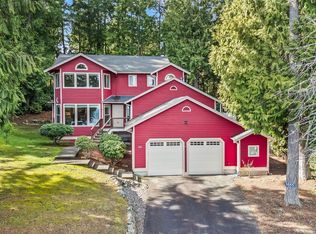
 - $625,0003 bd3 ba2.9k sqft1868 NW Palmer Lane, Bremerton, WA 98311Active
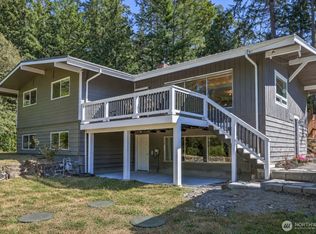 MLS ID #2580643, Kristina Moneypenny. NWMLS as distributed by MLS GRID
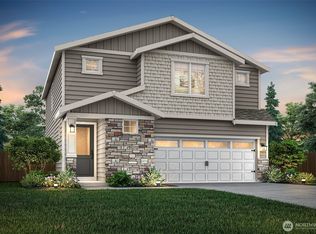
 - $805,0003 bd3 ba2.6k sqft5440 NW Eldorado Boulevard, Bremerton, WA 98312Active
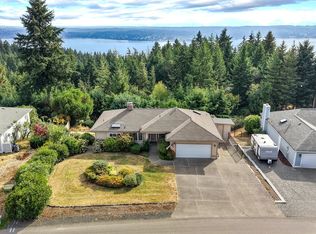 MLS ID #2569070, Rowan Mundhenk. NWMLS as distributed by MLS GRID
