Where Elevated Living Meets Endless Sunsets. Experience elevated living in this beautifully upgraded 2-bedroom, 2-bath condominium offering 2,167 square feet of thoughtfully designed single-level living in a 55+ Condominium. Perched above Sinclair Inlet, this exceptional home captures breathtaking views of the Olympic Mountains and sparkling waterfront, with stunning sunrises and spectacular sunsets creating a picture-perfect backdrop every day. Designed with comfort and accessibility in mind, the home features elevator access, step-free entry, wide hallways, and 3-foot doorways throughout. Recent upgrades include quartz countertops, luxury vinyl plank flooring, new appliances, and fresh carpeting in the spacious primary suite. The spa-inspired primary bath offers quartz vanities and a walk-in shower, creating a peaceful retreat at the end of the day. Enjoy energy-efficient in-floor hydronic heating that provides consistent warmth throughout the home, along with a versatile office/media room and attached tandem 2-car garage. Located in a quiet, community-minded neighborhood, this home offers the perfect balance of low-maintenance living and stunning natural beauty. HOA dues cover water, sewer, and exterior maintenance. Wake each morning to mountain and water views, spend your days surrounded by comfort and convenience, and unwind each evening as the sun sets behind the Olympic Mountains. This is Pacific Northwest living at its finest.
Active
Listed by: Greater Peninsula Properties • Christopher Threet
Price cut: $20K (7/9)
$649,000
219 Tracy Avenue N #202, Port Orchard, WA 98366
2beds
2,164sqft
:
Get pre-qualified$4,540/mo
Condominium
Built in 2002
-- sqft lot
$645,700 Zestimate®
$300/sqft
$500/mo HOA
What's special
Elevator accessMountain and water viewsSpa-inspired primary bathQuartz vanitiesWalk-in showerNew appliancesEnergy-efficient in-floor hydronic heating
- 69 days |
- 484 |
- 9 |
Zillow last checked:
Listing updated:
Listed by:
Christopher Threet,
Greater Peninsula Properties
Source: NWMLS as distributed by MLS GRID,MLS#: 2532326
Facts & features
Interior
Bedrooms & bathrooms
- Bedrooms: 2
- Bathrooms: 2
- Full bathrooms: 2
- Main level bathrooms: 2
- Main level bedrooms: 2
Primary bedroom
- Level: Main
Bedroom
- Level: Main
Bathroom full
- Level: Main
Bathroom full
- Level: Main
Other
- Level: Lower
Dining room
- Level: Main
Entry hall
- Level: Main
Great room
- Level: Main
Kitchen with eating space
- Level: Main
Living room
- Level: Main
Heating
- Fireplace, Radiant, Recirculation Pump, Electric, Natural Gas
Cooling
- None
Appliances
- Included: Dishwasher, Disposal, Dryer, Microwave, Refrigerator, Stove(s)/Range(s), Washer, Dishwasher(s), Dryer(s), Garbage Disposal, Microwave(s), Refrigerator(s), Washer(s), Water Heater: Gas, Water Heater Location: Flex Room, Cooking - Electric Hookup, Cooking-Gas, Cooking-Electric, Dryer-Electric, Dryer-Gas
- Laundry: Electric Dryer Hookup, Dryer-Gas, Washer Hookup, Gas Dryer Hookup
Features
- Flooring: Vinyl Plank, Carpet
- Doors: French Doors
- Windows: Insulated Windows, Coverings: Included
- Number of fireplaces: 1
- Fireplace features: Main Level: 1, Fireplace
Interior area
- Total structure area: 2,164
- Total interior livable area: 2,164 sqft
Video & virtual tour
Property
Parking
- Total spaces: 12
- Parking features: Individual Garage, Uncovered
- Has garage: Yes
- Covered spaces: 2
- Uncovered spaces: 10
Features
- Levels: Two
- Stories: 2
- Entry location: Main
- Patio & porch: Cooking-Electric, Cooking-Gas, Dryer-Electric, Dryer-Gas, Fireplace, French Doors, Insulated Windows, Primary Bathroom, Top Floor, Walk-In Closet(s), Washer, Water Heater
- Has view: Yes
- View description: Bay, City, Mountain(s), Sea, Sound
- Has water view: Yes
- Water view: Bay,Sea,Sound
Lot
- Features: Paved
Details
- Parcel number: 81330002020009
- Special conditions: Standard
Construction
Type & style
- Home type: Condo
- Architectural style: Condo (2 Levels)
- Property subtype: Condominium
Materials
- Cement Planked, Cement Plank
- Roof: Composition
Condition
- Year built: 2002
Utilities & green energy
- Electric: Company: Puget Sound Energy
- Sewer: Company: City of Port Orhard
- Water: Company: City of Port Orhard
Green energy
- Energy efficient items: Insulated Windows
Community & HOA
Community
- Features: Age Restriction, Elevator, Gated
- Security: Fire Sprinkler System
- Senior community: Yes
- Subdivision: Port Orchard
HOA
- Services included: Common Area Maintenance, Maintenance Grounds, Sewer, Water
- HOA fee: $500 monthly
- HOA phone: 206-261-6400
Location
- Region: Port Orchard
Financial & listing details
- Price per square foot: $300/sqft
- Annual tax amount: $4,310
- Date on market: 5/29/2026
- Cumulative days on market: 70 days
- Listing terms: Conventional,FHA,VA Loan
- Inclusions: Dishwasher(s), Dryer(s), Garbage Disposal, Microwave(s), Refrigerator(s), Stove(s)/Range(s), Washer(s)
Estimated market value
$645,700
$613,000 - $678,000
$2,555/mo
Price history
| Date | Event | Price |
|---|---|---|
| 7/29/2026 | Listed for rent | $3,500$2/sqft |
Source: Zillow Rentals Report a problem | ||
| 7/9/2026 | Price change | $649,000-3%$300/sqft |
Source:  NWMLS as distributed by MLS GRID #2532326 Report a problem NWMLS as distributed by MLS GRID #2532326 Report a problem | ||
| 5/30/2026 | Listed for sale | $669,000+65.2%$309/sqft |
Source: NWMLS as distributed by MLS GRID #2532326 Report a problem | ||
| 10/25/2019 | Sold | $405,000$187/sqft |
Source: NWMLS as distributed by MLS GRID #1491848 Report a problem | ||
| 9/16/2019 | Pending sale | $405,000$187/sqft |
Source: John L Scott Real Estate #1491848 Report a problem | ||
| 9/5/2019 | Price change | $405,000-4.7%$187/sqft |
Source: John L Scott Real Estate #1491848 Report a problem | ||
| 7/17/2019 | Listed for sale | $425,000$196/sqft |
Source: John L Scott Real Estate #1491848 Report a problem | ||
Public tax history
Tax history is unavailable.
Monthly payment
Est. payment
Payment breakdown
Explore the cost of this home by adjusting the details. Changes won't be saved.Climate risks
Neighborhood: 98366
Nearby schools
GreatSchools rating
- 5/10Orchard Heights Elementary SchoolGrades: PK-5Distance: 1.5 mi
- 3/10Marcus Whitman Junior High SchoolGrades: 6-8Distance: 1.3 mi
- 7/10South Kitsap High SchoolGrades: 9-12Distance: 0.3 mi
Schools provided by the listing agent
- Elementary: Orchard Heights Elem
- Middle: Marcus Whitman Jnr H
- High: So. Kitsap High
Source: NWMLS as distributed by MLS GRID. This data may not be complete. We recommend contacting the local school district to confirm school assignments for this home.
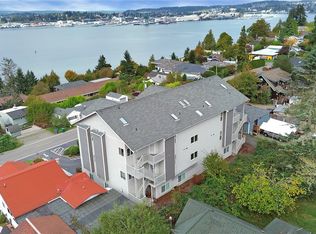
- $624,9502 bd2 ba2.1k sqft219 Tracy Ave N APT 301, Pt Orchard, WA 98366Sold
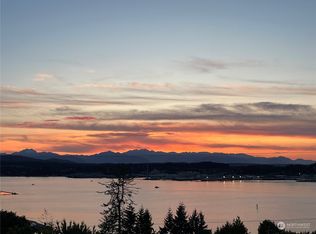
- $596,0002 bd2 ba2.1k sqft219 Tracy Ave N APT 302, Pt Orchard, WA 98366Sold

- $435,2223 bd3 ba1.4k sqft235 Decatur Ave, Pt Orchard, WA 98366Sold
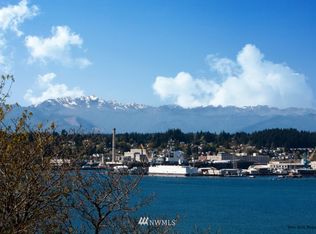
- $511,2003 bd3 ba2.1k sqft201 Farragut Ave N, Pt Orchard, WA 98366Off Market
- $449,9502 bd1 ba2k sqft249 Tracy Ave N, Port Orchard, WA 98366Sold
- $450,0003 bd2 ba1.4k sqft1824 Stockton St, Pt Orchard, WA 98366Sold
- $360,0002 bd1 ba998 sqft120 Tracy Ave N, Pt Orchard, WA 98366Sold
- $445,0004 bd1 ba1.4k sqft209 Tracy Ave, Port Orchard, WA 98366Pending
A local agent can set up tours, give advice and negotiate with sellers.
Similar homes
- $730,0002 bd2 ba1.9k sqft2685 E Lidstrom Hill Road, Port Orchard, WA 98366Active
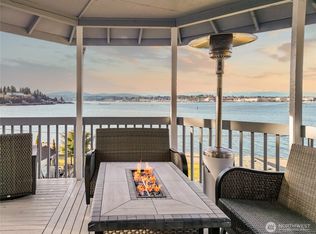 MLS ID #2541406, Kyle Kageyama. NWMLS as distributed by MLS GRID
 - $585,0004 bd3 ba2.5k sqft2258 SE Upchurch Way, Port Orchard, WA 98366Active
 MLS ID #2532720, Michelle Cook. NWMLS as distributed by MLS GRID
 - $625,0004 bd3 ba2.3k sqft6110 Lakemont Lane, Bremerton, WA 98312Active
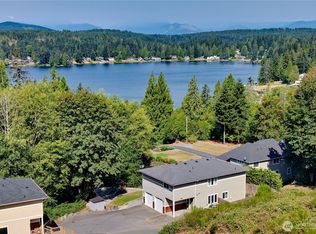 MLS ID #2563069, Joe Stevick. NWMLS as distributed by MLS GRID
 - $539,9005 bd3 ba2.3k sqft4244 SE Horsehead Way, Port Orchard, WA 98366Active
 MLS ID #2535557, Doug Miller. NWMLS as distributed by MLS GRID
 - $499,9993 bd3 ba1.5k sqftHorstman Heights, Port Orchard, WA 98366ActiveMLS ID #2550036, Paige Schulte. NWMLS as distributed by MLS GRID
- $480,0003 bd3 ba1.5k sqft3512 Nanette Lane SE, Port Orchard, WA 98366ActiveMLS ID #2558642, Dana Stone. NWMLS as distributed by MLS GRID
- $654,9504 bd3 ba3.1k sqftRidge At Mccormick Woods Div 03, Port Orchard, WA 98367ActiveMLS ID #2545802, Jeremy Silver. NWMLS as distributed by MLS GRID
- $655,0005 bd3 ba2.1k sqft10263 Ashley Circle NW, Silverdale, WA 98383ActiveMLS ID #2564096, Heather Marshman. NWMLS as distributed by MLS GRID
- $695,0005 bd3 ba3.1k sqft4298 Novak Drive SW, Port Orchard, WA 98367ActiveMLS ID #2562689, Paige Miller. NWMLS as distributed by MLS GRID
- $359,0003 bd3 ba1.5k sqftAutumn Crest Townhomes Phase 1, Port Orchard, WA 98366ActiveMLS ID #2521680, Jason D Krause. NWMLS as distributed by MLS GRID
- $538,0003 bd3 ba1.5k sqft7331 NE Morning View Avenue, Bremerton, WA 98311ActiveMLS ID #2564739, Laura Henry. NWMLS as distributed by MLS GRID
- $650,0005 bd3 ba2.7k sqft4490 Currant Lane SW, Port Orchard, WA 98367ActiveMLS ID #2529154, Michael Thai. NWMLS as distributed by MLS GRID
- $650,0003 bd3 ba1.6k sqftRedwood, Seattle, WA 98126ActiveMLS ID #2563893, Lucas Roth. NWMLS as distributed by MLS GRID
- $615,0002 bd2 ba1.1k sqft20276 Hillsong Place NE, Poulsbo, WA 98370ActiveMLS ID #2565360, Jamie Jensen. NWMLS as distributed by MLS GRID
- $599,0002 bd2 ba1.2k sqftSouth Beach Condominiums, Bainbridge Island, WA 98110ActiveMLS ID #2536941, Cameron Griffin. NWMLS as distributed by MLS GRID
- $475,0004 bd3 ba1.6k sqft2181 Caleb Place SE, Port Orchard, WA 98366ActiveMLS ID #2510054, Doug Miller. NWMLS as distributed by MLS GRID
- $787,5003 bd4 ba2.5k sqft1450 SE Spruce Rd, Port Orchard, WA 98367ActiveMLS ID #2537858, Tara Pease. NWMLS as distributed by MLS GRID
- $615,0004 bd3 ba1.8k sqft9787 Enchantment Avenue NW, Silverdale, WA 98383ActiveMLS ID #2562839, Daphne L Gibler. NWMLS as distributed by MLS GRID
- $535,0002 bd2 ba1.2k sqftRedwood High Point Condos, Seattle, WA 98126ActiveMLS ID #2529226, Houra Romina Durr. NWMLS as distributed by MLS GRID
- $628,0004 bd3 ba2.7k sqft1328 Baker Heights Loop, Bremerton, WA 98312ActiveMLS ID #2533407, Shari Royston. NWMLS as distributed by MLS GRID
