Experience unforgettable Pacific Northwest sunsets from this beautifully maintained Craftsman, where sweeping westerly views of the Olympic Mountains create a breathtaking backdrop. Designed to capture the changing colors of the sky, this inviting 2-bedroom, 2-bath home offers the perfect blend of comfort, beauty, and Northwest charm. Thoughtfully designed with two en-suite bedrooms, the home provides flexible living for guests, multi-generational needs, or dual primary suites. Rich hardwood floors, abundant natural light, and an open, welcoming floor plan create warm, inviting spaces that showcase the spectacular mountain vistas from the main living areas. Outside, discover a gardener's dream filled with raised beds and mature plantings producing tomatoes, berries, pears, and figs. Spend your mornings harvesting fresh fruit and vegetables, then unwind in the evening as the sun sets behind the Olympic Mountains. Minutes from historic downtown Poulsbo, you'll enjoy easy access to waterfront parks, marinas, boutique shopping, acclaimed restaurants, coffee shops, farmers markets, and everyday conveniences. With easy access to Bangor Naval Base, Seattle ferries, and the Olympic Peninsula, this home offers both tranquility and convenience. Whether you're searching for your full-time residence or the perfect Pacific Northwest retreat, this exceptional Craftsman delivers the lifestyle you've been dreaming of.
Active
Listed by: John L. Scott Port Ludlow • Jamie Jensen
Price cut: $5.1K (8/20)
$599,900
20276 Hillsong Place NE, Poulsbo, WA 98370
2beds
1,109sqft
Single Family Residence
Built in 2012
7,405 Square Feet Lot
$599,100 Zestimate®
$541/sqft
$37/mo HOA
What's special
Rich hardwood floorsAbundant natural lightBeautifully maintained craftsmanTwo en-suite bedroomsOpen welcoming floor plan
- 14 days |
- 1,066 |
- 51 |
Zillow last checked:
Listing updated:
Listed by:
Jamie Jensen,
John L. Scott Port Ludlow
Source: NWMLS as distributed by MLS GRID,MLS#: 2565360
Facts & features
Interior
Bedrooms & bathrooms
- Bedrooms: 2
- Bathrooms: 2
- Full bathrooms: 1
- 3/4 bathrooms: 1
- Main level bathrooms: 2
- Main level bedrooms: 2
Primary bedroom
- Level: Main
Bedroom
- Level: Main
Bathroom full
- Level: Main
Bathroom three quarter
- Level: Main
Dining room
- Level: Main
Entry hall
- Level: Main
Great room
- Level: Main
Kitchen with eating space
- Level: Main
Living room
- Level: Main
Utility room
- Level: Main
Heating
- Fireplace, Ductless, Wall Furnace, Electric, Natural Gas
Cooling
- Ductless
Appliances
- Included: Dishwasher, Dryer, Microwave, Refrigerator, Stove(s)/Range(s), Washer, Dishwasher(s), Dryer(s), Microwave(s), Refrigerator(s), Washer(s), Water Heater: Electric
Features
- Bath Off Primary, Dining Room
- Flooring: Hardwood, Laminate, Vinyl, Carpet
- Windows: Dbl Pane/Storm Window
- Basement: None
- Number of fireplaces: 1
- Fireplace features: Gas, Main Level: 1, Fireplace
Interior area
- Total structure area: 1,109
- Total interior livable area: 1,109 sqft
Video & virtual tour
Property
Parking
- Total spaces: 4
- Parking features: Driveway, Attached Garage
- Has attached garage: Yes
- Covered spaces: 2
- Uncovered spaces: 2
Features
- Levels: One
- Stories: 1
- Entry location: Main
- Patio & porch: Bath Off Primary, Dbl Pane/Storm Window, Dining Room, Fireplace, Water Heater
- Has view: Yes
- View description: Mountain(s), Territorial
Lot
- Size: 7,405 Square Feet
- Features: Cul-De-Sac, Dead End Street, Paved, Sidewalk, Fenced-Partially, Gas Available, High Speed Internet, Patio, Sprinkler System
- Topography: Dune,Level,Partial Slope
- Residential vegetation: Fruit Trees, Garden Space
Details
- Parcel number: 55500000190002
- Zoning description: Jurisdiction: City
- Special conditions: Standard
Construction
Type & style
- Home type: SingleFamily
- Architectural style: Craftsman,1 Story
- Property subtype: Single Family Residence
Materials
- Cement Planked, Cement Plank
- Foundation: Poured Concrete
- Roof: Composition
Condition
- Very Good
- Year built: 2012
Utilities & green energy
- Electric: Company: PSE
- Sewer: Sewer Connected, Company: City of Poulsbo
- Water: Public, Company: City of Poulsbo
- Utilities for property: Xfinity, Xfinity
Community & HOA
Community
- Subdivision: Poulsbo
HOA
- HOA fee: $445 annually
Location
- Region: Poulsbo
Financial & listing details
- Price per square foot: $541/sqft
- Tax assessed value: $524,660
- Annual tax amount: $4,824
- Date on market: 8/11/2026
- Cumulative days on market: 9 days
- Listing terms: Conventional,FHA,VA Loan
- Inclusions: Dishwasher(s), Dryer(s), Microwave(s), Refrigerator(s), Stove(s)/Range(s), Washer(s)
Estimated market value
$599,100
$569,000 - $629,000
$2,477/mo
Price history
| Date | Event | Price |
|---|---|---|
| 8/20/2026 | Price change | $599,900-0.8%$541/sqft |
Source:  NWMLS as distributed by MLS GRID #2565360 Report a problem NWMLS as distributed by MLS GRID #2565360 Report a problem | ||
| 8/15/2026 | Price change | $605,000-1.6%$546/sqft |
Source: NWMLS as distributed by MLS GRID #2565360 Report a problem | ||
| 8/9/2026 | Pending sale | $615,000$555/sqft |
Source: NWMLS as distributed by MLS GRID #2565360 Report a problem | ||
| 8/6/2026 | Listed for sale | $615,000+7%$555/sqft |
Source: NWMLS as distributed by MLS GRID #2565360 Report a problem | ||
| 9/25/2023 | Sold | $575,000$518/sqft |
Source: NWMLS as distributed by MLS GRID #2152915 Report a problem | ||
| 8/30/2023 | Pending sale | $575,000$518/sqft |
Source: NWMLS as distributed by MLS GRID #2152915 Report a problem | ||
| 8/25/2023 | Listed for sale | $575,000-10.9%$518/sqft |
Source: NWMLS as distributed by MLS GRID #2152915 Report a problem | ||
| 5/31/2022 | Listing removed | -- |
Source: Zillow Rental Manager Report a problem | ||
| 5/29/2022 | Listed for rent | $2,500$2/sqft |
Source: Zillow Rental Manager Report a problem | ||
| 5/13/2022 | Sold | $645,000+17.3%$582/sqft |
Source: NWMLS as distributed by MLS GRID #1918137 Report a problem | ||
| 4/26/2022 | Pending sale | $550,000$496/sqft |
Source: NWMLS as distributed by MLS GRID #1918137 Report a problem | ||
| 4/21/2022 | Listed for sale | $550,000+104.3%$496/sqft |
Source: NWMLS as distributed by MLS GRID #1918137 Report a problem | ||
| 3/14/2013 | Sold | $269,262$243/sqft |
Source: NWMLS as distributed by MLS GRID #395766 Report a problem | ||
Public tax history
| Year | Property taxes | Tax assessment |
|---|---|---|
| 2025 | $4,822 +2.4% | $524,660 |
| 2024 | $4,706 +20.4% | $524,660 +16.9% |
| 2023 | $3,910 -1.7% | $448,820 |
| 2022 | $3,977 +12.3% | $448,820 +18.1% |
| 2021 | $3,542 +3.4% | $380,170 +11.5% |
| 2020 | $3,426 +9.7% | $340,810 +11.7% |
| 2019 | $3,124 +2.8% | $305,220 +20.9% |
| 2018 | $3,039 | $252,440 |
| 2017 | $3,039 +4.7% | $252,440 +5.1% |
| 2016 | $2,902 -3.2% | $240,150 +2.4% |
| 2015 | $2,996 | $234,570 +3.4% |
| 2014 | $2,996 +2.9% | $226,750 +316.8% |
| 2013 | $2,912 | $54,400 |
Find assessor info on the county website
Monthly payment
Est. payment
Payment breakdown
Explore the cost of this home by adjusting the details. Changes won't be saved.Climate risks
Neighborhood: 98370
Nearby schools
GreatSchools rating
- 9/10Poulsbo Elementary SchoolGrades: PK-5Distance: 1.1 mi
- 8/10Poulsbo Junior High SchoolGrades: 6-8Distance: 1 mi
- 10/10North Kitsap High SchoolGrades: 9-12Distance: 0.8 mi
Schools provided by the listing agent
- Elementary: Poulsbo Elem
- Middle: Poulsbo Middle
- High: North Kitsap High
Source: NWMLS as distributed by MLS GRID. This data may not be complete. We recommend contacting the local school district to confirm school assignments for this home.
- $795,0003 bd3 ba2.4k sqftLOT 2031 NE Poseidon Ct #12, Poulsbo, WA 98370Off Market
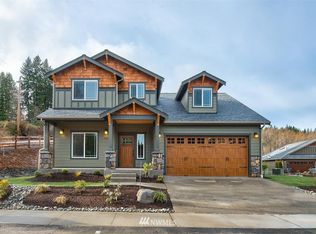
- $643,1003 bd2 ba1.7k sqftLOT 2042 NE Poseidon Ct #13, Poulsbo, WA 98370Off Market

- $770,4003 bd3 ba2.4k sqftLOT 2045 NE Poseidon Ct #11, Poulsbo, WA 98370Off Market

- $728,0003 bd2 ba2.9k sqft20321 Hogue Pl NE, Poulsbo, WA 98370Sold
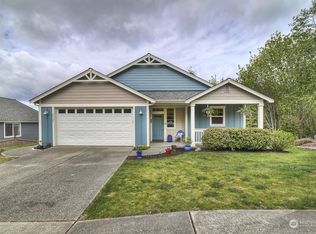
- $765,4003 bd3 ba2.4k sqftLOT 2054 NE Poseidon Ct #14, Poulsbo, WA 98370Off Market
- $690,8003 bd2 ba1.9k sqftLOT 2055 NE Poseidon Ct #10, Poulsbo, WA 98370Off Market
- $804,2004 bd3 ba2.6k sqftLOT 2065 NE Poseidon Ct #9, Poulsbo, WA 98370Off Market
- $601,0003 bd3 ba1.5k sqft1742 NE Vader Ct, Poulsbo, WA 98370Sold
A local agent can set up tours, give advice and negotiate with sellers.
Similar homes
- $519,0003 bd3 ba1.3k sqftPoulsbo, Poulsbo, WA 98370Active
 MLS ID #2550810, Laura Henry. NWMLS as distributed by MLS GRID
 - $598,0003 bd2 ba1.6k sqft15900 Clear Creek Road NW, Poulsbo, WA 98370Active
 MLS ID #2563494, Sonja Tijmann. NWMLS as distributed by MLS GRID
 - $519,0005 bd3 ba1.6k sqftVetter Homestead Ph 02, Poulsbo, WA 98370Active
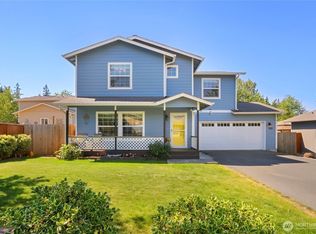 MLS ID #2543865, Karen K. Millar. NWMLS as distributed by MLS GRID
 - $507,9003 bd2 ba1k sqftMiller Bay Est Div 02, Poulsbo, WA 98370Active
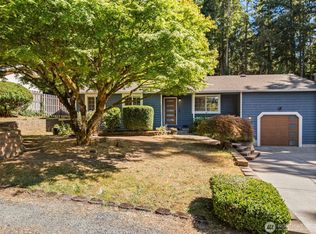 MLS ID #2549613, Sheila Georgeanne Joynes. NWMLS as distributed by MLS GRID
 - $499,0002 bd1 ba1.1k sqftSandy Hook Park, Poulsbo, WA 98370ActiveMLS ID #2494071, Catherine Arlen. NWMLS as distributed by MLS GRID
- $597,0002 bd2 ba1.2k sqftPort Ludlow No 1 Area 3, Port Ludlow, WA 98365ActiveMLS ID #2562873, Jamieson Hodgson. NWMLS as distributed by MLS GRID
- $444,0003 bd3 ba1.4k sqft7600 Sandy Way NE, Poulsbo, WA 98370ActiveMLS ID #2446354, Janis Sue Ehlert. NWMLS as distributed by MLS GRID
- $538,0003 bd3 ba1.5k sqft7331 NE Morning View Avenue, Bremerton, WA 98311ActiveMLS ID #2564739, Laura Henry. NWMLS as distributed by MLS GRID
- $549,0003 bd2 ba1.4k sqft37433 NE Fern Place, Hansville, WA 98340ActiveMLS ID #2567144, Shayne Turgeon. NWMLS as distributed by MLS GRID
- $739,9003 bd3 ba1.4k sqft19061 Harris Avenue NE, Suquamish, WA 98392ActiveMLS ID #2558344, Gretchen Morgan. NWMLS as distributed by MLS GRID
- $550,0003 bd2 ba1.6k sqft8992 Denise Place NE, Bremerton, WA 98311ActiveMLS ID #2502367, MayElla Disney. NWMLS as distributed by MLS GRID
- $699,0004 bd3 ba1.6k sqft18011 83rd Avenue NE, Kenmore, WA 98028ActiveMLS ID #2571308, Bryan R. Loveless. NWMLS as distributed by MLS GRID
- $465,0003 bd2 ba1k sqft3610 Branson Dr SE, Port Orchard, WA 98366ActiveMLS ID #2570635, Kimber McCue. NWMLS as distributed by MLS GRID
- $575,0002 bd1 ba960 sqft18042 10th Avenue NE, Shoreline, WA 98155ActiveMLS ID #2551082, Taylor Jordal. NWMLS as distributed by MLS GRID
- $640,0003 bd3 ba1.5k sqftTurnberry Lane, Edmonds, WA 98026ActiveMLS ID #2568478, Megan Green. NWMLS as distributed by MLS GRID
- $419,0002 bd2 ba1k sqft18689 2nd Avenue NE, Suquamish, WA 98392ActiveMLS ID #2562467, Talia Soifer. NWMLS as distributed by MLS GRID
- $579,5002 bd3 ba1.5k sqftTimberton Village Ph Ii, Port Ludlow, WA 98365ActiveMLS ID #2492368, Kelly McNees. NWMLS as distributed by MLS GRID
- $650,0003 bd2 ba1.5k sqft2958 NW Four Wheel Drive, Seabeck, WA 98380ActiveMLS ID #2540527, Sheryl Wingate. NWMLS as distributed by MLS GRID
- $475,0003 bd2 ba1.5k sqft918 Taylor Street E, Port Orchard, WA 98366ActiveMLS ID #2567183, Carly McGraw. NWMLS as distributed by MLS GRID
- $760,0003 bd1 ba1.1k sqft12249 N Madison Avenue NE, Bainbridge Island, WA 98110ActiveMLS ID #2561405, Kimberly H McLaughlin. NWMLS as distributed by MLS GRID
