Spectacular and stunning are just a few of the words to describe this BRAND NEW custom built, beautiful rambler with a monster attached garage. This home will check all the boxes with the best of the best in construction quality and finishes. WOW is what you will think when you see the high end kitchen with Quartz countertops, soft close cabinets, stainless appliances including a counter depth fridge and a walk-in pantry. Huge great room with a rock wrapped gas fireplace, custom hearth and mantle. A home office that deserves bragging rights. Primary suite with 5 piece bath and his and her closets. 3ft x 8 ft doors throughout and every wall is insulated for privacy. Very nice laundry room with sink and cabinets. Top of the line tankless hot water with built in recirculating pump. Now the cool factor - attached garage with a 16' X 10' and 9' X 10' doors - 30 ft deep and 13 ft tall!! Fully insulated and car charger installed. Just minutes away from boat launch, dining, freeway and ferries. You will not find a nicer complete package anywhere!!!! Don't let this one go or you will be kicking yourself later!!!
Active
Listed by: John L. Scott, Inc. • Don Holtz
Price cut: $5K (7/17)
$694,000
4940 Johnson Street NW, Bremerton, WA 98311
3beds
2,206sqft
:
Get pre-qualified$4,228/mo
Single Family Residence
Built in 2026
0.28 Acres Lot
$693,600 Zestimate®
$315/sqft
$-- HOA
What's special
Rock wrapped gas fireplaceMonster attached garageCustom hearth and mantleHis and her closetsWalk-in pantryHuge great roomSoft close cabinets
- 156 days |
- 238 |
- 13 |
Zillow last checked:
Listing updated:
Listed by:
Don Holtz,
John L. Scott, Inc.
Source: NWMLS as distributed by MLS GRID,MLS#: 2480268
Facts & features
Interior
Bedrooms & bathrooms
- Bedrooms: 3
- Bathrooms: 2
- Full bathrooms: 2
- Main level bathrooms: 2
- Main level bedrooms: 3
Primary bedroom
- Level: Main
Bedroom
- Level: Main
Bedroom
- Level: Main
Bathroom full
- Level: Main
Bathroom full
- Level: Main
Den office
- Level: Main
Entry hall
- Level: Main
Great room
- Level: Main
Kitchen with eating space
- Level: Main
Utility room
- Level: Main
Heating
- Fireplace, 90%+ High Efficiency, Forced Air, Natural Gas
Cooling
- None
Appliances
- Included: Dishwasher, Microwave, Refrigerator, Stove(s)/Range(s), Dishwasher(s), Microwave(s), Refrigerator(s), Water Heater: Tankless, Water Heater Location: Garage
Features
- Dining Room, High Tech Cabling, Pantry
- Flooring: Vinyl Plank, Carpet
- Windows: Dbl Pane/Storm Window
- Basement: None
- Number of fireplaces: 1
- Fireplace features: Gas, Main Level: 1, Fireplace
Interior area
- Total interior livable area: 2,206 sqft
Property
Parking
- Total spaces: 10
- Parking features: Driveway, Attached Garage, Off Street, RV Parking
- Has attached garage: Yes
- Covered spaces: 4
- Uncovered spaces: 6
Features
- Levels: One
- Stories: 1
- Entry location: Main
- Patio & porch: Dbl Pane/Storm Window, Dining Room, Fireplace, High Tech Cabling, Pantry, SMART Wired, Walk-In Closet(s), Water Heater, Wired for Generator
- Has view: Yes
- View description: Mountain(s), Territorial
Lot
- Size: 0.28 Acres
- Features: Paved, Cable TV, Deck, Electric Car Charging, Fenced-Partially, Gas Available, High Speed Internet, RV Parking, Shop
- Topography: Partial Slope
- Residential vegetation: Fruit Trees, Garden Space, Wooded
Details
- Parcel number: 44740220080005
- Zoning description: Jurisdiction: County
- Special conditions: Standard
- Other equipment: Wired for Generator
Construction
Type & style
- Home type: SingleFamily
- Architectural style: Contemporary,1 Story
- Property subtype: Single Family Residence
Materials
- Cement Planked, Cement Plank
- Foundation: Poured Concrete
- Roof: Composition
Condition
- Very Good
- New construction: Yes
- Year built: 2026
- Major remodel year: 2026
Utilities & green energy
- Sewer: Septic Tank
- Water: Public
Community & HOA
Community
- Features: Boat Launch
- Subdivision: Tracyton
Location
- Region: Bremerton
Financial & listing details
- Price per square foot: $315/sqft
- Tax assessed value: $216,590
- Annual tax amount: $4,960
- Date on market: 2/19/2026
- Cumulative days on market: 158 days
- Listing terms: Conventional,FHA,USDA Loan,VA Loan
- Inclusions: Dishwasher(s), Microwave(s), Refrigerator(s), Stove(s)/Range(s)
Estimated market value
$693,600
$659,000 - $728,000
$3,348/mo
Price history
| Date | Event | Price |
|---|---|---|
| 7/17/2026 | Price change | $694,000-0.7%$315/sqft |
Source:  NWMLS as distributed by MLS GRID #2480268 Report a problem NWMLS as distributed by MLS GRID #2480268 Report a problem | ||
| 5/6/2026 | Price change | $699,000-2.8%$317/sqft |
Source: NWMLS as distributed by MLS GRID #2480268 Report a problem | ||
| 2/21/2026 | Listed for sale | $719,000$326/sqft |
Source: NWMLS as distributed by MLS GRID #2480268 Report a problem | ||
Public tax history
| Year | Property taxes | Tax assessment |
|---|---|---|
| 2024 | $1,954 +31.2% | $216,590 +27.5% |
| 2023 | $1,490 -0.4% | $169,850 |
| 2022 | $1,496 +94.2% | $169,850 +120.3% |
| 2021 | $770 +28.6% | $77,090 +35.3% |
| 2020 | $599 | $56,970 |
Find assessor info on the county website
Monthly payment
Est. payment
Payment breakdown
Explore the cost of this home by adjusting the details. Changes won't be saved.Climate risks
Neighborhood: 98311
Nearby schools
GreatSchools rating
- 6/10Pinecrest Elementary SchoolGrades: PK-5Distance: 0.8 mi
- 5/10Fairview Junior High SchoolGrades: 6-8Distance: 2 mi
- 8/10Olympic High SchoolGrades: 9-12Distance: 1.4 mi
Schools provided by the listing agent
- Elementary: Cottonwood Elem
- Middle: Fairview Middle
- High: Olympic High
Source: NWMLS as distributed by MLS GRID. This data may not be complete. We recommend contacting the local school district to confirm school assignments for this home.
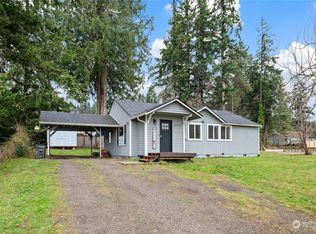
- $399,0002 bd2 ba1.1k sqft4964 Johnson St NW, Bremerton, WA 98311Sold
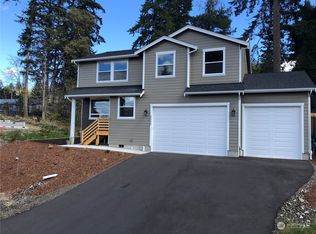
- $584,9993 bd3 ba1.8k sqft4890 Johnson St NW, Bremerton, WA 98311Sold
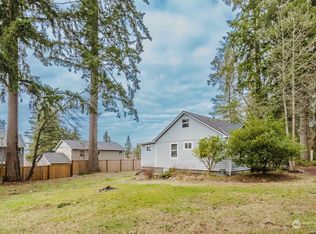
- $435,0003 bd2 ba1.6k sqft4867 Bunker St NW, Bremerton, WA 98311Sold
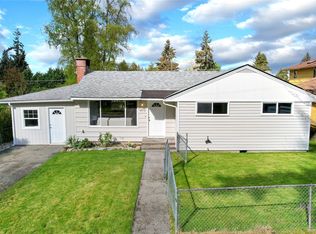
- $428,0003 bd1 ba1.2k sqft4975 Johnson St NW, Bremerton, WA 98311Sold
- $347,0003 bd2 ba1.2k sqft4840 Johnson St NW, Bremerton, WA 98311Sold
- $475,0003 bd2 ba1.7k sqft4995 Johnson St NW, Bremerton, WA 98311Sold
- $--7,840.8 Square Feet0 Vac Lot Johnson St, Bremerton, WA 98311Off Market
- $505,5604 bd2 ba2k sqft50 NE Riddell Rd, Bremerton, WA 98310Sold
A local agent can set up tours, give advice and negotiate with sellers.
Similar homes
- $674,9003 bd3 ba2.4k sqftHogan Heights, Bremerton, WA 98311Active
 MLS ID #2516735, Hillary Tutterrow. NWMLS as distributed by MLS GRID
 - $650,0003 bd3 ba2.9k sqft4270 Fir Drive NE, Bremerton, WA 98310Active
 MLS ID #2524147, Jennifer Wetzel. NWMLS as distributed by MLS GRID
 - $629,9004 bd3 ba2.6k sqftValley View Estates, Bremerton, WA 98311Active
 MLS ID #2537197, Rebecca Knowlden. NWMLS as distributed by MLS GRID
 - $589,0004 bd3 ba2.5k sqft220 NE Tronson Circle, Bremerton, WA 98311Active
 MLS ID #2537025, Bernadette Schuster. NWMLS as distributed by MLS GRID
 - $589,5004 bd3 ba2k sqft3827 Roosevelt Street NE, Bremerton, WA 98311ActiveMLS ID #2519941, Julie Powers. NWMLS as distributed by MLS GRID
- $550,0004 bd3 ba1.9k sqftTracyton Place, Bremerton, WA 98310ActiveMLS ID #2519491, Larissa Butler. NWMLS as distributed by MLS GRID
- $690,0005 bd3 ba3k sqft1170 Baker Heights Loop, Bremerton, WA 98312ActiveMLS ID #2537369, Cynthia Lint. NWMLS as distributed by MLS GRID
- $535,0003 bd3 ba1.7k sqftThe Ridges, Bremerton, WA 98311ActiveMLS ID #2538161, Shari Royston. NWMLS as distributed by MLS GRID
- $660,0003 bd2 ba1.9k sqft10787 Armada Avenue NW, Silverdale, WA 98383ActiveMLS ID #2530979, Dennis Balduf. NWMLS as distributed by MLS GRID
- $599,9003 bd3 ba2.2k sqft3193 Woods Road E, Port Orchard, WA 98366ActiveMLS ID #2508182, Maria Byrd. NWMLS as distributed by MLS GRID
- from $644,9904 bd3 ba2.4k sqftWarren Plan, Sinclair Ridge, Bremerton, WA 98312New ConstructionCentury Communities
- $628,0004 bd3 ba2.7k sqft1328 Baker Heights Loop, Bremerton, WA 98312ActiveMLS ID #2533407, Shari Royston. NWMLS as distributed by MLS GRID
- $950,0003 bd4 ba2.8k sqft5487 Skyfall Place NW, Bremerton, WA 98312ActiveMLS ID #2482116, Harvey Long. NWMLS as distributed by MLS GRID
- $775,0004 bd3 ba2.5k sqftSoundview Estates, Bremerton, WA 98312ActiveMLS ID #2550432, Wendy Crenshaw. NWMLS as distributed by MLS GRID
- $699,9904 bd3 ba2.6k sqftSterling Hills, Silverdale, WA 98383ActiveMLS ID #2502085, Joseph Veley. NWMLS as distributed by MLS GRID
- $425,0004 bd2 ba1.6k sqft5219 5th Street, Bremerton, WA 98312ActiveMLS ID #2558524, Lisa Collier. NWMLS as distributed by MLS GRID
- $699,9904 bd3 ba2.5k sqftSterling Hills, Silverdale, WA 98383ActiveMLS ID #2516813, Joseph Veley. NWMLS as distributed by MLS GRID
- $465,0003 bd3 ba1.6k sqft731 NE Cabot Lane, Bremerton, WA 98311ActiveMLS ID #2497876, Togasii Siitupe Peko Jr.. NWMLS as distributed by MLS GRID
- $674,9905 bd3 ba2.7k sqftSinclair Ridge, Bremerton, WA 98312ActiveNWMLS as distributed by MLS GRID
- $729,0005 bd3 ba2.7k sqft3974 McCormick Village Drive, Bremerton, WA 98312ActiveMLS ID #2550261, Kim M. Stewart. NWMLS as distributed by MLS GRID
