Immaculate, Like-New Home in A Vibrant Community!Why wait for new construction? This gorgeous, highly upgraded home has been lightly lived in for just a few months and is completely move-in ready. The 9' ceilings create an immediate sense of spaciousness, leading you into a chef’s dream kitchen complete with 42" soft-close cabinetry, quartz countertops, a gas cooktop, and a walk-in pantry. Relax by the gas fireplace or retreat to the luxury primary ensuite. Outside, enjoy a fully fenced backyard, custom patio, deck, aggregate pathway, and sprinkler system. Complete with 8' garage doors for larger vehicles and nestled near creeks, trails, golf, and the Port Orchard waterfront—this home perfectly balances peace and convenience!
Active
Listed by: Windermere RE West Sound Inc • Kim M. Stewart
$729,000
3974 McCormick Village Drive, Bremerton, WA 98312
5beds
2,741sqft
:
Get pre-qualified$4,517/mo
Single Family Residence
Built in 2025
4,791 Square Feet Lot
$728,100 Zestimate®
$266/sqft
$76/mo HOA
What's special
- 34 days |
- 140 |
- 3 |
Zillow last checked:
Listing updated:
Listed by:
Kim M. Stewart,
Windermere RE West Sound Inc
Source: NWMLS as distributed by MLS GRID,MLS#: 2550261
Facts & features
Interior
Bedrooms & bathrooms
- Bedrooms: 5
- Bathrooms: 3
- Full bathrooms: 2
- 3/4 bathrooms: 1
- Main level bathrooms: 1
- Main level bedrooms: 1
Primary bedroom
- Level: Second
Bedroom
- Level: Second
Bedroom
- Level: Second
Bedroom
- Level: Second
Bedroom
- Level: Main
Bathroom full
- Level: Second
Bathroom full
- Level: Second
Bathroom three quarter
- Level: Main
Bonus room
- Level: Second
Dining room
- Level: Main
Entry hall
- Level: Main
Great room
- Level: Main
Kitchen with eating space
- Level: Main
Utility room
- Level: Second
Heating
- Fireplace, 90%+ High Efficiency, Forced Air, Heat Pump, HRV/ERV System, Recirculation Pump, Electric, Natural Gas
Cooling
- 90%+ High Efficiency, Forced Air, Heat Pump
Appliances
- Included: Dishwasher, Disposal, Microwave, Refrigerator, Stove(s)/Range(s), Dishwasher(s), Garbage Disposal, Microwave(s), Refrigerator(s), Water Heater: Electric, Water Heater Location: Garage
Features
- Bath Off Primary, Dining Room, High Tech Cabling, Pantry
- Flooring: Laminate, Carpet
- Windows: Dbl Pane/Storm Window
- Basement: None
- Number of fireplaces: 1
- Fireplace features: Gas, Main Level: 1, Fireplace
Interior area
- Total structure area: 2,741
- Total interior livable area: 2,741 sqft
Property
Parking
- Total spaces: 4
- Parking features: Driveway, Attached Garage
- Has attached garage: Yes
- Covered spaces: 2
- Uncovered spaces: 2
Features
- Levels: Two
- Stories: 2
- Entry location: Main
- Patio & porch: Bath Off Primary, Dbl Pane/Storm Window, Dining Room, Fireplace, High Tech Cabling, Pantry, Sprinkler System, Walk-In Closet(s), Water Heater
- Has view: Yes
- View description: Territorial
Lot
- Size: 4,791 Square Feet
- Features: Curbs, Dead End Street, Paved, Sidewalk, Cable TV, Deck, Electric Car Charging, Fenced-Partially, Gas Available, High Speed Internet, Patio, Sprinkler System
- Topography: Level
- Residential vegetation: Garden Space
Details
- Parcel number: 57280000360008
- Special conditions: Standard
Construction
Type & style
- Home type: SingleFamily
- Architectural style: Contemporary,2 Story
- Property subtype: Single Family Residence
Materials
- Cement Planked, Stone, Cement Plank
- Foundation: Poured Concrete
- Roof: Composition
Condition
- Very Good
- Year built: 2025
- Major remodel year: 2025
Details
- Builder name: Century Communities
Utilities & green energy
- Electric: Company: Puget Sound Energy
- Sewer: Sewer Connected, Company: City of Bremerton
- Water: Public, Company: City of Bremerton
Community & HOA
Community
- Subdivision: McCormick
HOA
- Services included: Common Area Maintenance
- HOA fee: $76 monthly
Location
- Region: Bremerton
Financial & listing details
- Price per square foot: $266/sqft
- Tax assessed value: $216,230
- Annual tax amount: $4,800
- Date on market: 7/7/2026
- Cumulative days on market: 35 days
- Listing terms: Conventional,VA Loan
- Inclusions: Dishwasher(s), Garbage Disposal, Microwave(s), Refrigerator(s), Stove(s)/Range(s)
Estimated market value
$728,100
$692,000 - $765,000
$3,472/mo
Price history
| Date | Event | Price |
|---|---|---|
| 7/7/2026 | Listed for sale | $729,000-0.1%$266/sqft |
Source:  NWMLS as distributed by MLS GRID #2550261 Report a problem NWMLS as distributed by MLS GRID #2550261 Report a problem | ||
| 12/18/2025 | Sold | $730,000$266/sqft |
Source: NWMLS as distributed by MLS GRID #2459716 Report a problem | ||
| 12/6/2025 | Pending sale | $730,000$266/sqft |
Source: NWMLS as distributed by MLS GRID #2459716 Report a problem | ||
Public tax history
| Year | Property taxes | Tax assessment |
|---|---|---|
| 2025 | $1,692 +122.8% | $216,230 +123.8% |
| 2024 | $759 | $96,600 |
Find assessor info on the county website
Monthly payment
Est. payment
Payment breakdown
Explore the cost of this home by adjusting the details. Changes won't be saved.Climate risks
Neighborhood: 98312
Nearby schools
GreatSchools rating
- 8/10Sunnyslope Elementary SchoolGrades: PK-5Distance: 1.7 mi
- 8/10Cedar Heights Junior High SchoolGrades: 6-8Distance: 1.8 mi
- 7/10South Kitsap High SchoolGrades: 9-12Distance: 3.6 mi
Schools provided by the listing agent
- Elementary: Sunnyslope Elem
- Middle: Cedar Heights Jh
- High: So. Kitsap High
Source: NWMLS as distributed by MLS GRID. This data may not be complete. We recommend contacting the local school district to confirm school assignments for this home.
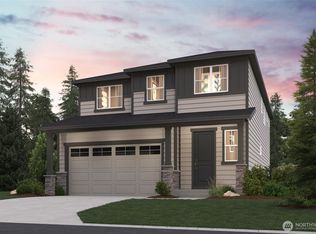
- $624,9905 bd3 ba2.5k sqft3970 McCormick Village Dr, Bremerton, WA 98312Sold
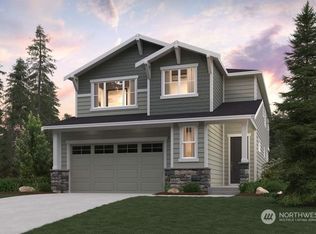
- $668,9905 bd3 ba2.7k sqft3868 McCormick Village Dr #11, Bremerton, WA 98312Sold
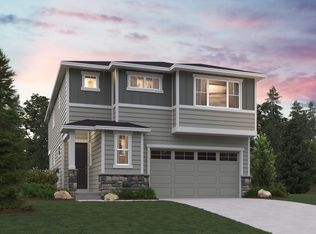
- $619,9904 bd3 ba2.3k sqft3895 McCormick Village Dr, Bremerton, WA 98312Sold
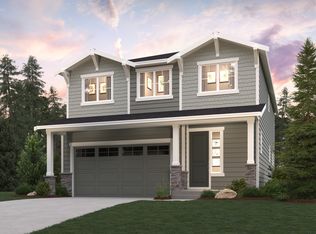
- $574,9903 bd3 ba2.2k sqft3879 McCormick Village Dr, Bremerton, WA 98312Sold
- $641,9875 bd3 ba2.5k sqft3867 McCormick Village Dr, Bremerton, WA 98312Sold
- $579,9903 bd3 ba2.2k sqft3863 McCormick Village Dr, Bremerton, WA 98312Sold
- $636,4905 bd3 ba2.5k sqft3875 McCormick Village Dr, Bremerton, WA 98312Sold
- $695,0004 bd3 ba2.7k sqft3883 McCormick Village Dr, Bremerton, WA 98312Sold
A local agent can set up tours, give advice and negotiate with sellers.
Similar homes
- $629,9905 bd3 ba2.4k sqftSinclair Ridge, Bremerton, WA 98312Active
 NWMLS as distributed by MLS GRID
 - $665,0004 bd3 ba2.3k sqft1391 Baker Heights Loop, Bremerton, WA 98312Active
 MLS ID #2561419, Carly McGraw. NWMLS as distributed by MLS GRID
 - $690,0005 bd3 ba3k sqft1170 Baker Heights Loop, Bremerton, WA 98312Active
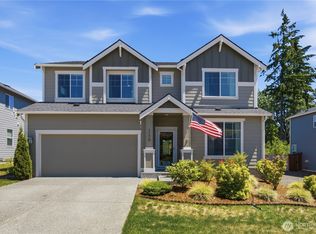 MLS ID #2537369, Cynthia Lint. NWMLS as distributed by MLS GRID
 - from $644,9904 bd3 ba2.4k sqftWarren Plan, Sinclair Ridge, Bremerton, WA 98312New Construction
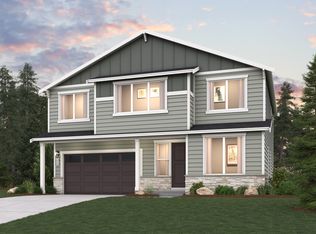 Century Communities
 - $618,0004 bd3 ba2.3k sqft1018 Timberline Avenue, Bremerton, WA 98312ActiveMLS ID #2561422, Carly McGraw. NWMLS as distributed by MLS GRID
- $695,0005 bd3 ba3.1k sqft4298 Novak Drive SW, Port Orchard, WA 98367ActiveMLS ID #2562689, Paige Miller. NWMLS as distributed by MLS GRID
- $539,9504 bd3 ba2.3k sqftFreestone At Bayside Div 01, Bremerton, WA 98312ActiveMLS ID #2562876, Ramon Cayanan. NWMLS as distributed by MLS GRID
- $750,0004 bd3 ba2.5k sqftSoundview Estates, Bremerton, WA 98312ActiveMLS ID #2550432, Wendy Crenshaw. NWMLS as distributed by MLS GRID
- $650,0005 bd3 ba3k sqft1198 Panoramic Loop, Bremerton, WA 98312ActiveMLS ID #2527906, Quyen T Phan. NWMLS as distributed by MLS GRID
- $628,0004 bd3 ba2.7k sqft1328 Baker Heights Loop, Bremerton, WA 98312ActiveMLS ID #2533407, Shari Royston. NWMLS as distributed by MLS GRID
- $604,9903 bd2 ba1.7k sqftSinclair Ridge, Bremerton, WA 98312ActiveMLS ID #2535177, Jessica Sulliman. NWMLS as distributed by MLS GRID
- $650,0005 bd3 ba2.7k sqft4490 Currant Lane SW, Port Orchard, WA 98367ActiveMLS ID #2529154, Michael Thai. NWMLS as distributed by MLS GRID
- $649,9995 bd3 ba2.5k sqft3360 SW Anchorage Lane, Port Orchard, WA 98367ActiveMLS ID #2532355, Bryan Asher. NWMLS as distributed by MLS GRID
- $745,9004 bd4 ba2.8k sqft4340 SW Kerbin Ln, Port Orchard, WA 98366New ConstructionTRI Pointe Homes
- $745,9004 bd3 ba2.8k sqftMccormick Trails, Port Orchard, WA 98367ActiveMLS ID #2553919, Jill Dianne Bullion. NWMLS as distributed by MLS GRID
- $670,0005 bd3 ba2.8k sqft5536 Kinross Road SW, Port Orchard, WA 98367ActiveMLS ID #2516545, Jeffrey Hartnett. NWMLS as distributed by MLS GRID
- $779,9005 bd3 ba3k sqftMccormick Trails, Port Orchard, WA 98367ActiveMLS ID #2563348, Jill Dianne Bullion. NWMLS as distributed by MLS GRID
- $798,5004 bd3 ba3.4k sqft4881 Amherst Way SW, Port Orchard, WA 98367ActiveMLS ID #2500254, Steven McNamer. NWMLS as distributed by MLS GRID
- $709,9956 bd4 ba3.3k sqft4201 Nettle Drive SE, Port Orchard, WA 98366ActiveMLS ID #2527545, Marilyn Richesin. NWMLS as distributed by MLS GRID
- $699,9904 bd3 ba2.9k sqftMccormick Trails, Port Orchard, WA 98367ActiveMLS ID #2543479, Aaron Citizen. NWMLS as distributed by MLS GRID
