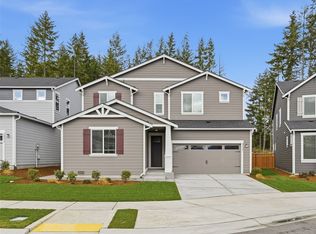
Your new home is taking shape! The sought-after A300 floor plan is now under construction and scheduled for a late Summer move-in! Designed for effortless entertaining, the open-concept layout features a spacious great room that flows into the gourmet kitchen, casual dining area, and covered outdoor patio. The main level also includes a private guest bedroom and dedicated home office. The beautifully appointed kitchen showcases a large center island, quartz countertops, a walk-in pantry, and a convenient mudroom with built-in bench. Upstairs, unwind in the luxurious primary suite featuring separate walk-in closets, dual vanities, a soaking tub, and a large shower with built-in bench seating. Best of all, this homesite backs to open space for added privacy. Stroll to the local parks, golfing and future retail center or take a hike through the 8+ miles of trails just out your door! Pictures are of a completed home, finishes, options and colors may vary. Reg Policy #4675-Buyer Broker must accompany and personally register buyer at first visit or no BBC will be paid. Call to schedule a tour today!
Active
Listed by: Tri Pointe Homes Real Estate • Jill Dianne Bullion • 425-295-5904
Price cut: $30K (10/16)
$729,900
4350 SW Kerbin Lane #379, Port Orchard, WA 98367
5beds
3,067sqft
Single Family Residence
Built in 2026
6,298 Square Feet Lot
$729,100 Zestimate®
$238/sqft
$72/mo HOA
What's special
Covered outdoor patioGourmet kitchenPrivate guest bedroomDedicated home officeLarge center islandLuxurious primary suiteDual vanities
- --
- on Zillow
- 81
- views
- 5
- saves
Zillow last checked:
Listing updated:
Listed by:
Jill Dianne Bullion 425-295-5904 jill.bullion@tripointehomes.com,
Tri Pointe Homes Real Estate,
Lani L. Hughes 425-495-2833,
Tri Pointe Homes Real Estate
Source: NWMLS as distributed by MLS GRID,MLS#: 2563348
Facts & features
Interior
Bedrooms & bathrooms
- Bedrooms: 5
- Bathrooms: 3
- Full bathrooms: 2
- 3/4 bathrooms: 1
- Main level bathrooms: 1
- Main level bedrooms: 1
Primary bedroom
- Level: Second
Bedroom
- Level: Second
Bedroom
- Level: Second
Bedroom
- Level: Main
Bedroom
- Level: Second
Bathroom three quarter
- Level: Main
Bathroom full
- Level: Second
Bathroom full
- Level: Second
Bonus room
- Level: Second
Den office
- Level: Main
Dining room
- Level: Main
Entry hall
- Level: Main
Great room
- Level: Main
Kitchen with eating space
- Level: Main
Utility room
- Level: Second
Heating
- Fireplace, Heat Pump, Electric
Cooling
- Heat Pump
Appliances
- Included: Dishwasher, Disposal, Microwave, See Remarks, Stove(s)/Range(s), Dishwasher(s), Garbage Disposal, Microwave(s), Water Heater: Electric, Water Heater Location: Garage
Features
- Bath Off Primary, Dining Room, Loft, Pantry
- Flooring: Ceramic Tile, Vinyl, Vinyl Plank, Carpet
- Basement: None
- Number of fireplaces: 1
- Fireplace features: Gas, Main Level: 1, Fireplace
Interior area
- Total structure area: 3,067
- Total interior livable area: 3,067 sqft
Video & virtual tour
Property
Parking
- Total spaces: 3
- Parking features: Attached Garage
- Has attached garage: Yes
- Covered spaces: 3
Features
- Levels: Two
- Stories: 2
- Entry location: Main
- Patio & porch: Bath Off Primary, Dining Room, Fireplace, Loft, Pantry, Walk-In Closet(s), Water Heater
Lot
- Size: 6,298 Square Feet
- Features: Fenced-Fully, Patio
Details
- Parcel number: 57330003790006
- Special conditions: Standard
- Other equipment: Leased Equipment: None
Construction
Type & style
- Home type: SingleFamily
- Architectural style: Craftsman,2 Story
- Property subtype: Single Family Residence
Materials
- Cement Planked, Cement Plank
- Foundation: Poured Concrete
- Roof: Composition
Condition
- Very Good
- New construction: Yes
- Year built: 2026
- Major remodel year: 2026
Details
- Builder name: Tri Pointe Homes
Utilities & green energy
- Electric: Company: PSE
- Sewer: Sewer Connected, Company: City of Port Orchard
- Water: Public, Company: City of Port Orchard
- Utilities for property: Astound, Kpud
Community & HOA
Community
- Features: CCRs, Park, Trail(s)
- Subdivision: McCormick
HOA
- Services included: Common Area Maintenance
- HOA fee: $72 monthly
Location
- Region: Port Orchard
Financial & listing details
- Price per square foot: $238/sqft
- Date on market: 8/1/2026
- Listing terms: Conventional,FHA,VA Loan
- Inclusions: Dishwasher(s), Garbage Disposal, Leased Equipment, Microwave(s), See Remarks, Stove(s)/Range(s)
Estimated market value
$729,100
$693,000 - $766,000
$3,840/mo
Price history
| Date | Event | Price |
|---|---|---|
| 10/16/2026 | Price change | $729,900-3.9%$238/sqft |
Source:  NWMLS as distributed by MLS GRID #2563348 Report a problem NWMLS as distributed by MLS GRID #2563348 Report a problem | ||
| 9/11/2026 | Price change | $759,900-2.6%$248/sqft |
Source: NWMLS as distributed by MLS GRID #2563348 Report a problem | ||
| 8/6/2026 | Price change | $779,900-2.5%$254/sqft |
Source: NWMLS as distributed by MLS GRID #2563348 Report a problem | ||
| 8/1/2026 | Listed for sale | $799,900$261/sqft |
Source: NWMLS as distributed by MLS GRID #2563348 Report a problem | ||
Public tax history
Tax history is unavailable.
Monthly payment
Est. payment
Payment breakdown
Explore the cost of this home by adjusting the details. Changes won't be saved.Climate risks
Neighborhood: 98367
Nearby schools
Schools provided by the listing agent
- Elementary: Sunnyslope Elem
- Middle: Cedar Heights Jh
- High: So. Kitsap High
Source: NWMLS as distributed by MLS GRID. This data may not be complete. We recommend contacting the local school district to confirm school assignments for this home.

- $739,9004 bd3 ba2.8k sqft4360 SW Kerbin Ln #378, Port Orchard, WA 98367Sold
- $703,5004 bd3 ba2.8k sqft4360 SW Kerbin Ln, Port Orchard, WA 98366Off Market
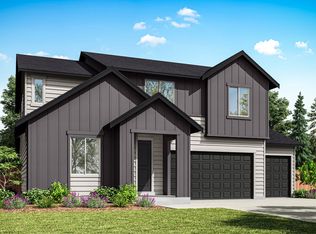
- $699,9004 bd3 ba2.8k sqft4340 SW Kerbin Ln #380, Port Orchard, WA 98367New Construction

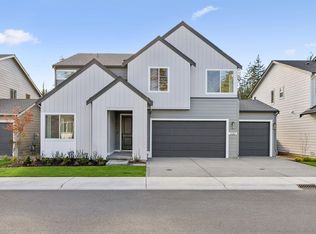
- $729,9005 bd3 ba3k sqft4350 SW Kerbin Ln, Port Orchard, WA 98366New Construction
Similar homes
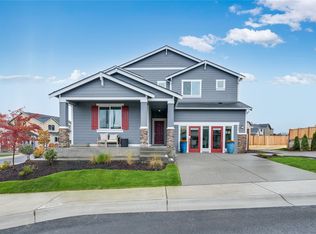
- $744,9505 bd5 ba3.3k sqftLennar At Mccormick Trails, Port Orchard, WA 98367Active
 NWMLS as distributed by MLS GRID
 - $754,9505 bd5 ba3.3k sqftMccormick Trails, Port Orchard, WA 98367Active
 MLS ID #2596160, Agata Foley. NWMLS as distributed by MLS GRID
 - $699,9004 bd3 ba2.8k sqftMccormick Trails, Port Orchard, WA 98367ActiveMLS ID #2553919, Jill Dianne Bullion. NWMLS as distributed by MLS GRID
- $684,9905 bd3 ba2.7k sqftMccormick Trails, Port Orchard, WA 98367Active
 NWMLS as distributed by MLS GRID
