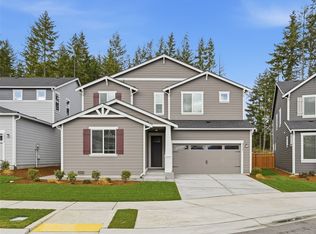
MODEL HOME ON THE MARKET!! Don't miss out, corner homesite! Whidbey Next Gen® plan at McCormick Trails by Lennar! Move in ready for a 11/30 move in. This new home features a private ensuite on the first level, complete with a separate entrance, living area, kitchenette, bedroom & bath The main home is host to an inviting open-concept layout with convenient access to a covered patio for simple transitions. Samsung appliances & HUGE pantry in the Kitchen! On the 2nd floor, a versatile loft provides a shared living area easily accessible from 4 bedrooms, 1 of which is another primary suite, lavish owner’s suite w/ 5 pc bath. With Lennar’s signature Everything’s Included®, you’ll find stainless steel appliances, quartz countertops, shaker-style cabinetry and more—all at no extra cost. Buyer’s broker must be registered during the customer’s first interaction with a Lennar Associate to be eligible for compensation.
Contingent
Listed by: Lennar Sales Corp. • Sarah Carr • 253-528-8860
Price cut: $15K (10/19)
$744,950
4124 SW Rustler Street, Port Orchard, WA 98367
5beds
3,355sqft
Single Family Residence
Built in 2026
6,969 Square Feet Lot
$744,800 Zestimate®
$222/sqft
$69/mo HOA
What's special
Shaker-style cabinetryCorner homesiteStainless steel appliancesSamsung appliancesQuartz countertopsInviting open-concept layout
- --
- on Zillow
- 119
- views
- 10
- saves
Zillow last checked:
Listing updated:
Listed by:
Sarah Carr 253-528-8860 Sarah.r.carr@lennar.com,
Lennar Sales Corp.,
Agata Foley 253-528-8860,
Lennar Sales Corp.
Source: NWMLS as distributed by MLS GRID,MLS#: 2596189
Facts & features
Interior
Bedrooms & bathrooms
- Bedrooms: 5
- Bathrooms: 5
- Full bathrooms: 4
- 1/2 bathrooms: 1
- Main level bathrooms: 2
- Main level bedrooms: 1
Bedroom
- Level: Main
Bathroom full
- Level: Main
Other
- Level: Main
Dining room
- Level: Main
Entry hall
- Level: Main
Great room
- Level: Main
Kitchen with eating space
- Level: Main
Heating
- Fireplace, 90%+ High Efficiency, Forced Air, Heat Pump, Electric
Cooling
- 90%+ High Efficiency, Forced Air
Appliances
- Included: Dishwasher, Disposal, Microwave, Refrigerator, Stove(s)/Range(s), Dishwasher(s), Garbage Disposal, Microwave(s), Refrigerator(s), Water Heater Location: Garage
Features
- High Tech Cabling
- Flooring: Laminate, See Remarks, Carpet
- Basement: None
- Number of fireplaces: 1
- Fireplace features: Electric, Main Level: 1, Fireplace
Interior area
- Total structure area: 3,355
- Total interior livable area: 3,355 sqft
Video & virtual tour
Property
Parking
- Total spaces: 2
- Parking features: Attached Garage
- Has attached garage: Yes
- Covered spaces: 2
Features
- Levels: Two
- Stories: 2
- Entry location: Main
- Patio & porch: Fireplace, High Tech Cabling
Lot
- Size: 6,969 Square Feet
- Features: Curbs, Paved, Sidewalk, Athletic Court, Electric Car Charging, Fenced-Fully, High Speed Internet, Patio
- Topography: Level
Details
- Parcel number: 57330004630003
- Special conditions: Standard
Construction
Type & style
- Home type: SingleFamily
- Architectural style: Craftsman,2 Story
- Property subtype: Single Family Residence
Materials
- Cement Planked, Cement Plank
- Foundation: Poured Concrete
- Roof: Composition
Condition
- Under Construction
- New construction: Yes
- Year built: 2026
- Major remodel year: 2026
Details
- Builder name: Lennar
Utilities & green energy
- Electric: Company: PSE
- Sewer: Sewer Connected, Company: City of Port Orchard
- Water: Public, Company: City of Port Orchard
- Utilities for property: Kpud
Community & HOA
Community
- Features: CCRs
- Subdivision: McCormick
HOA
- HOA fee: $69 monthly
- HOA phone: 360-895-3800
Location
- Region: Port Orchard
Financial & listing details
- Price per square foot: $222/sqft
- Tax assessed value: $504,920
- Annual tax amount: $6,481
- Date on market: 10/19/2026
- Listing terms: Conventional,FHA,See Remarks,USDA Loan,VA Loan
- Inclusions: Dishwasher(s), Garbage Disposal, Microwave(s), Refrigerator(s), Stove(s)/Range(s)
Estimated market value
$744,800
$708,000 - $782,000
$4,109/mo
Price history
| Date | Event | Price |
|---|---|---|
| 10/19/2026 | Price change | $744,950-2%$222/sqft |
Source:  NWMLS as distributed by MLS GRID #2596189 Report a problem | ||
| 10/13/2026 | Listed for sale | $759,950+18.8%$227/sqft |
Source:  Lennar Homes Report a problem | ||
| 1/8/2026 | Listing removed | $639,950$191/sqft |
Source: Lennar Homes Report a problem | ||
| 4/5/2025 | Price change | $639,950+1.6%$191/sqft |
Source: Lennar Homes Report a problem | ||
| 2/21/2025 | Price change | $629,950-3.1%$188/sqft |
Source: Lennar Homes Report a problem | ||
| 2/5/2025 | Price change | $649,950-1.5%$194/sqft |
Source: Lennar Homes Report a problem | ||
| 10/22/2024 | Price change | $659,950+0.8%$197/sqft |
Source: Lennar Homes Report a problem | ||
| 10/21/2024 | Price change | $654,950+0.8%$195/sqft |
Source: Lennar Homes Report a problem | ||
| 10/17/2024 | Price change | $649,950+0.8%$194/sqft |
Source: Lennar Homes Report a problem | ||
| 10/16/2024 | Price change | $644,950+0.8%$192/sqft |
Source: Lennar Homes Report a problem | ||
| 10/2/2024 | Price change | $639,950+0.8%$191/sqft |
Source: Lennar Homes Report a problem | ||
| 5/23/2024 | Price change | $634,950-1.7%$189/sqft |
Source: Lennar Homes Report a problem | ||
| 3/19/2024 | Listed for sale | $645,950$193/sqft |
Source: Lennar Homes Report a problem | ||
Public tax history
| Year | Property taxes | Tax assessment |
|---|---|---|
| 2025 | $4,421 | $504,920 |
Find assessor info on the county website
Monthly payment
Est. payment
Payment breakdown
Explore the cost of this home by adjusting the details. Changes won't be saved.Climate risks
Neighborhood: 98367
Nearby schools
Schools provided by the listing agent
- Elementary: Sunnyslope Elem
- Middle: Cedar Heights Jh
- High: So. Kitsap High
Source: NWMLS as distributed by MLS GRID. This data may not be complete. We recommend contacting the local school district to confirm school assignments for this home.

Similar homes
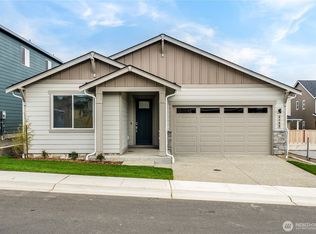
- $749,9904 bd4 ba2.9k sqftMccormick Trails, Port Orchard, WA 98367Active
 NWMLS as distributed by MLS GRID
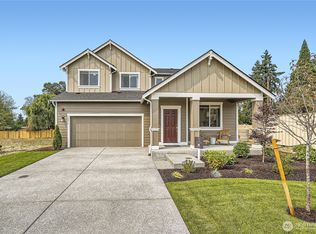
- $754,9505 bd5 ba3.3k sqftMccormick Trails, Port Orchard, WA 98367Active
 NWMLS as distributed by MLS GRID
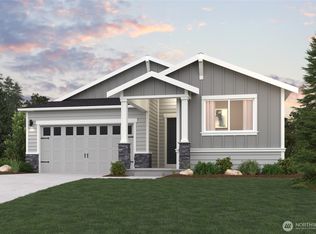
- from $739,9905 bd3 ba2.9k sqftShenandoah Plan, McCormick Trails, Port Orchard, WA 98367New Construction
 Century Communities
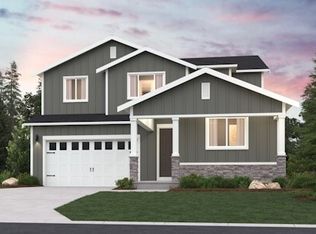
- $744,9505 bd5 ba3.3k sqftMccormick Trails, Port Orchard, WA 98367ActiveNWMLS as distributed by MLS GRID
