Ideally situated on a dead-end street with a playground at the end in one of Silverdale's most sought after neighborhoods, this well-appointed, single level, 3-bedroom, 2-bath home offers the perfect balance of comfort, convenience, and accessibility. Enjoy close proximity to premier shopping, dining, entertainment, major highways, and Naval Base Kitsap Bangor, making daily commuting and errands effortless. Inside this beautiful home, a bright and functional floor plan provides inviting living spaces filled with natural light, creating a warm and welcoming atmosphere for both everyday living and entertaining. The spacious primary suite serves as a private retreat, featuring a luxurious 5-piece ensuite bath and separate his-and-hers walk-in closets. Thoughtfully designed for comfort and functionality, this home also offers easy access to parks, schools, and the many amenities the Kitsap Peninsula has to offer. Whether you’re seeking proximity to the base or a centrally located place to call home, this Silverdale property presents an exceptional opportunity. See it today....buy it tomorrow!
Active
Listed by: REally Properties Inc • Dennis Balduf
Price cut: $15K (7/27)
$645,000
10787 Armada Avenue NW, Silverdale, WA 98383
3beds
1,990sqft
:
Get pre-qualified$4,050/mo
Single Family Residence
Built in 2016
5,662 Square Feet Lot
$642,300 Zestimate®
$324/sqft
$120/mo HOA
What's special
Spacious primary suiteWell-appointed single levelSeparate his-and-hers walk-in closets
- 70 days |
- 564 |
- 20 |
Zillow last checked:
Listing updated:
Listed by:
Dennis Balduf,
REally Properties Inc
Source: NWMLS as distributed by MLS GRID,MLS#: 2530979
Facts & features
Interior
Bedrooms & bathrooms
- Bedrooms: 3
- Bathrooms: 2
- Full bathrooms: 2
- Main level bathrooms: 2
- Main level bedrooms: 3
Primary bedroom
- Level: Main
Bedroom
- Level: Main
Bedroom
- Level: Main
Bathroom full
- Level: Main
Bathroom full
- Level: Main
Den office
- Level: Main
Dining room
- Level: Main
Entry hall
- Level: Main
Kitchen with eating space
- Level: Main
Living room
- Level: Main
Utility room
- Level: Main
Heating
- Fireplace, Fireplace Insert, Forced Air, Electric, Natural Gas
Cooling
- None
Appliances
- Included: Dishwasher, Disposal, Double Oven, Dryer, Microwave, Refrigerator, Stove(s)/Range(s), Washer, Dishwasher(s), Dryer(s), Garbage Disposal, Microwave(s), Refrigerator(s), Washer(s), Water Heater: Gas, Water Heater Location: Garage
Features
- Bath Off Primary, Ceiling Fan(s), Dining Room, Pantry
- Flooring: Laminate, Carpet
- Windows: Dbl Pane/Storm Window, Skylight(s)
- Basement: None
- Number of fireplaces: 1
- Fireplace features: Gas, Main Level: 1, Fireplace
Interior area
- Total structure area: 1,990
- Total interior livable area: 1,990 sqft
Video & virtual tour
Property
Parking
- Total spaces: 4
- Parking features: Driveway, Attached Garage, Off Street
- Has attached garage: Yes
- Covered spaces: 2
- Uncovered spaces: 2
Features
- Levels: One
- Stories: 1
- Entry location: Main
- Patio & porch: Bath Off Primary, Ceiling Fan(s), Dbl Pane/Storm Window, Dining Room, Fireplace, Pantry, Skylight(s), Vaulted Ceiling(s), Walk-In Closet(s), Water Heater
Lot
- Size: 5,662 Square Feet
- Features: Cul-De-Sac, Curbs, Paved, Sidewalk, Cable TV, Deck, Fenced-Fully, Gas Available, High Speed Internet, Patio
- Topography: Level
Details
- Parcel number: 56280000670001
- Zoning description: Jurisdiction: County
- Special conditions: Standard
Construction
Type & style
- Home type: SingleFamily
- Architectural style: 1 Story
- Property subtype: Single Family Residence
Materials
- Cement Planked, Wood Siding, Cement Plank
- Foundation: Poured Concrete
- Roof: Composition
Condition
- Good
- Year built: 2016
Utilities & green energy
- Electric: Company: Puget Sound Energy
- Sewer: Sewer Connected, Company: Kitsap County Public Works
- Water: Public, Company: Silverdale Water District
- Utilities for property: Astound, Astound
Community & HOA
Community
- Features: CCRs, Park, Playground, Trail(s)
- Subdivision: Silverdale
HOA
- Services included: Common Area Maintenance
- HOA fee: $1,441 annually
- HOA phone: 800-537-9619
Location
- Region: Silverdale
Financial & listing details
- Price per square foot: $324/sqft
- Tax assessed value: $574,270
- Annual tax amount: $5,450
- Date on market: 5/30/2026
- Cumulative days on market: 69 days
- Listing terms: Conventional,FHA,State Bond,VA Loan
- Inclusions: Dishwasher(s), Double Oven, Dryer(s), Garbage Disposal, Microwave(s), Refrigerator(s), Stove(s)/Range(s), Washer(s)
Estimated market value
$642,300
$610,000 - $674,000
$3,347/mo
Price history
| Date | Event | Price |
|---|---|---|
| 8/6/2026 | Listed for sale | $645,000$324/sqft |
Source:  NWMLS as distributed by MLS GRID #2530979 Report a problem NWMLS as distributed by MLS GRID #2530979 Report a problem | ||
| 8/3/2026 | Pending sale | $645,000$324/sqft |
Source: NWMLS as distributed by MLS GRID #2530979 Report a problem | ||
| 7/27/2026 | Price change | $645,000-2.3%$324/sqft |
Source: NWMLS as distributed by MLS GRID #2530979 Report a problem | ||
| 6/26/2026 | Price change | $660,000-2.9%$332/sqft |
Source: NWMLS as distributed by MLS GRID #2530979 Report a problem | ||
| 5/28/2026 | Listed for sale | $680,000+85.3%$342/sqft |
Source: NWMLS as distributed by MLS GRID #2530979 Report a problem | ||
| 7/22/2023 | Listing removed | -- |
Source: Zillow Rentals Report a problem | ||
| 7/9/2023 | Price change | $3,000-3.2%$2/sqft |
Source: Zillow Rentals Report a problem | ||
| 7/1/2023 | Listed for rent | $3,100$2/sqft |
Source: Zillow Rentals Report a problem | ||
| 9/11/2017 | Sold | $367,000$184/sqft |
Source: Public Record Report a problem | ||
Public tax history
| Year | Property taxes | Tax assessment |
|---|---|---|
| 2025 | $5,312 +1.2% | $574,270 |
| 2024 | $5,247 +2.8% | $574,270 |
| 2023 | $5,102 +8.4% | $574,270 +8.9% |
| 2022 | $4,708 +10.6% | $527,510 +25.4% |
| 2021 | $4,257 -0.6% | $420,530 +4.6% |
| 2020 | $4,282 +16% | $402,180 +18.3% |
| 2019 | $3,690 -12.8% | $340,100 |
| 2018 | $4,230 | -- |
| 2017 | $4,230 | -- |
| 2016 | -- | -- |
Find assessor info on the county website
Monthly payment
Est. payment
Payment breakdown
Explore the cost of this home by adjusting the details. Changes won't be saved.Climate risks
Neighborhood: 98383
Nearby schools
GreatSchools rating
- 5/10Cougar Valley Elementary SchoolGrades: PK-5Distance: 1.5 mi
- 6/10Central Kitsap Middle SchoolGrades: 6-8Distance: 1.1 mi
- 9/10Central Kitsap High SchoolGrades: 9-12Distance: 1.2 mi
- $584,9003 bd3 ba2k sqftLOT 10779 68 Armada Ave NW, Silverdale, WA 98383Off Market

- $655,7004 bd3 ba2.3k sqftLOT 10788 Sixty Armada Ave NW, Silverdale, WA 98383Off Market
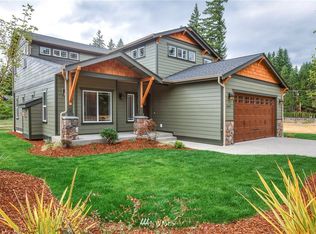
- $636,0003 bd2 ba1.9k sqftLOT 10780 59 Armada Ave NW, Silverdale, WA 98383Off Market

- $708,0003 bd3 ba2.3k sqft10763 Armada Ave NW, Silverdale, WA 98383Sold
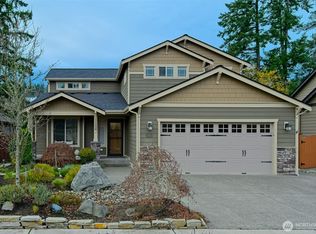
- $650,0003 bd2 ba1.9k sqft5544 NW Cutlass Ct, Silverdale, WA 98383Sold
- $660,0003 bd2 ba2k sqft10755 Armada Ave NW, Silverdale, WA 98383Sold
- $581,4003 bd3 ba1.7k sqftLOT 10679 22 Buccaneer Pl NW, Silverdale, WA 98383Off Market
- $600,2003 bd3 ba1.8k sqftLOT 10607 26 Buccaneer Pl NW, Silverdale, WA 98383Off Market
A local agent can set up tours, give advice and negotiate with sellers.
Similar homes
- $655,0005 bd3 ba2.1k sqft10263 Ashley Circle NW, Silverdale, WA 98383Active
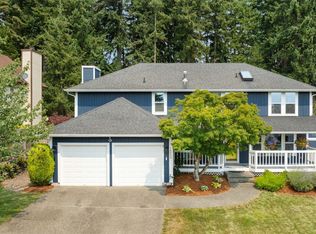 MLS ID #2564096, Heather Marshman. NWMLS as distributed by MLS GRID
 - $645,0003 bd2 ba1.9k sqft5107 NW Cannon Circle, Silverdale, WA 98383Active
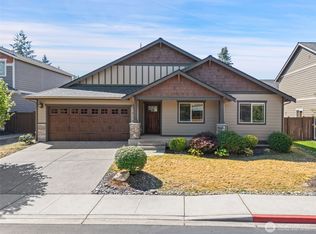 MLS ID #2559717, Bernadette Schuster. NWMLS as distributed by MLS GRID
 - $749,7773 bd2 ba1.3k sqft6387 NW Aileron Court, Silverdale, WA 98383Active
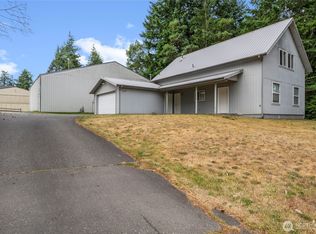 MLS ID #2563568, David Gilbert. NWMLS as distributed by MLS GRID
 - $615,0004 bd3 ba1.8k sqft9787 Enchantment Avenue NW, Silverdale, WA 98383Active
 MLS ID #2562839, Daphne L Gibler. NWMLS as distributed by MLS GRID
 - $599,0003 bd3 ba2.1k sqft1596 NW Duesenberg Court, Silverdale, WA 98383ActiveMLS ID #2565562, Donny Reece. NWMLS as distributed by MLS GRID
- $639,0004 bd3 ba2.1k sqft4851 NW Walgren Drive, Silverdale, WA 98383ActiveMLS ID #2531506, Kristina M Togia. NWMLS as distributed by MLS GRID
- $680,0004 bd3 ba2.7k sqftSilverview, Silverdale, WA 98383ActiveMLS ID #2562434, Deborah Bonneville. NWMLS as distributed by MLS GRID
- $599,0003 bd3 ba1.6k sqft12677 Olympic View Road NW, Silverdale, WA 98383ActiveMLS ID #2518744, Kathy Berndtson. NWMLS as distributed by MLS GRID
- $699,0004 bd3 ba2.6k sqftWoodbridge Crossing, Silverdale, WA 98383ActiveMLS ID #2563607, Vinton R. Waldron. NWMLS as distributed by MLS GRID
- $665,0004 bd3 ba2.3k sqft2860 NW North Star Drive, Silverdale, WA 98383ActiveMLS ID #2558181, Bree Brower. NWMLS as distributed by MLS GRID
- $630,0004 bd3 ba1.9k sqftGlen At Quail Ridge Div 01, Silverdale, WA 98383ActiveMLS ID #2539797, Rowan Mundhenk. NWMLS as distributed by MLS GRID
- $625,0004 bd3 ba2.3k sqft6110 Lakemont Lane, Bremerton, WA 98312ActiveMLS ID #2563069, Joe Stevick. NWMLS as distributed by MLS GRID
- $490,0003 bd3 ba1.3k sqft7838 Celtic Loop NW, Silverdale, WA 98383ActiveMLS ID #2534683, Kyle Skelly. NWMLS as distributed by MLS GRID
- $649,9003 bd3 ba2k sqft7634 E Montana Street, Port Orchard, WA 98366ActiveMLS ID #2561884, Doug Miller. NWMLS as distributed by MLS GRID
- $674,9003 bd3 ba2.4k sqftHogan Heights, Bremerton, WA 98311ActiveMLS ID #2516735, Hillary Tutterrow. NWMLS as distributed by MLS GRID
- $675,0003 bd3 ba2.1k sqft12001 Seabeck Highway NW, Seabeck, WA 98380ActiveMLS ID #2484121, Dennis Balduf. NWMLS as distributed by MLS GRID
- $627,5004 bd3 ba2.6k sqftValley View Estates, Bremerton, WA 98311ActiveMLS ID #2560595, Felicia Kratzer. NWMLS as distributed by MLS GRID
- $649,0004 bd3 ba2.4k sqft2052 NE Marina Vista Court, Poulsbo, WA 98370ActiveMLS ID #2544369, Loyd Rance Cockerham III. NWMLS as distributed by MLS GRID
- $579,0004 bd3 ba2k sqft3980 Redemption Avenue SE, Port Orchard, WA 98366ActiveMLS ID #2565735, Erica Tudela. NWMLS as distributed by MLS GRID
- $625,0004 bd3 ba2.6k sqftValley View Estates, Bremerton, WA 98311ActiveMLS ID #2537197, Rebecca Knowlden. NWMLS as distributed by MLS GRID
