Completely remodeled in 2024, this stylish and move-in ready ground-floor Juanita condo offers modern comfort in one of Kirkland's most sought-after neighborhoods. Enjoy an unbeatable location just a short stroll to Juanita Village, Juanita Beach Park, playground, tennis courts, off-leash dog park, Walgreens, Starbucks, Sparrow, Oto Sushi, Juanita Cantina, Kathakali, and many other popular shops and restaurants. The efficient 1-bedroom, 1-bath floor plan lives larger than expected with an open-concept kitchen, spacious living area with cozy fireplace, generous closet space, full-size washer and dryer, LED lighting, durable laminate plank flooring, and stylish barn-style doors that maximize space while adding contemporary character. The dining nook features an atrium-style window wall that floods the home with natural light, creating a bright and inviting atmosphere. Step outside to your private patio with a convenient storage closet, perfect for outdoor relaxation. Reserved parking is located just a few short steps from the front door, with NO STAIRS for exceptionally easy access. The beautifully maintained, professionally landscaped community offers low-maintenance living in a prime location close to parks, waterfront recreation, shopping, dining, and everyday conveniences!
Active
Listed by: The Preview Group • Judy Sinclaire
$349,000
12200 100th Avenue NE #P-A, Kirkland, WA 98034
1beds
687sqft
Condominium
Built in 1977
-- sqft lot
$336,500 Zestimate®
$508/sqft
$540/mo HOA
What's special
- 52 days
- 57
- 4
Zillow last checked:
Listing updated:
Listed by:
Judy Sinclaire,
The Preview Group
Source: NWMLS as distributed by MLS GRID,MLS#: 2551092
Facts & features
Interior
Bedrooms & bathrooms
- Bedrooms: 1
- Bathrooms: 1
- Full bathrooms: 1
- Main level bathrooms: 1
- Main level bedrooms: 1
Bedroom
- Level: Main
Bathroom full
- Level: Main
Dining room
- Level: Main
Entry hall
- Level: Main
Living room
- Level: Main
Utility room
- Level: Main
Heating
- Fireplace, Baseboard, Wall Furnace, Electric, Wood
Cooling
- None
Appliances
- Included: Dishwasher, Disposal, Dryer, Microwave, Refrigerator, Stove(s)/Range(s), Washer, Dishwasher(s), Dryer(s), Garbage Disposal, Microwave(s), Refrigerator(s), Washer(s), Water Heater: electric, Water Heater Location: entry closet, Cooking - Electric Hookup, Cooking-Electric, Dryer-Electric
- Laundry: Electric Dryer Hookup, Washer Hookup
Features
- Flooring: Laminate, Carpet
- Windows: Insulated Windows, Coverings: blinds and curtains
- Number of fireplaces: 1
- Fireplace features: Wood Burning, Main Level: 1, Fireplace
Interior area
- Total structure area: 687
- Total interior livable area: 687 sqft
Property
Parking
- Total spaces: 1
- Parking features: Uncovered
- Uncovered spaces: 1
Features
- Levels: One
- Stories: 1
- Entry location: Main
- Patio & porch: Cooking-Electric, Dryer-Electric, End Unit, Fireplace, Ground Floor, Insulated Windows, Walk-In Closet(s), Washer, Water Heater
Lot
- Features: Paved, Sidewalk
Details
- Parcel number: 1450600610
- Special conditions: Standard
- Other equipment: Leased Equipment: none
Construction
Type & style
- Home type: Condo
- Architectural style: Condo (1 Level)
- Property subtype: Condominium
Materials
- Wood Siding
- Roof: Composition
Condition
- Year built: 1977
Utilities & green energy
- Electric: Company: PSE
- Utilities for property: Xinity, Xfinity
Green energy
- Energy efficient items: Insulated Windows
Community & HOA
Community
- Features: Cable TV, Outside Entry
- Subdivision: Juanita
HOA
- Services included: Common Area Maintenance, Maintenance Grounds, Sewer, Water
- HOA fee: $540 monthly
- HOA phone: 800-537-9619
Location
- Region: Kirkland
Financial & listing details
- Price per square foot: $508/sqft
- Annual tax amount: $2,941
- Date on market: 7/18/2025
- Cumulative days on market: 409 days
- Listing terms: Conventional,FHA
- Inclusions: Dishwasher(s), Dryer(s), Garbage Disposal, Leased Equipment, Microwave(s), Refrigerator(s), Stove(s)/Range(s), Washer(s)
Estimated market value
$336,500
$320,000 - $353,000
$1,871/mo
Price history
| Date | Event | Price |
|---|---|---|
| 7/9/2026 | Listed for sale | $349,000-7.7%$508/sqft |
Source:  NWMLS as distributed by MLS GRID #2551092 Report a problem NWMLS as distributed by MLS GRID #2551092 Report a problem | ||
| 8/9/2024 | Sold | $378,000-1.8%$550/sqft |
Source: NWMLS as distributed by MLS GRID #2270989 Report a problem | ||
| 7/31/2024 | Pending sale | $385,000$560/sqft |
Source: NWMLS as distributed by MLS GRID #2270989 Report a problem | ||
| 7/29/2024 | Listed for sale | $385,000$560/sqft |
Source: NWMLS as distributed by MLS GRID #2270989 Report a problem | ||
Public tax history
Tax history is unavailable.
Monthly payment
Est. payment
Payment breakdown
Explore the cost of this home by adjusting the details. Changes won't be saved.Climate risks
Neighborhood: South Juanita
Nearby schools
Schools provided by the listing agent
- Elementary: Bell Elem
- Middle: Finn Hill Middle
- High: Juanita High
Source: NWMLS as distributed by MLS GRID. This data may not be complete. We recommend contacting the local school district to confirm school assignments for this home.
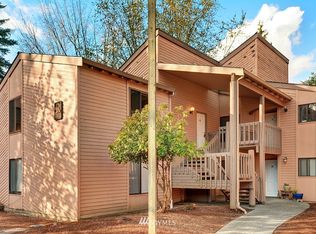


Similar homes
- $393,0001 bd1 ba766 sqftWaterford, Kirkland, WA 98034Active
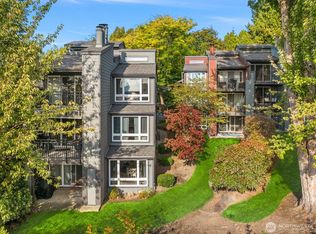 MLS ID #2559657, Kimberley "ALEX" Thomas. NWMLS as distributed by MLS GRID
 - $390,0002 bd2 ba859 sqftCien Condominiums, Kirkland, WA 98034Active
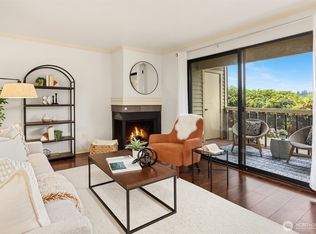 MLS ID #2538382, Ben Buckley. NWMLS as distributed by MLS GRID
 - $389,9952 bd1 ba840 sqftJuanita, Kirkland, WA 98034Active
 MLS ID #2517577, Ralph Castano. NWMLS as distributed by MLS GRID
 - $294,0001 bd1 ba690 sqftThe Village, Kirkland, WA 98034Active
 MLS ID #2519664, Tom Reddy. NWMLS as distributed by MLS GRID
