BUYER BONUS!!!!! Seller is offering up to $4000 to Buyer’s Closing Cost or Interest Rate Buy Down! Are You A First time Buyers? You may qualify for down payment assistance loan options! Reach out to the Listing Brokers or contact your Broker for more information. Loan program details available in the listing documents provided to Brokers. Get your offer in!! Welcome home to this light-filled top-floor retreat, where comfort meets convenience. Enjoy seamless indoor-outdoor living with an expansive deck accessible from both the living room and bedroom—perfect for morning coffee or unwinding at the end of the day. Fresh interior paint, upgraded lighting, and a cozy wood-burning fireplace create a warm, move-in ready space surrounded by a beautifully treed setting. Just a short stroll—about half a mile—to shops, restaurants, and the scenic shores of Juanita Beach, this home offers an ideal blend of tranquility and accessibility. Complete with in-unit laundry (combo unit installed at closing), a deeded parking space and generous guest parking, it’s a fantastic opportunity for a first time home buyer or investor alike (No Rental Cap!).
Active
Listed by: Reddy Real Estate Team • Tom Reddy
Price cut: $5K (7/9)
$294,000
9900 NE 124th Street #1306, Kirkland, WA 98034
1beds
690sqft
Condominium
Built in 1975
-- sqft lot
$-- Zestimate®
$426/sqft
$483/mo HOA
What's special
Cozy wood-burning fireplaceUpgraded lightingIn-unit laundryFresh interior paintLight-filled top-floor retreat
- 98 days |
- 268 |
- 10 |
Zillow last checked:
Listing updated:
Listed by:
Tom Reddy,
Reddy Real Estate Team,
Kristi Lyn Reddy,
Reddy Real Estate Team
Source: NWMLS as distributed by MLS GRID,MLS#: 2519664
Facts & features
Interior
Bedrooms & bathrooms
- Bedrooms: 1
- Bathrooms: 1
- Full bathrooms: 1
- Main level bathrooms: 1
- Main level bedrooms: 1
Bathroom full
- Level: Main
Entry hall
- Level: Main
Kitchen without eating space
- Level: Main
Living room
- Level: Main
Utility room
- Level: Main
Heating
- Fireplace, Forced Air, Electric
Cooling
- None
Appliances
- Included: Dishwasher, Disposal, Dryer, Refrigerator, Stove(s)/Range(s), Washer, Dishwasher(s), Dryer(s), Garbage Disposal, Refrigerator(s), Washer(s), Water Heater: Electric, Water Heater Location: Closet, Cooking - Electric Hookup, Cooking-Electric, Dryer-Electric
- Laundry: Electric Dryer Hookup, Washer Hookup, Common Area
Features
- Flooring: Ceramic Tile, Carpet
- Windows: Insulated Windows, Coverings: Vertical Blinds
- Number of fireplaces: 1
- Fireplace features: Wood Burning, Main Level: 1, Fireplace
Interior area
- Total structure area: 690
- Total interior livable area: 690 sqft
Property
Parking
- Total spaces: 1
- Parking features: Off Street, RV Parking, RV Parking
- Uncovered spaces: 1
Features
- Levels: One
- Stories: 1
- Entry location: Main
- Patio & porch: Cooking-Electric, Dryer-Electric, Fireplace, Insulated Windows, Walk-In Closet(s), Washer, Water Heater
Lot
- Features: Curbs, Paved, Sidewalk
Details
- Parcel number: 8944271130
- Special conditions: Standard
Construction
Type & style
- Home type: Condo
- Architectural style: Condo (1 Level)
- Property subtype: Condominium
Materials
- Wood Siding
- Roof: Flat,Torch Down
Condition
- Year built: 1975
- Major remodel year: 1975
Utilities & green energy
- Electric: Company: Puget Sound Energy
- Sewer: Company: HOA
- Water: Company: HOA
Green energy
- Energy efficient items: Insulated Windows
Community & HOA
Community
- Features: Athletic Court, Clubhouse, Game/Rec Rm, Indoor Pool, RV Parking, Sauna
- Subdivision: Kirkland
HOA
- Services included: Common Area Maintenance, Maintenance Grounds, Sewer, Water
- HOA fee: $483 monthly
Location
- Region: Kirkland
Financial & listing details
- Price per square foot: $426/sqft
- Annual tax amount: $2,537
- Date on market: 5/13/2026
- Cumulative days on market: 99 days
- Listing terms: Conventional,FHA,VA Loan
- Inclusions: Dishwasher(s), Dryer(s), Garbage Disposal, Refrigerator(s), Stove(s)/Range(s), Washer(s)
Estimated market value
Not available
Estimated sales range
Not available
Not available
Price history
| Date | Event | Price |
|---|---|---|
| 7/9/2026 | Price change | $294,000-1.7%$426/sqft |
Source:  NWMLS as distributed by MLS GRID #2519664 Report a problem NWMLS as distributed by MLS GRID #2519664 Report a problem | ||
| 6/12/2026 | Price change | $299,000-3.5%$433/sqft |
Source: NWMLS as distributed by MLS GRID #2519664 Report a problem | ||
| 5/15/2026 | Listed for sale | $310,000$449/sqft |
Source: NWMLS as distributed by MLS GRID #2519664 Report a problem | ||
Public tax history
Tax history is unavailable.
Monthly payment
Est. payment
Payment breakdown
Explore the cost of this home by adjusting the details. Changes won't be saved.Climate risks
Neighborhood: South Juanita
Nearby schools
GreatSchools rating
- 7/10Juanita Elementary SchoolGrades: PK-5Distance: 0.5 mi
- 6/10Finn Hill Junior High SchoolGrades: 6-8Distance: 1.2 mi
- 10/10Juanita High SchoolGrades: 9-12Distance: 0.5 mi
- $365,0002 bd2 ba937 sqft9901 NE 124th St APT 503, Kirkland, WA 98034For Sale

- $431,0002 bd2 ba961 sqft9805 NE 124th St APT 108, Kirkland, WA 98034Sold
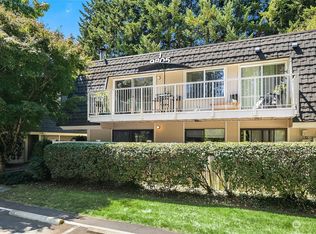
- $515,0002 bd2 ba937 sqft9807 NE 124th St APT 206, Kirkland, WA 98034Sold

- $495,0002 bd2 ba937 sqft9811 NE 124th St APT 401, Kirkland, WA 98034Sold
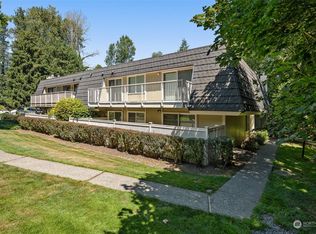
- $420,0002 bd2 ba937 sqft9901 NE 124th St APT 508, Kirkland, WA 98034Sold
- $367,0001 bd1 ba690 sqft9907 NE 124th St APT 806, Kirkland, WA 98034Sold
- $400,0002 bd2 ba937 sqft9906 NE 124th St APT 1109, Kirkland, WA 98034Sold
- $494,0002 bd2 ba937 sqft9902 NE 124th St APT 1202, Kirkland, WA 98034Sold
A local agent can set up tours, give advice and negotiate with sellers.
Similar homes
- $318,0001 bd1 ba739 sqftKirkland Springs, Kirkland, WA 98034Active
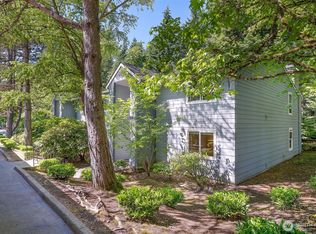 MLS ID #2536625, William Reilly. NWMLS as distributed by MLS GRID
 - $349,0001 bd1 ba687 sqftCedar Mill, Kirkland, WA 98034Active
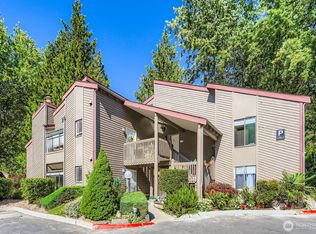 MLS ID #2551092, Judy Sinclaire. NWMLS as distributed by MLS GRID
 - $309,5001 bd1 ba706 sqftSalish Village, Kirkland, WA 98034Active
 MLS ID #2550023, Katie Leung. NWMLS as distributed by MLS GRID
 - $312,5002 bd1 ba939 sqftKingsgate Terrace, Kirkland, WA 98034Active
 MLS ID #2567472, Laura M. Ford. NWMLS as distributed by MLS GRID
 - $255,0001 bd1 ba720 sqftLaurel Park, Kirkland, WA 98033ActiveMLS ID #2569530, Catherine Ferrera. NWMLS as distributed by MLS GRID
- $430,0002 bd2 ba953 sqftKirkland Place, Kirkland, WA 98034ActiveMLS ID #2567182, Fariba Badakhshan. NWMLS as distributed by MLS GRID
- $265,0001 bd1 ba635 sqftLaurel Park, Kirkland, WA 98033ActiveMLS ID #2562795, Michael Ko. NWMLS as distributed by MLS GRID
- $312,5002 bd1 ba768 sqftThe Redwoods, Redmond, WA 98052ActiveMLS ID #2572121, Gordy Marks. NWMLS as distributed by MLS GRID
- $393,0001 bd1 ba766 sqftWaterford, Kirkland, WA 98034ActiveMLS ID #2559657, Kimberley "ALEX" Thomas. NWMLS as distributed by MLS GRID
- $390,0002 bd2 ba859 sqftCien Condominiums, Kirkland, WA 98034ActiveMLS ID #2538382, Ben Buckley. NWMLS as distributed by MLS GRID
- $315,0001 bd1 ba684 sqftTrail Walk, Kenmore, WA 98028ActiveMLS ID #2565349, Susie Beresford. NWMLS as distributed by MLS GRID
- $415,0002 bd1 ba1k sqftEsplanade, Kirkland, WA 98034ActiveMLS ID #2445015, Michelle Lions. NWMLS as distributed by MLS GRID
- $299,9502 bd1 ba970 sqftNorthgate Villa, Seattle, WA 98125ActiveMLS ID #2568808, Michelle Lions. NWMLS as distributed by MLS GRID
- $379,9802 bd1 ba847 sqftSalish Village Condo, Kirkland, WA 98034ActiveMLS ID #2560626, Yongchu Yang. NWMLS as distributed by MLS GRID
- $295,0001 bd1 ba646 sqftVeridian Cove, Seattle, WA 98133ActiveMLS ID #2563003, Lauren Essl. NWMLS as distributed by MLS GRID
- $349,0002 bd1 ba844 sqftThe Redwoods Condominium, Redmond, WA 98052ActiveMLS ID #2546145, Adrianne Jones. NWMLS as distributed by MLS GRID
- $325,0001 bd1 ba749 sqftBraewood Condominium Homes, Bothell, WA 98011ActiveMLS ID #2562661, Fatima Bof. NWMLS as distributed by MLS GRID
- $325,0002 bd1 ba763 sqftTimber Ridge Condominium, Woodinville, WA 98072ActiveMLS ID #2559254, Karen B Hake. NWMLS as distributed by MLS GRID
- $375,0002 bd2 ba1k sqftGull-Val, Redmond, WA 98052ActiveMLS ID #2572541, Peggy Hill. NWMLS as distributed by MLS GRID
- $435,0002 bd2 ba951 sqftFalcon Ridge, Kirkland, WA 98034ActiveMLS ID #2521865, Sam Savage. NWMLS as distributed by MLS GRID
