Discover this charming 2-bed, 1.75-bath condo in Juanita. The living room flows seamlessly to a deck overlooking a tranquil creek—perfect for nature lovers. Formal dining room and LVP flooring throughout. The thoughtfully designed kitchen includes a pantry and Corian-style counters. The primary bedroom features an updated bath with a walk-in shower, while the main bath boasts a new vanity. Enjoy freshly painted interiors, a washer/dryer in-unit, and new windows & slider (on order). Ideally situated next to the pool, with 1 parking space, additional storage, and ample visitor parking. Residents benefit from a reliable HOA with no rental cap, pet-friendly policies, along with a sports court and clubhouse. Amazing location with easy access to Totem Lake Village, Evergreen Medical Campus, Lake WA Institute of Tech, bus lines, I-405, and just minutes from Downtown Kirkland. Fabulous unit and location at an affordable price!
Active
Listed by: RE/MAX Northwest • Ann M. Babb-Nordling
$365,000
9901 NE 124th Street #503, Kirkland, WA 98034
2beds
937sqft
:
Get pre-qualified$2,957/mo
Condominium
Built in 1975
-- sqft lot
$-- Zestimate®
$390/sqft
$665/mo HOA
What's special
Thoughtfully designed kitchenFormal dining roomNew windows and sliderFreshly painted interiorsCorian-style countersLvp flooring throughout
- 11 days |
- 425 |
- 21 |
Zillow last checked:
Listing updated:
Listed by:
Ann M. Babb-Nordling,
RE/MAX Northwest
Source: NWMLS as distributed by MLS GRID,MLS#: 2562414
Facts & features
Interior
Bedrooms & bathrooms
- Bedrooms: 2
- Bathrooms: 2
- Full bathrooms: 1
- 3/4 bathrooms: 1
- Main level bathrooms: 2
- Main level bedrooms: 2
Primary bedroom
- Level: Main
Bedroom
- Level: Main
Bathroom three quarter
- Level: Main
Bathroom full
- Level: Main
Dining room
- Level: Main
Entry hall
- Level: Main
Kitchen without eating space
- Level: Main
Living room
- Level: Main
Heating
- Forced Air, Electric
Cooling
- None
Appliances
- Included: Dishwasher, Disposal, Dryer, Microwave, Refrigerator, Stove(s)/Range(s), Washer, Dishwasher(s), Dryer(s), Garbage Disposal, Microwave(s), Refrigerator(s), Washer(s), Water Heater: Electric, Cooking - Electric Hookup, Cooking-Electric, Dryer-Electric
- Laundry: Electric Dryer Hookup, Washer Hookup
Features
- Flooring: Ceramic Tile, Vinyl, Vinyl Plank
- Windows: Insulated Windows
- Has fireplace: No
Interior area
- Total structure area: 937
- Total interior livable area: 937 sqft
Property
Parking
- Total spaces: 1
- Parking features: Off Street, Uncovered
- Uncovered spaces: 1
Features
- Levels: One
- Stories: 1
- Entry location: Main
- Patio & porch: Cooking-Electric, Dryer-Electric, End Unit, Ground Floor, Insulated Windows, Primary Bathroom, Washer, Water Heater
- Has view: Yes
- View description: Territorial
- Waterfront features: Creek
Lot
- Features: Curbs, Paved, Sidewalk
Details
- Parcel number: 8944270350
- Special conditions: Standard
Construction
Type & style
- Home type: Condo
- Architectural style: Condo (1 Level)
- Property subtype: Condominium
Materials
- Wood Siding, Wood Products
- Roof: Composition
Condition
- Year built: 1975
Utilities & green energy
Green energy
- Energy efficient items: Insulated Windows
Community & HOA
Community
- Features: Game/Rec Rm, Outside Entry, Pool, Sauna
- Subdivision: Juanita
HOA
- Services included: Common Area Maintenance, Sewer, Water
- HOA fee: $665 monthly
Location
- Region: Kirkland
Financial & listing details
- Price per square foot: $390/sqft
- Tax assessed value: $375,000
- Annual tax amount: $3,316
- Date on market: 7/20/2026
- Cumulative days on market: 21 days
- Listing terms: Conventional
- Inclusions: Dishwasher(s), Dryer(s), Garbage Disposal, Microwave(s), Refrigerator(s), Stove(s)/Range(s), Washer(s)
Estimated market value
Not available
Estimated sales range
Not available
Not available
Price history
| Date | Event | Price |
|---|---|---|
| 7/30/2026 | Listed for sale | $365,000+261.4%$390/sqft |
Source:  NWMLS as distributed by MLS GRID #2562414 Report a problem NWMLS as distributed by MLS GRID #2562414 Report a problem | ||
| 12/31/1998 | Sold | $101,000+9.8%$108/sqft |
Source: Public Record Report a problem | ||
| 8/22/1997 | Sold | $92,000$98/sqft |
Source: Public Record Report a problem | ||
Public tax history
| Year | Property taxes | Tax assessment |
|---|---|---|
| 2025 | $3,316 +9.9% | $375,000 +3.3% |
| 2024 | $3,018 -16.3% | $363,000 -12.5% |
| 2023 | $3,605 +25.7% | $415,000 +11.9% |
| 2022 | $2,868 +0.5% | $371,000 +18.2% |
| 2021 | $2,853 +2.1% | $314,000 +11% |
| 2020 | $2,795 +4.4% | $283,000 +0.7% |
| 2019 | $2,677 +7.9% | $281,000 +4.1% |
| 2018 | $2,480 +14.4% | $270,000 +29.8% |
| 2017 | $2,168 +64.8% | $208,000 +22.4% |
| 2016 | $1,315 | $170,000 +6.9% |
| 2015 | $1,315 | $159,000 +30.3% |
| 2014 | $1,315 | $122,000 +20.8% |
| 2013 | $1,315 | $101,000 -9.8% |
| 2012 | -- | $112,000 -20% |
| 2011 | -- | $140,000 -17.6% |
| 2010 | -- | $170,000 |
| 2009 | -- | $170,000 +5.6% |
| 2007 | -- | $161,000 +9.5% |
| 2006 | -- | $147,000 +5.8% |
| 2005 | -- | $139,000 +37.9% |
| 2001 | $1,156 +9.1% | $100,800 +19.3% |
| 2000 | $1,059 | $84,500 |
Find assessor info on the county website
Monthly payment
Est. payment
Payment breakdown
Explore the cost of this home by adjusting the details. Changes won't be saved.Climate risks
Neighborhood: South Juanita
Nearby schools
GreatSchools rating
- 7/10Juanita Elementary SchoolGrades: PK-5Distance: 0.5 mi
- 6/10Finn Hill Junior High SchoolGrades: 6-8Distance: 1.2 mi
- 10/10Juanita High SchoolGrades: 9-12Distance: 0.5 mi
- $294,0001 bd1 ba690 sqft9900 NE 124th St APT 1306, Kirkland, WA 98034For Sale

- $431,0002 bd2 ba961 sqft9805 NE 124th St APT 108, Kirkland, WA 98034Sold
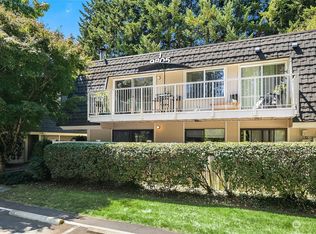
- $515,0002 bd2 ba937 sqft9807 NE 124th St APT 206, Kirkland, WA 98034Sold

- $495,0002 bd2 ba937 sqft9811 NE 124th St APT 401, Kirkland, WA 98034Sold
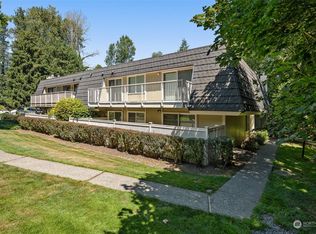
- $420,0002 bd2 ba937 sqft9901 NE 124th St APT 508, Kirkland, WA 98034Sold
- $367,0001 bd1 ba690 sqft9907 NE 124th St APT 806, Kirkland, WA 98034Sold
- $400,0002 bd2 ba937 sqft9906 NE 124th St APT 1109, Kirkland, WA 98034Sold
- $494,0002 bd2 ba937 sqft9902 NE 124th St APT 1202, Kirkland, WA 98034Sold
A local agent can set up tours, give advice and negotiate with sellers.
Similar homes
- $340,0003 bd1 ba1k sqftKingsgate Ridge Condominium, Kirkland, WA 98034Active
 MLS ID #2565228, Ariel Sanchez. NWMLS as distributed by MLS GRID
 - $375,0002 bd1 ba885 sqftJuanita Court, Kirkland, WA 98034Active
 MLS ID #2556630, Farid Mohajerjasbi. NWMLS as distributed by MLS GRID
 - $390,0002 bd2 ba859 sqftCien Condominiums, Kirkland, WA 98034Active
 MLS ID #2538382, Ben Buckley. NWMLS as distributed by MLS GRID
 - $389,9952 bd1 ba840 sqftJuanita, Kirkland, WA 98034Active
 MLS ID #2517577, Ralph Castano. NWMLS as distributed by MLS GRID
 - $415,0002 bd2 ba937 sqftThe Village Condomimium, Kirkland, WA 98034ActiveMLS ID #2504054, Lucas Roth. NWMLS as distributed by MLS GRID
- $393,6002 bd1 ba1k sqft12040 100th Ave NE APT J102, Kirkland, WA 98034Off Market
- $392,7002 bd1 ba1k sqft10016 NE 120th Ln APT F201, Kirkland, WA 98034Off Market
- $349,0001 bd1 ba687 sqftCedar Mill, Kirkland, WA 98034ActiveMLS ID #2551092, Judy Sinclaire. NWMLS as distributed by MLS GRID
- $365,0002 bd1 ba992 sqftInglewood Hills, Kirkland, WA 98034ActiveMLS ID #2553814, Diane L. Ginthner. NWMLS as distributed by MLS GRID
- $2,6992 bd2 ba1k sqft12040 96th Ave NE APT 123, Kirkland, WA 98034For RentZillow Rentals
- $415,0002 bd1 ba1k sqftEsplanade, Kirkland, WA 98034ActiveMLS ID #2445015, Michelle Lions. NWMLS as distributed by MLS GRID
- $445,0002 bd2 ba980 sqftKirkland Springs, Kirkland, WA 98034ActiveMLS ID #2523218, Mila Samakhvalava. NWMLS as distributed by MLS GRID
- $485,0002 bd2 ba938 sqftJuanita Country Club, Kirkland, WA 98034ActiveMLS ID #2562716, Darius Cincys. NWMLS as distributed by MLS GRID
- $333,0002 bd1 ba1k sqftInglewood Hills, Kirkland, WA 98034ActiveMLS ID #2533535, Sharon Parmenter. NWMLS as distributed by MLS GRID
- $409,0002 bd1 ba899 sqftWoodside Terrace, Kirkland, WA 98034ActiveMLS ID #2562063, Timothy Lee. NWMLS as distributed by MLS GRID
- $394,9502 bd1 ba899 sqftCountry Trace Condominiums, Kirkland, WA 98034ActiveMLS ID #2492578, Stacie Whitfield. NWMLS as distributed by MLS GRID
- $499,9502 bd2 ba1k sqftEastwood Villa, Kirkland, WA 98034ActiveMLS ID #2549826, Stella Davtyan. NWMLS as distributed by MLS GRID
- $318,0001 bd1 ba739 sqftKirkland Springs, Kirkland, WA 98034ActiveMLS ID #2536625, William Reilly. NWMLS as distributed by MLS GRID
- $385,0002 bd1 ba899 sqftWoodside Terrace, Kirkland, WA 98034ActiveMLS ID #2545563, Bing Yu. NWMLS as distributed by MLS GRID
- $352,0001 bd1 ba681 sqftTanager, Kirkland, WA 98034ActiveMLS ID #2549119, Emory G. Tungsvik. NWMLS as distributed by MLS GRID
