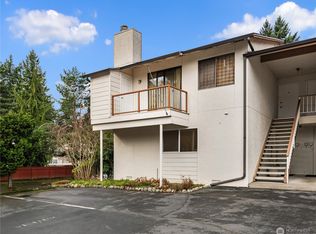
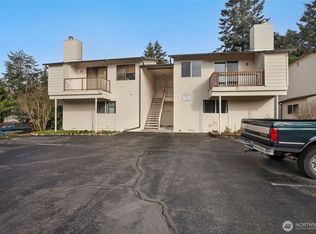
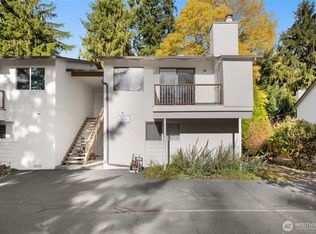
PRICE REDUCTION on Kirkland’s best-kept secret! This spacious, top-floor 2-bedroom condo is bathed in natural light and fully updated for modern, turn-key living. Inside, you'll find a beautifully refreshed space designed for comfort. The primary bedroom boasts a generous walk-in closet. Step outside to your private deck to enjoy peaceful mornings or head out to explore your incredible surroundings—you're just an easy stroll away from shopping, the Burke-Gilman Trail, and the lush trails of St. Edward's State Park. Positioned as an exceptional investment, the home features low HOA dues and absolutely no rental cap. Plus, parking is a breeze with your own full-size assigned space and abundant guest parking. Schedule your tour today and make this North Kirkland gem yours!
Active
Listed by: Windermere RE/Capitol Hill,Inc • Diane L. Ginthner
Price cut: $5K (8/29)
$344,900
14136 74th Place NE #15C, Kirkland, WA 98034
2beds
992sqft
Condominium
Built in 1979
-- sqft lot
$342,200 Zestimate®
$348/sqft
$475/mo HOA
What's special
Bathed in natural lightPrivate deck
- 48 days
- 366
- 17
Zillow last checked:
Listing updated:
Listed by:
Diane L. Ginthner,
Windermere RE/Capitol Hill,Inc
Source: NWMLS as distributed by MLS GRID,MLS#: 2553814
Facts & features
Interior
Bedrooms & bathrooms
- Bedrooms: 2
- Bathrooms: 1
- Full bathrooms: 1
- Main level bathrooms: 1
- Main level bedrooms: 2
Primary bedroom
- Level: Main
Bedroom
- Level: Main
Bathroom full
- Level: Main
Dining room
- Level: Main
Kitchen without eating space
- Level: Main
Utility room
- Level: Main
Heating
- Fireplace, Forced Air, Electric
Cooling
- None
Appliances
- Included: Dishwasher, Disposal, Dryer, Refrigerator, Stove(s)/Range(s), Washer, Dishwasher(s), Dryer(s), Garbage Disposal, Refrigerator(s), Washer(s), Water Heater: elec, Water Heater Location: closet, Cooking - Electric Hookup, Cooking-Electric
Features
- Flooring: Vinyl Plank
- Windows: Insulated Windows, Coverings: yes
- Number of fireplaces: 1
- Fireplace features: Wood Burning, Main Level: 1, Fireplace
Interior area
- Total structure area: 992
- Total interior livable area: 992 sqft
Video & virtual tour
Property
Parking
- Total spaces: 1
- Parking features: Uncovered
- Uncovered spaces: 1
Features
- Levels: One
- Stories: 1
- Patio & porch: Cooking-Electric, End Unit, Fireplace, Insulated Windows, Top Floor, Walk-In Closet(s), Water Heater
Lot
- Features: Cul-De-Sac, Dead End Street, Paved
Details
- Parcel number: 3579200590
- Special conditions: Standard
- Other equipment: Leased Equipment: none
Construction
Type & style
- Home type: Condo
- Architectural style: Condo (1 Level)
- Property subtype: Condominium
Materials
- Stucco
- Roof: Composition
Condition
- Year built: 1979
Utilities & green energy
- Electric: Company: PSE
- Sewer: Company: HOA
- Water: Company: HOA
- Utilities for property: Xfinity, Xfinity
Green energy
- Energy efficient items: Insulated Windows
Community & HOA
Community
- Features: Outside Entry
- Subdivision: Inglewood/Inglemoor
HOA
- Services included: Common Area Maintenance, Earthquake Insurance, Maintenance Grounds, Sewer, Water
- HOA fee: $475 monthly
- HOA phone: 206-935-7951
Location
- Region: Kirkland
Financial & listing details
- Price per square foot: $348/sqft
- Annual tax amount: $3,455
- Date on market: 7/11/2026
- Cumulative days on market: 51 days
- Listing terms: Conventional,FHA,VA Loan
- Inclusions: Dishwasher(s), Dryer(s), Garbage Disposal, Leased Equipment, Refrigerator(s), Stove(s)/Range(s), Washer(s)
Estimated market value
$342,200
$325,000 - $359,000
$2,176/mo
Price history
| Date | Event | Price |
|---|---|---|
| 8/29/2026 | Price change | $344,900-1.4%$348/sqft |
Source:  NWMLS as distributed by MLS GRID #2553814 Report a problem NWMLS as distributed by MLS GRID #2553814 Report a problem | ||
| 8/11/2026 | Price change | $349,900-4.1%$353/sqft |
Source: NWMLS as distributed by MLS GRID #2553814 Report a problem | ||
| 8/2/2026 | Price change | $365,000-1.4%$368/sqft |
Source: NWMLS as distributed by MLS GRID #2553814 Report a problem | ||
| 7/14/2026 | Listed for sale | $370,000$373/sqft |
Source: NWMLS as distributed by MLS GRID #2553814 Report a problem | ||
Public tax history
Tax history is unavailable.
Monthly payment
Est. payment
Payment breakdown
Explore the cost of this home by adjusting the details. Changes won't be saved.Climate risks
Neighborhood: Finn Hill
Nearby schools
Schools provided by the listing agent
- Elementary: Thoreau Elem
- Middle: Inglewood Middle
- High: Juanita High
Source: NWMLS as distributed by MLS GRID. This data may not be complete. We recommend contacting the local school district to confirm school assignments for this home.
Similar homes
- $340,0003 bd1 ba1k sqftKingsgate Ridge Condominium, Kirkland, WA 98034Active
 MLS ID #2565228, Ariel Sanchez. NWMLS as distributed by MLS GRID
 - $389,0002 bd1 ba1k sqftThe Esplanade, A Condominium, Kirkland, WA 98034Active
 MLS ID #2568303, Carrie Watt. NWMLS as distributed by MLS GRID
 - $270,0002 bd1 ba923 sqftKingsgate Ridge Manor, Kirkland, WA 98034Active
 MLS ID #2573806, Kellie De Velder Mayo. NWMLS as distributed by MLS GRID
 - $340,0002 bd1 ba769 sqftBothell Station Condominiums, Bothell, WA 98011Active
 MLS ID #2575671, Kim McGinnis. NWMLS as distributed by MLS GRID
