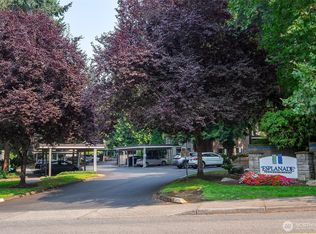
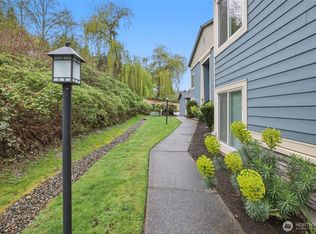
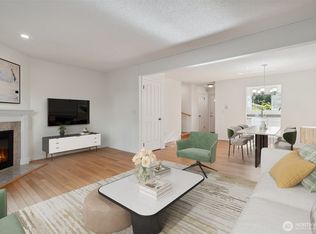
Welcome to coveted Juanita/Kirkland! This spacious top floor condo w/vaulted ceilings is just a 5-min walk to gorgeous Lake WA, Juanita Beach Park, Juanita Village shops & award winning restaurants ideal for a modern lifestyle. Enjoy 2 large bedrooms, 1.75 baths, and an extra cool loft flex space for an office. An expansive living room highlights the open-concept floor plan, while an elegant fireplace adds warmth and character to the living space. From the living room, you can step out onto a cozy balcony - perfect for relaxing and enjoying fresh air. The open kitchen includes stainless appliances & maple cabinets. Unit includes a 1 nice car garage +1 additional parking space & a private storage unit. The condo is located near highly rated schools. Fantastic resident-run HOA with very strong budget & no assessments. Just steps from bus lines with easy access to the Park & Ride, freeways, Totem Lake, Woodinville, Bellevue, and Redmond. Welcome home!
Active
Listed by: Homes & Equity Real Estate Grp • Stella Davtyan
Price cut: $25.1K (7/26)
$499,950
12037 100th Avenue NE #206, Kirkland, WA 98034
2beds
1,029sqft
Condominium
Built in 1986
-- sqft lot
$490,600 Zestimate®
$486/sqft
$450/mo HOA
What's special
Spacious top floor condoOpen-concept floor planVaulted ceilings
- 42 days |
- 313 |
- 22 |
Zillow last checked:
Listing updated:
Listed by:
Stella Davtyan,
Homes & Equity Real Estate Grp
Source: NWMLS as distributed by MLS GRID,MLS#: 2549826
Facts & features
Interior
Bedrooms & bathrooms
- Bedrooms: 2
- Bathrooms: 2
- Full bathrooms: 1
- 3/4 bathrooms: 1
- Main level bathrooms: 2
- Main level bedrooms: 2
Heating
- Fireplace, Wall Furnace, Electric
Cooling
- None
Appliances
- Included: Dishwasher, Disposal, Microwave, Washer, Dishwasher(s), Garbage Disposal, Microwave(s), Washer(s), Cooking - Electric Hookup, Cooking-Electric, Dryer-Electric
- Laundry: Electric Dryer Hookup, Washer Hookup
Features
- Flooring: Laminate
- Windows: Insulated Windows, Coverings: Blinds
- Number of fireplaces: 1
- Fireplace features: Main Level: 1, Fireplace
Interior area
- Total structure area: 1,029
- Total interior livable area: 1,029 sqft
Property
Parking
- Total spaces: 2
- Parking features: Individual Garage
- Has garage: Yes
- Covered spaces: 1
- Uncovered spaces: 1
Features
- Levels: Two
- Stories: 2
- Entry location: Main
- Patio & porch: Cooking-Electric, Dryer-Electric, Fireplace, Insulated Windows, Primary Bathroom, Top Floor, Vaulted Ceiling(s), Walk-In Closet(s), Washer
- Has view: Yes
- View description: Territorial
Lot
- Features: Paved, Sidewalk
Details
- Parcel number: 2216300120
- Special conditions: Standard
Construction
Type & style
- Home type: Condo
- Architectural style: Modern,Condo (2 Levels)
- Property subtype: Condominium
Materials
- Stucco, Wood Siding, Wood Products
- Roof: Composition
Condition
- Year built: 1986
- Major remodel year: 2003
Utilities & green energy
- Electric: Company: PSE
- Sewer: Company: Public City of Kirkland
- Water: Company: Public
- Utilities for property: Xfinity
Green energy
- Energy efficient items: Insulated Windows
Community & HOA
Community
- Features: Cable TV, Outside Entry
- Subdivision: Juanita
HOA
- Services included: Cable TV, Maintenance Grounds, Sewer, Water
- HOA fee: $450 monthly
- HOA phone: 360-789-0700
Location
- Region: Kirkland
Financial & listing details
- Price per square foot: $486/sqft
- Tax assessed value: $529,000
- Annual tax amount: $4,665
- Date on market: 7/9/2026
- Cumulative days on market: 43 days
- Listing terms: Conventional
- Inclusions: Dishwasher(s), Garbage Disposal, Microwave(s), Washer(s)
Estimated market value
$490,600
$466,000 - $515,000
$2,402/mo
Price history
| Date | Event | Price |
|---|---|---|
| 7/26/2026 | Price change | $499,950-4.8%$486/sqft |
Source:  NWMLS as distributed by MLS GRID #2549826 Report a problem NWMLS as distributed by MLS GRID #2549826 Report a problem | ||
| 7/9/2026 | Listed for sale | $525,000+66.7%$510/sqft |
Source: NWMLS as distributed by MLS GRID #2549826 Report a problem | ||
| 8/24/2016 | Sold | $314,950$306/sqft |
Source: NWMLS as distributed by MLS GRID #971664 Report a problem | ||
| 7/16/2016 | Pending sale | $314,950$306/sqft |
Source: Sterling, Johnston & Assoc #971664 Report a problem | ||
| 7/7/2016 | Listed for sale | $314,950+131.6%$306/sqft |
Source: Sterling, Johnston & Assoc #971664 Report a problem | ||
| 6/20/2014 | Listing removed | $1,525$1/sqft |
Source: SJA Property Management Report a problem | ||
| 5/21/2014 | Listed for rent | $1,525+7%$1/sqft |
Source: SJA Property Management Report a problem | ||
| 6/11/2013 | Listing removed | $1,425$1/sqft |
Source: Sterling, Johnston & Associates Report a problem | ||
| 5/31/2013 | Listed for rent | $1,425+7.5%$1/sqft |
Source: Sterling, Johnston & Associates Report a problem | ||
| 5/29/2012 | Listing removed | $1,325$1/sqft |
Source: Sterling, Johnston & Associates Report a problem | ||
| 2/22/2012 | Listed for rent | $1,325$1/sqft |
Source: Sterling, Johnston & Associates Report a problem | ||
| 2/24/2010 | Sold | $136,000-13.4%$132/sqft |
Source: NWMLS as distributed by MLS GRID #29102082 Report a problem | ||
| 11/21/2009 | Price change | $157,000-3.1%$153/sqft |
Source: Preview Properties NW #29102082 Report a problem | ||
| 10/21/2009 | Listed for sale | $162,000-27.4%$157/sqft |
Source: Preview Properties NW #29102082 Report a problem | ||
| 6/25/2009 | Sold | $223,246-10.3%$217/sqft |
Source: Public Record Report a problem | ||
| 4/5/2004 | Sold | $248,790$242/sqft |
Source: NWMLS as distributed by MLS GRID #24022429 Report a problem | ||
Public tax history
| Year | Property taxes | Tax assessment |
|---|---|---|
| 2025 | $4,666 +15.5% | $529,000 +8.8% |
| 2024 | $4,039 0% | $486,000 +5.2% |
| 2023 | $4,040 +20.3% | $462,000 +6.9% |
| 2022 | $3,359 -1.1% | $432,000 +16.1% |
| 2021 | $3,396 +7% | $372,000 +16.6% |
| 2020 | $3,173 -6.6% | $319,000 -10.4% |
| 2019 | $3,398 -2.7% | $356,000 -6.6% |
| 2018 | $3,491 +10.3% | $381,000 +24.9% |
| 2017 | $3,165 +35% | $305,000 +28.2% |
| 2016 | $2,345 | $238,000 +1.7% |
| 2015 | $2,345 | $234,000 +5.4% |
| 2014 | $2,345 | $222,000 +25.4% |
| 2013 | $2,345 | $177,000 +18% |
| 2012 | -- | $150,000 -16.2% |
| 2011 | -- | $179,000 -13.1% |
| 2010 | -- | $206,000 |
| 2009 | -- | $206,000 -24.3% |
| 2007 | -- | $272,000 +10.6% |
| 2006 | -- | $246,000 |
| 2005 | -- | $246,000 |
Find assessor info on the county website
Monthly payment
Est. payment
Payment breakdown
Explore the cost of this home by adjusting the details. Changes won't be saved.Climate risks
Neighborhood: South Juanita
Nearby schools
GreatSchools rating
- 6/10Alexander Graham Bell Elementary SchoolGrades: PK-5Distance: 0.9 mi
- 6/10Finn Hill Junior High SchoolGrades: 6-8Distance: 1.3 mi
- 10/10Juanita High SchoolGrades: 9-12Distance: 0.6 mi
Schools provided by the listing agent
- Elementary: Bell Elem
- Middle: Finn Hill Middle
- High: Lake Wash High
Source: NWMLS as distributed by MLS GRID. This data may not be complete. We recommend contacting the local school district to confirm school assignments for this home.
- $499,0002 bd2 ba1k sqft12037 100th Ave NE APT 103, Kirkland, WA 98034For Sale

- $436,2002 bd1 ba1k sqft10004 NE 120th Ln UNIT K101, Kirkland, WA 98034Off Market

- $389,0002 bd1 ba1k sqft12020 100th Ave NE APT M103, Kirkland, WA 98034For Sale

- $299,9501 bd1 ba832 sqft10016 NE 120th Ln APT F202, Kirkland, WA 98034Pending
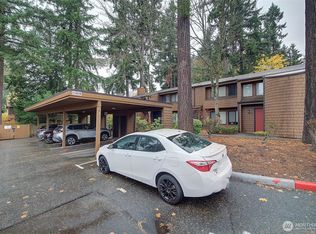
- $495,0002 bd1 ba1k sqft12032 100th Ave NE APT L102, Kirkland, WA 98034Sold
- $400,0001 bd1 ba849 sqft10012 NE 120th Ln APT D202, Kirkland, WA 98034Sold
- $449,9002 bd1 ba1k sqft10016 NE 120th Ln APT F103, Kirkland, WA 98034Sold
- $415,0002 bd1 ba1k sqft12044 100th Ave NE APT H102, Kirkland, WA 98034For Sale
A local agent can set up tours, give advice and negotiate with sellers.
Similar homes
- $529,5002 bd2 ba1.2k sqftRoy- El Fountain Condo, Kirkland, WA 98034Active
 MLS ID #2505706, Claire E. Newman. NWMLS as distributed by MLS GRID
 - $499,0002 bd2 ba1k sqftJuanita Crest, Kirkland, WA 98034Active
 MLS ID #2385457, Lisa Taylor. NWMLS as distributed by MLS GRID
 - $475,0002 bd2 ba1.2k sqftCountry Trace, Kirkland, WA 98034Active
 MLS ID #2455245, Randy S. Kanda. NWMLS as distributed by MLS GRID
 - $599,0002 bd2 ba1k sqftHillside Village, Kirkland, WA 98034Active
 MLS ID #2558608, Darrin Stumpf. NWMLS as distributed by MLS GRID
 - $499,0002 bd2 ba1k sqftMagnuson Pointe, Seattle, WA 98115ActiveMLS ID #2568886, Brandon Hancock. NWMLS as distributed by MLS GRID
- $499,9002 bd2 ba1.2k sqftRiverfront Landing, Bothell, WA 98011ActiveMLS ID #2559121, Seth Soumphonphakdy. NWMLS as distributed by MLS GRID
- $495,0002 bd1 ba985 sqftParterra At Newcastle, Newcastle, WA 98059ActiveMLS ID #2565406, Matthew W. Hodge. NWMLS as distributed by MLS GRID
- $318,0001 bd1 ba739 sqftKirkland Springs, Kirkland, WA 98034ActiveMLS ID #2536625, William Reilly. NWMLS as distributed by MLS GRID
- $440,0002 bd2 ba1.1k sqftParkside Condominuim1, Kenmore, WA 98028ActiveMLS ID #2513538, Arivozhi Adiaman. NWMLS as distributed by MLS GRID
- $490,0002 bd2 ba1.1k sqftCountry Place At Canyon Park, Bothell, WA 98021ActiveMLS ID #2526472, Danielle Robinett. NWMLS as distributed by MLS GRID
- $486,0002 bd1 ba1.1k sqftYarrowood Condos, Bellevue, WA 98004ActiveMLS ID #2548545, Sam Chui. NWMLS as distributed by MLS GRID
- $352,0001 bd1 ba681 sqftTanager, Kirkland, WA 98034ActiveMLS ID #2549119, Emory G. Tungsvik. NWMLS as distributed by MLS GRID
- $470,2501 bd1 ba825 sqftSoho, Kirkland, WA 98033ActiveMLS ID #2527325, Grant MacKenzie. NWMLS as distributed by MLS GRID
- $480,0003 bd2 ba1k sqftRacquet Club Estates, Bellevue, WA 98007ActiveMLS ID #2567987, Reilly Forrest. NWMLS as distributed by MLS GRID
- $479,9002 bd2 ba1.1k sqftKnollwood, Redmond, WA 98052ActiveMLS ID #2516369, Joey Soller. NWMLS as distributed by MLS GRID
- $537,0002 bd2 ba942 sqftWillows On Tenth, Seattle, WA 98119ActiveMLS ID #2569178, Fritz Nichols. NWMLS as distributed by MLS GRID
- $499,9002 bd3 ba1.1k sqftSonoma Villero, Bothell, WA 98011ActiveMLS ID #2464135, Dominic Pettruzzelli. NWMLS as distributed by MLS GRID
- $465,9502 bd2 ba1.1k sqftCherry Crest Vista, Bellevue, WA 98005ActiveMLS ID #2529011, Lesley Nyarko. NWMLS as distributed by MLS GRID
- $529,0003 bd2 ba1.2k sqft12333 28th Avenue NE #B, Seattle, WA 98125ActiveMLS ID #2567511, Vanessa Leimback. NWMLS as distributed by MLS GRID
- $550,0002 bd2 ba1k sqftBelcourt Place Condominium, Seattle, WA 98122ActiveMLS ID #2569182, Scott Oliver Lamp. NWMLS as distributed by MLS GRID
