Thoughtfully updated and move-in ready, this inviting Juanita condo offers comfort, convenience, and an easy Eastside lifestyle. Fresh paint, vinyl plank flooring and updated lighting create a bright, modern feel, while the open living and dining areas are anchored by a cozy wood-burning fireplace and flow to a covered deck overlooking a peaceful, wooded, green space. A private storage closet is conveniently located just off the deck. The kitchen features granite countertops, stainless steel appliances, and plenty of cabinet space. The large bedroom includes a walk-in closet, and the full bath offers an oversized soaking tub and new lighting. A dedicated utility room with a full-sized washer and dryer plus shelving add everyday convenience. Located just minutes from Juanita Beach, waterfront parks, trails, Totem Lake Village, downtown Kirkland, and major Eastside employers, you'll enjoy easy access to everything while coming home to a quiet, well-maintained community. No special assessments. Amenities include a seasonal outdoor pool, year-round indoor hot tub, clubhouse, covered parking, and a pet-friendly HOA with no rental cap—making this a fantastic opportunity for first-time buyers, investors, or anyone looking for a low-maintenance place to call home.
Pending inspection
Listed by: Lake & Company • Lori Campion
$299,950
10016 NE 120th Lane #F202, Kirkland, WA 98034
1beds
832sqft
Condominium
Built in 1986
-- sqft lot
$291,200 Zestimate®
$361/sqft
$462/mo HOA
What's special
Cozy wood-burning fireplaceCovered parkingBright modern feelSeasonal outdoor poolYear-round indoor hot tubUpdated lightingWalk-in closet
- 10 days |
- 88 |
- 7 |
Zillow last checked:
Listing updated:
Listed by:
Lori Campion,
Lake & Company
Source: NWMLS as distributed by MLS GRID,MLS#: 2566101
Facts & features
Interior
Bedrooms & bathrooms
- Bedrooms: 1
- Bathrooms: 1
- Full bathrooms: 1
- Main level bathrooms: 1
- Main level bedrooms: 1
Primary bedroom
- Level: Main
Bathroom full
- Level: Main
Dining room
- Level: Main
Entry hall
- Level: Main
Kitchen without eating space
- Level: Main
Living room
- Level: Main
Utility room
- Level: Main
Heating
- Fireplace, Baseboard, Wall Furnace, Electric
Cooling
- None
Appliances
- Included: Dishwasher, Disposal, Dryer, Microwave, Refrigerator, Stove(s)/Range(s), Washer, Dishwasher(s), Dryer(s), Garbage Disposal, Microwave(s), Refrigerator(s), Washer(s), Water Heater: Electric, Water Heater Location: Bedroom closet
Features
- Flooring: Ceramic Tile, Vinyl Plank, Carpet
- Windows: Coverings: Yes
- Number of fireplaces: 1
- Fireplace features: Wood Burning, Main Level: 1, Fireplace
Interior area
- Total structure area: 832
- Total interior livable area: 832 sqft
Property
Parking
- Total spaces: 1
- Parking features: Carport
- Has carport: Yes
- Covered spaces: 1
Features
- Levels: Three Or More
- Entry location: Main
- Patio & porch: Fireplace, Walk-In Closet(s), Water Heater
Details
- Parcel number: 2382500500
- Special conditions: Standard
Construction
Type & style
- Home type: Condo
- Architectural style: Contemporary,Condo (3 Levels)
- Property subtype: Condominium
Materials
- Metal/Vinyl
- Roof: Composition
Condition
- Year built: 1986
- Major remodel year: 1986
Utilities & green energy
- Electric: Company: PSE
- Sewer: Company: HOA
- Water: Company: HOA
- Utilities for property: Infinity-Ziply, Infinity-Ziply
Community & HOA
Community
- Subdivision: Juanita
HOA
- Services included: Common Area Maintenance, Maintenance Grounds, Sewer, Water
- HOA fee: $462 monthly
- HOA phone: 425-747-5900
Location
- Region: Kirkland
Financial & listing details
- Price per square foot: $361/sqft
- Annual tax amount: $3,385
- Date on market: 8/6/2026
- Cumulative days on market: 11 days
- Listing terms: Conventional,VA Loan
- Inclusions: Dishwasher(s), Dryer(s), Garbage Disposal, Microwave(s), Refrigerator(s), Stove(s)/Range(s), Washer(s)
Estimated market value
$291,200
$277,000 - $306,000
$1,953/mo
Price history
| Date | Event | Price |
|---|---|---|
| 8/17/2026 | Pending sale | $299,950$361/sqft |
Source:  NWMLS as distributed by MLS GRID #2566101 Report a problem NWMLS as distributed by MLS GRID #2566101 Report a problem | ||
| 8/7/2026 | Listed for sale | $299,950+20%$361/sqft |
Source: NWMLS as distributed by MLS GRID #2566101 Report a problem | ||
| 10/19/2016 | Sold | $250,000+11.6%$300/sqft |
Source: Agent Provided Report a problem | ||
| 10/2/2016 | Listed for sale | $224,000$269/sqft |
Source: Hallmark Realty #1036293 Report a problem | ||
Public tax history
Tax history is unavailable.
Monthly payment
Est. payment
Payment breakdown
Explore the cost of this home by adjusting the details. Changes won't be saved.Climate risks
Neighborhood: South Juanita
Nearby schools
GreatSchools rating
- 6/10Alexander Graham Bell Elementary SchoolGrades: PK-5Distance: 0.9 mi
- 6/10Finn Hill Junior High SchoolGrades: 6-8Distance: 1.3 mi
- 10/10Juanita High SchoolGrades: 9-12Distance: 0.5 mi
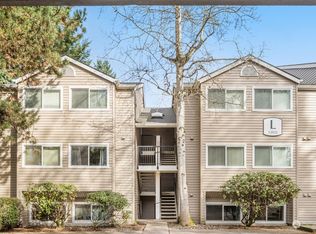
- $495,0002 bd1 ba1k sqft12032 100th Ave NE APT L102, Kirkland, WA 98034Sold
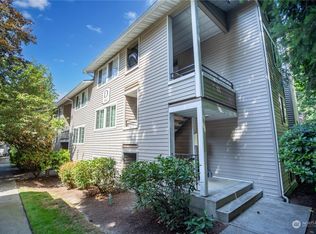
- $400,0001 bd1 ba849 sqft10012 NE 120th Ln APT D202, Kirkland, WA 98034Sold
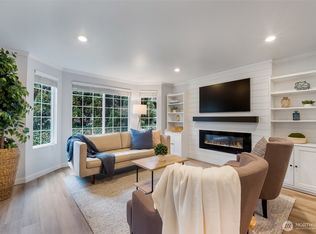
- $449,9002 bd1 ba1k sqft10016 NE 120th Ln APT F103, Kirkland, WA 98034Sold
- $474,0002 bd1 ba1k sqft12040 100th Ave NE APT J201, Kirkland, WA 98034Sold

- $500,0002 bd1 ba1k sqft10022 NE 120th Ln APT G301, Kirkland, WA 98034Sold
- $413,0001 bd1 ba832 sqft10009 NE 120th Ln APT B202, Kirkland, WA 98034Sold
- $400,0002 bd1 ba1k sqft10022 NE 120th Ln APT G101, Kirkland, WA 98034Sold
- $427,1002 bd1 ba1k sqft12032 100th Ave NE APT L303, Kirkland, WA 98034Off Market
A local agent can set up tours, give advice and negotiate with sellers.
Similar homes
- $430,0002 bd2 ba953 sqftKirkland Place, Kirkland, WA 98034Active
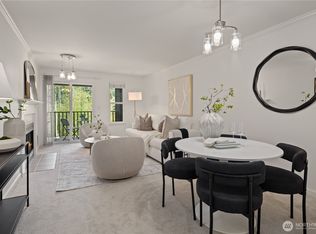 MLS ID #2567182, Fariba Badakhshan. NWMLS as distributed by MLS GRID
 - $294,0001 bd1 ba690 sqftThe Village, Kirkland, WA 98034Active
 MLS ID #2519664, Tom Reddy. NWMLS as distributed by MLS GRID
 - $340,0003 bd1 ba1k sqftKingsgate Ridge Condominium, Kirkland, WA 98034Active
 MLS ID #2565228, Ariel Sanchez. NWMLS as distributed by MLS GRID
 - $318,0001 bd1 ba739 sqftKirkland Springs, Kirkland, WA 98034Active
 MLS ID #2536625, William Reilly. NWMLS as distributed by MLS GRID
 - $308,0001 bd2 ba887 sqftEvergreen Villa, Kirkland, WA 98034ActiveMLS ID #2564101, Pam Grant. NWMLS as distributed by MLS GRID
- $305,0002 bd1 ba854 sqftRidgewood Village, Kirkland, WA 98034ActiveMLS ID #2562212, Paul Lau. NWMLS as distributed by MLS GRID
- $365,0002 bd2 ba937 sqftThe Village, Kirkland, WA 98034ActiveMLS ID #2562414, Ann M. Babb-Nordling. NWMLS as distributed by MLS GRID
- $312,5002 bd1 ba939 sqftKingsgate Terrace, Kirkland, WA 98034ActiveMLS ID #2567472, Laura M. Ford. NWMLS as distributed by MLS GRID
- $349,0001 bd1 ba687 sqftCedar Mill, Kirkland, WA 98034ActiveMLS ID #2551092, Judy Sinclaire. NWMLS as distributed by MLS GRID
- $309,0001 bd1 ba681 sqftWoodside Terrace, Kirkland, WA 98034ActiveMLS ID #2553603, Erin Olnon. NWMLS as distributed by MLS GRID
- $315,0001 bd1 ba684 sqftTrail Walk, Kenmore, WA 98028ActiveMLS ID #2565349, Susie Beresford. NWMLS as distributed by MLS GRID
- $319,0001 bd2 ba887 sqftEvergreen Villa Condo, Kirkland, WA 98034ActiveMLS ID #2546836, Shirley Chan. NWMLS as distributed by MLS GRID
- $255,0001 bd1 ba720 sqftLaurel Park, Kirkland, WA 98033ActiveMLS ID #2569530, Catherine Ferrera. NWMLS as distributed by MLS GRID
- $309,5001 bd1 ba706 sqftSalish Village, Kirkland, WA 98034ActiveMLS ID #2550023, Katie Leung. NWMLS as distributed by MLS GRID
- $309,9991 bd1 ba630 sqftRidgewood Village, Kirkland, WA 98034ActiveMLS ID #2540251, Naomi Burke. NWMLS as distributed by MLS GRID
- $393,0001 bd1 ba766 sqftWaterford, Kirkland, WA 98034ActiveMLS ID #2559657, Kimberley "ALEX" Thomas. NWMLS as distributed by MLS GRID
- $375,0002 bd1 ba885 sqftJuanita Court, Kirkland, WA 98034ActiveMLS ID #2556630, Farid Mohajerjasbi. NWMLS as distributed by MLS GRID
- $309,9501 bd1 ba713 sqftLexington Condominium, Kirkland, WA 98034ActiveMLS ID #2551029, Jeremy Kuhn. NWMLS as distributed by MLS GRID
- $310,0002 bd1 ba923 sqftKingsgate Ridge Manor Condominiums, Kirkland, WA 98034ActiveMLS ID #2510078, Mila Samakhvalava. NWMLS as distributed by MLS GRID
- $290,0002 bd1 ba923 sqftKingsgate Ridge Manor, Kirkland, WA 98034ActiveMLS ID #2481756, Linda S Bejarano. NWMLS as distributed by MLS GRID
