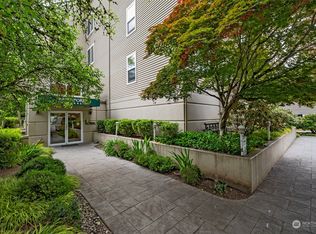
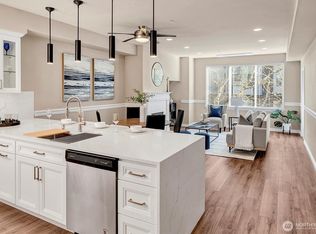
Clean, Spacious, and Inviting, this 2-bedroom, 1.75-bath condo on the top floor offers modern comfort in a quiet Kenmore building with elevator access. The open layout showcases sleek quartz countertops, soft-close cabinets and a thoughtful design that flows seamlessly into the living and dining areas. Huge windows allow an abundance of natural light to pour in, creating a bright and airy atmosphere. AC keeps you comfortable when the days are scorching. Enjoy the convince of both a reserved garage space and an additional uncovered spot. There is a large storage closet for all your extras. Located near shops, dining, parks, trails, and Lake Washington. This home combines carefree living, comfort, and convenience.
Active
Listed by: Skyline Properties, Inc. • Pauline Jones
Price cut: $15.1K (6/15)
$539,900
6831 NE 170th Street #306, Kenmore, WA 98028
2beds
1,100sqft
:
Get pre-qualified$4,415/mo
Condominium
Built in 1998
-- sqft lot
$534,700 Zestimate®
$491/sqft
$1,062/mo HOA
What's special
Sleek quartz countertopsNatural lightHuge windowsLarge storage closetSoft-close cabinetsOpen layout
- 328 days |
- 153 |
- 0 |
Zillow last checked:
Listing updated:
Listed by:
Pauline Jones,
Skyline Properties, Inc.
Source: NWMLS as distributed by MLS GRID,MLS#: 2424957
Facts & features
Interior
Bedrooms & bathrooms
- Bedrooms: 2
- Bathrooms: 2
- Full bathrooms: 1
- 3/4 bathrooms: 1
- Main level bathrooms: 2
- Main level bedrooms: 2
Primary bedroom
- Level: Main
Bedroom
- Level: Main
Bathroom three quarter
- Level: Main
Bathroom full
- Level: Main
Dining room
- Level: Main
Kitchen with eating space
- Level: Main
Living room
- Level: Main
Utility room
- Level: Main
Heating
- Fireplace, Wall Furnace, Electric
Cooling
- Ductless
Appliances
- Included: Dishwasher, Disposal, Dryer, Microwave, Refrigerator, Stove(s)/Range(s), Washer, Dishwasher(s), Dryer(s), Garbage Disposal, Microwave(s), Refrigerator(s), Washer(s), Water Heater Location: Entry Closet, Cooking - Electric Hookup, Cooking-Electric, Dryer-Electric
- Laundry: Electric Dryer Hookup, Washer Hookup
Features
- Flooring: Ceramic Tile, Laminate, Carpet
- Windows: Insulated Windows
- Number of fireplaces: 1
- Fireplace features: Gas, Main Level: 1, Fireplace
Interior area
- Total structure area: 1,100
- Total interior livable area: 1,100 sqft
Property
Parking
- Total spaces: 1
- Parking features: Common Garage, Uncovered
- Has garage: Yes
- Covered spaces: 1
Features
- Levels: One
- Stories: 1
- Patio & porch: Cooking-Electric, Dryer-Electric, Fireplace, Insulated Windows, Primary Bathroom, Top Floor, Walk-In Closet(s), Washer
- Has view: Yes
- View description: Territorial
Lot
- Features: Curbs, Paved, Sidewalk
Details
- Parcel number: 9195600200
- Special conditions: Standard
Construction
Type & style
- Home type: Condo
- Architectural style: Condo (1 Level)
- Property subtype: Condominium
Materials
- Metal/Vinyl
- Roof: Composition
Condition
- Year built: 1998
Utilities & green energy
- Electric: Company: Puget Sound Energy
- Sewer: Company: HOA
- Water: Company: HOA
- Utilities for property: Xfinity, Xfinity
Green energy
- Energy efficient items: Insulated Windows
Community & HOA
Community
- Features: Cable TV, Elevator, Lobby Entrance
- Security: Fire Sprinkler System
- Subdivision: Kenmore
HOA
- Services included: Common Area Maintenance, Sewer, Water
- HOA fee: $1,062 monthly
- HOA phone: 619-792-6958
Location
- Region: Kenmore
Financial & listing details
- Price per square foot: $491/sqft
- Tax assessed value: $468,000
- Annual tax amount: $4,730
- Date on market: 9/9/2025
- Cumulative days on market: 330 days
- Listing terms: Conventional,VA Loan
- Inclusions: Dishwasher(s), Dryer(s), Garbage Disposal, Microwave(s), Refrigerator(s), Stove(s)/Range(s), Washer(s)
Estimated market value
$534,700
$508,000 - $561,000
$2,506/mo
Price history
| Date | Event | Price |
|---|---|---|
| 6/15/2026 | Price change | $539,900-2.7%$491/sqft |
Source:  NWMLS as distributed by MLS GRID #2424957 Report a problem NWMLS as distributed by MLS GRID #2424957 Report a problem | ||
| 3/19/2026 | Price change | $555,000-2.5%$505/sqft |
Source: NWMLS as distributed by MLS GRID #2424957 Report a problem | ||
| 3/16/2026 | Price change | $569,000-1%$517/sqft |
Source: NWMLS as distributed by MLS GRID #2424957 Report a problem | ||
| 2/4/2026 | Price change | $575,000-3.4%$523/sqft |
Source: NWMLS as distributed by MLS GRID #2424957 Report a problem | ||
| 12/8/2025 | Price change | $595,000-1.7%$541/sqft |
Source: NWMLS as distributed by MLS GRID #2424957 Report a problem | ||
| 9/11/2025 | Listed for sale | $605,000+222.7%$550/sqft |
Source: NWMLS as distributed by MLS GRID #2424957 Report a problem | ||
| 9/2/2003 | Sold | $187,500+4.8%$170/sqft |
Source: NWMLS as distributed by MLS GRID #23090949 Report a problem | ||
| 6/28/1999 | Sold | $178,900$163/sqft |
Source: Public Record Report a problem | ||
Public tax history
| Year | Property taxes | Tax assessment |
|---|---|---|
| 2025 | $4,932 +4.3% | $468,000 +0.6% |
| 2024 | $4,730 -7.5% | $465,000 -6.1% |
| 2023 | $5,116 +28.5% | $495,000 +13.5% |
| 2022 | $3,980 -2.7% | $436,000 +18.5% |
| 2021 | $4,090 +0.4% | $368,000 +8.9% |
| 2020 | $4,074 -9.1% | $338,000 -11.5% |
| 2019 | $4,480 +9.6% | $382,000 +5.8% |
| 2018 | $4,088 +15.3% | $361,000 +24.9% |
| 2017 | $3,546 +33.3% | $289,000 +23.5% |
| 2016 | $2,661 | $234,000 +8.8% |
| 2015 | $2,661 | $215,000 +3.4% |
| 2014 | $2,661 | $208,000 +16.2% |
| 2013 | $2,661 | $179,000 +18.5% |
| 2012 | -- | $151,000 -16.6% |
| 2011 | -- | $181,000 -22.3% |
| 2010 | -- | $233,000 |
| 2009 | -- | $233,000 +5.4% |
| 2007 | -- | $221,000 +14.5% |
| 2006 | -- | $193,000 +5.5% |
| 2005 | -- | $183,000 +2.8% |
| 2001 | $2,701 -2.4% | $178,000 |
| 2000 | $2,767 | $178,000 |
Find assessor info on the county website
Monthly payment
Est. payment
Payment breakdown
Explore the cost of this home by adjusting the details. Changes won't be saved.Climate risks
Neighborhood: Moorlands
Nearby schools
GreatSchools rating
- 8/10Arrowhead Elementary SchoolGrades: PK-5Distance: 1 mi
- 8/10Northshore Jr High SchoolGrades: 6-8Distance: 3.3 mi
- 10/10Inglemoor High SchoolGrades: 9-12Distance: 1.4 mi
Schools provided by the listing agent
- Elementary: Arrowhead Elem
- Middle: Northshore Middle School
- High: Inglemoor Hs
Source: NWMLS as distributed by MLS GRID. This data may not be complete. We recommend contacting the local school district to confirm school assignments for this home.
- $530,8002 bd2 ba1.2k sqft6831 NE 170th St UNIT 102, Kenmore, WA 98028Off Market
- $550,5002 bd2 ba1.2k sqft6831 NE 170th St UNIT 103, Kenmore, WA 98028Sold
- $640,0002 bd2 ba1.2k sqft6831 NE 170th St UNIT 302, Kenmore, WA 98028Sold
- $550,0002 bd2 ba1.1k sqft6831 NE 170th St UNIT 206, Kenmore, WA 98028Sold
- $535,0002 bd2 ba1.1k sqft6831 NE 170th St UNIT 305, Kenmore, WA 98028Sold
- $775,0002 bd3 ba1.4k sqft6843 NE 170th St UNIT 102, Kenmore, WA 98028Sold
- $774,0002 bd3 ba1.4k sqft6837 NE 170th St #103, Kenmore, WA 98028Sold
- $614,8002 bd3 ba1.4k sqft6855 NE 170th Street 102 LOT 12, Kenmore, WA 98028Off Market
A local agent can set up tours, give advice and negotiate with sellers.
Similar homes
- $585,0003 bd3 ba1.3k sqftEmily Lane Townhomes, Kenmore, WA 98028Active
 MLS ID #2545377, Harry Eng. NWMLS as distributed by MLS GRID
 - $565,0002 bd2 ba1.2k sqftCanyon Ridge Condominiums, Bothell, WA 98021Active
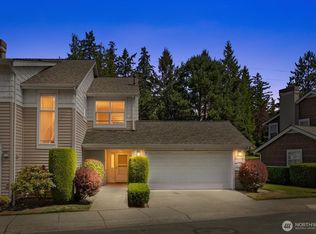 MLS ID #2545565, William M. Rynd. NWMLS as distributed by MLS GRID
 - $495,0002 bd2 ba1.1k sqftCountry Place At Canyon Park, Bothell, WA 98021Active
 MLS ID #2526472, Danielle Robinett. NWMLS as distributed by MLS GRID
 - $520,0002 bd2 ba1k sqftLakemont, Bellevue, WA 98006Active
 MLS ID #2555826, Hao N. Dang. NWMLS as distributed by MLS GRID
 - $525,0002 bd3 ba1.1k sqftSonoma Villero, Bothell, WA 98011ActiveMLS ID #2548641, Carla Marsh. NWMLS as distributed by MLS GRID
- $550,0002 bd3 ba1.3k sqftWoodinview, Bothell, WA 98011ActiveMLS ID #2545968, Nick Southard. NWMLS as distributed by MLS GRID
- $499,9502 bd2 ba963 sqftJuanita Country Club, Kirkland, WA 98034ActiveMLS ID #2545104, Cynthia Kelly. NWMLS as distributed by MLS GRID
- $545,0002 bd3 ba1.1k sqftSonoma Villero, Bothell, WA 98011ActiveMLS ID #2466398, Coco Davis. NWMLS as distributed by MLS GRID
- $549,9982 bd2 ba988 sqftGallery, Kirkland, WA 98033ActiveMLS ID #2513915, Min Sun. NWMLS as distributed by MLS GRID
- $450,0002 bd2 ba1.1k sqftCarlyle Condominiums, Lynnwood, WA 98036ActiveMLS ID #2560720, Jenny Wilson. NWMLS as distributed by MLS GRID
- $489,5003 bd2 ba1.3k sqftMarkland Woods, Mountlake Terrace, WA 98043ActiveMLS ID #2549623, Jon Woo. NWMLS as distributed by MLS GRID
- $565,0002 bd3 ba1.1k sqftSonoma Villero, Bothell, WA 98011ActiveMLS ID #2488638, Gina Guajardo. NWMLS as distributed by MLS GRID
- $399,0002 bd2 ba908 sqftTanager, Kirkland, WA 98034ActiveMLS ID #2560562, Forbes Fu. NWMLS as distributed by MLS GRID
- $525,0003 bd2 ba1.3k sqftParterra At Newcastle Condo, Newcastle, WA 98059ActiveMLS ID #2561126, Patrick De Leon. NWMLS as distributed by MLS GRID
- $395,0002 bd2 ba984 sqftCambria Hills, Bothell, WA 98021ActiveMLS ID #2556318, Troy M. Lehman. NWMLS as distributed by MLS GRID
- $575,0002 bd2 ba1k sqftLa Terrazza, Seattle, WA 98105ActiveMLS ID #2500823, Stephen Saunders. NWMLS as distributed by MLS GRID
- $519,9502 bd2 ba983 sqftRenaissance Condominiums, Seattle, WA 98109ActiveMLS ID #2539341, Tricia Nielsen. NWMLS as distributed by MLS GRID
- $450,0003 bd2 ba1.3k sqftMarkland Woods, Mountlake Terrace, WA 98043ActiveMLS ID #2533579, Majsan Champagne. NWMLS as distributed by MLS GRID
- $469,0002 bd3 ba1.1k sqftCambridge Townhomes, Bothell, WA 98011ActiveMLS ID #2532559, Denise Bashala. NWMLS as distributed by MLS GRID
- $540,0002 bd3 ba1.4k sqftOlympic Ridge Townhomes, Newcastle, WA 98059ActiveMLS ID #2554853, Tyler Staples. NWMLS as distributed by MLS GRID
