Beautifully updated 2 bedrooms, 2 full baths end condo in an excellent Kenmore location. Waterford Square is a small community of only 21 homes. Spacious living room with gas fireplace opens onto a view balcony and a large patio for outdoor living. Kitchen and dining room are all adjacent for an open living space. Fresh paint, new floor coverings, new PEX plumbing, laundry room with storage, lots of windows for natural light! Primary has an ensuite bath and walk in closet. There are two storage units in the hallway steps from the unit. Two assigned parking spaces in the secure garage. The community is pet friendly. Log Boom Park, Burke-Gilman Trail, Inglewood Golf Course all nearby. AHS Warranty provided. Don't miss this one!
Sold
Street View
Listed by: Berkshire Hathaway HS SP • Pam LaCasse
Bought with: John L. Scott Mill Creek
$550,500
6831 NE 170th Street #103, Kenmore, WA 98028
2beds
1,270sqft
Multi Family, Condominium
Built in 1998
-- sqft lot
$545,300 Zestimate®
$433/sqft
$2,738 Estimated rent
Home value
$545,300
$502,000 - $594,000
$2,738/mo
Zestimate® history
Owner options
List your home for rent
$2,738/mo
Rent Zestimate®
Find your next renter with Zillow Rental Manager. Plus, with online applications, you can quickly screen prospective tenants – for free.
$2,738/mo
Rent Zestimate®
Refinance and save
$4,126/mo
Est. payment
Refinancing to a lower rate could help reduce your monthly payments and save thousands over the life of the loan.
$4,126/mo
Est. payment
Explore your selling options
Work with a Zillow partner agent
Leverage their expertise and Zillow's premium Showcase listings to get your home seen by more buyers.
Get startedList with your own agent
Get your home in front of millions of buyers by listing it on Zillow.
Learn how to do itSell it yourself
Take full control of how buyers see your home on Zillow by listing For Sale by Owner (FSBO).
List your homeWhat's special
Gas fireplaceEnsuite bathWalk in closetNew pex plumbingStorage unitsLarge patioView balcony
Zillow last checked:
Listing updated:
Listed by:
Pam LaCasse,
Berkshire Hathaway HS SP,
Leneya lee Ludwick,
Berkshire Hathaway HS SP
Bought with:
Nicole McVay, 22007888
John L. Scott Mill Creek
Kira James, 2462
John L. Scott Mill Creek
Source: NWMLS as distributed by MLS GRID,MLS#: 2429010
Facts & features
Interior
Bedrooms & bathrooms
- Bedrooms: 2
- Bathrooms: 2
- Full bathrooms: 2
- Main level bathrooms: 2
- Main level bedrooms: 2
Primary bedroom
- Level: Main
Bedroom
- Level: Main
Bathroom full
- Level: Main
Bathroom full
- Level: Main
Dining room
- Level: Main
Entry hall
- Level: Main
Kitchen without eating space
- Level: Main
Living room
- Level: Main
Utility room
- Level: Main
Heating
- Fireplace, Baseboard, Electric, Natural Gas
Cooling
- None
Appliances
- Included: Dishwasher(s), Disposal, Dryer(s), Microwave(s), Refrigerator(s), Stove(s)/Range(s), Washer(s), Garbage Disposal, Water Heater: electric, Water Heater Location: laundry room, Cooking - Electric Hookup, Cooking-Electric, Dryer-Electric, Washer
- Laundry: Electric Dryer Hookup, Washer Hookup
Features
- Flooring: Laminate, Carpet
- Windows: Insulated Windows, Coverings: stay with property
- Number of fireplaces: 1
- Fireplace features: Gas, Main Level: 1, Fireplace
Interior area
- Total structure area: 1,270
- Total interior livable area: 1,270 sqft
Property
Parking
- Total spaces: 2
- Parking features: Common Garage, Uncovered
- Garage spaces: 2
Features
- Levels: One
- Stories: 1
- Entry location: Main
- Patio & porch: Cooking-Electric, Dryer-Electric, End Unit, Fireplace, Insulated Windows, Primary Bathroom, Walk-In Closet(s), Washer, Water Heater
- Has view: Yes
- View description: Territorial
Lot
- Features: Paved
Details
- Parcel number: 9195600030
- Special conditions: Standard
- Other equipment: Leased Equipment: none
Construction
Type & style
- Home type: MultiFamily
- Architectural style: Contemporary,Condo (1 Level)
- Property subtype: Multi Family, Condominium
Materials
- Metal/Vinyl
- Roof: Composition
Condition
- Year built: 1998
- Major remodel year: 1998
Utilities & green energy
- Electric: Company: Puget Sound Energy
- Utilities for property: Xfinity, Ziply Internet Service
Green energy
- Energy efficient items: Insulated Windows
Community & HOA
Community
- Features: Cable TV, Elevator, Lobby Entrance
- Security: Fire Sprinkler System
- Subdivision: Arrowhead
HOA
- Services included: Common Area Maintenance, Maintenance Grounds, Sewer, Water
- HOA fee: $742 monthly
- HOA phone: 619-792-6958
Location
- Region: Kenmore
Financial & listing details
- Price per square foot: $433/sqft
- Tax assessed value: $512,000
- Annual tax amount: $5,130
- Date on market: 10/27/2025
- Cumulative days on market: 268 days
- Listing terms: Conventional,FHA
- Inclusions: Dishwasher(s), Dryer(s), Garbage Disposal, Leased Equipment, Microwave(s), Refrigerator(s), Stove(s)/Range(s), Washer(s)
Price history
| Date | Event | Price |
|---|---|---|
| 10/9/2025 | Sold | $550,500-3.4%$433/sqft |
Source:  NWMLS as distributed by MLS GRID #2429010 Report a problem NWMLS as distributed by MLS GRID #2429010 Report a problem | ||
| 9/17/2025 | Pending sale | $570,000$449/sqft |
Source: NWMLS as distributed by MLS GRID #2429010 Report a problem | ||
| 9/4/2025 | Listed for sale | $570,000+2.7%$449/sqft |
Source: NWMLS as distributed by MLS GRID #2429010 Report a problem | ||
| 4/8/2025 | Sold | $555,000+1.8%$437/sqft |
Source: NWMLS as distributed by MLS GRID #2335839 Report a problem | ||
| 3/10/2025 | Pending sale | $545,000$429/sqft |
Source: NWMLS as distributed by MLS GRID #2335839 Report a problem | ||
| 3/6/2025 | Listed for sale | $545,000+157.2%$429/sqft |
Source: NWMLS as distributed by MLS GRID #2335839 Report a problem | ||
| 7/8/1999 | Sold | $211,900$167/sqft |
Source: Public Record Report a problem | ||
Public tax history
| Year | Property taxes | Tax assessment |
|---|---|---|
| 2025 | $5,365 +4.6% | $512,000 +1% |
| 2024 | $5,131 -7.4% | $507,000 -5.8% |
| 2023 | $5,538 +27.8% | $538,000 +12.8% |
| 2022 | $4,334 -0.3% | $477,000 +21.7% |
| 2021 | $4,346 -1.7% | $392,000 +6.5% |
| 2020 | $4,421 -8.7% | $368,000 -11.1% |
| 2019 | $4,842 +7.5% | $414,000 +3.8% |
| 2018 | $4,504 +11.4% | $399,000 +20.5% |
| 2017 | $4,043 +272.5% | $331,000 +25.9% |
| 2016 | $1,086 | $263,000 +5.6% |
| 2015 | $1,086 | $249,000 +3.3% |
| 2014 | $1,086 | $241,000 +15.9% |
| 2013 | $1,086 | $208,000 +20.9% |
| 2012 | -- | $172,000 -9.5% |
| 2011 | -- | $190,000 -11.2% |
| 2010 | -- | $214,000 |
| 2009 | -- | $214,000 |
| 2007 | -- | $214,000 -2.3% |
| 2006 | -- | $219,000 +5.8% |
| 2005 | -- | $207,000 -0.5% |
| 2001 | $3,135 -2.5% | $208,000 |
| 2000 | $3,215 | $208,000 |
Find assessor info on the county website
Neighborhood: Moorlands
Nearby homes
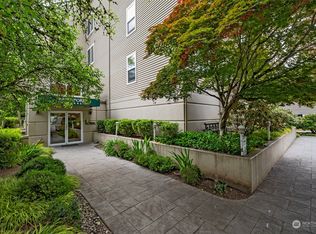
- $525,0002 bd2 ba1.2k sqft6831 NE 170th St UNIT 102, Kenmore, WA 98028Sold
- $640,0002 bd2 ba1.2k sqft6831 NE 170th St UNIT 302, Kenmore, WA 98028Sold
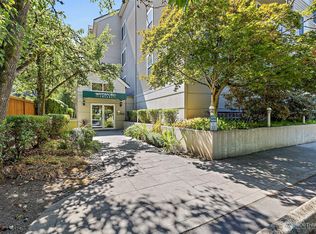
- $539,9002 bd2 ba1.1k sqft6831 NE 170th St UNIT 306, Kenmore, WA 98028For Sale
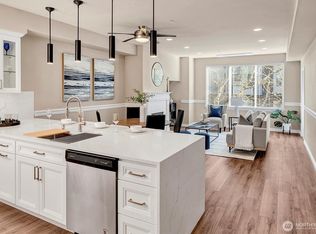
- $550,0002 bd2 ba1.1k sqft6831 NE 170th St UNIT 206, Kenmore, WA 98028Sold
- $535,0002 bd2 ba1.1k sqft6831 NE 170th St UNIT 305, Kenmore, WA 98028Sold
- $775,0002 bd3 ba1.4k sqft6843 NE 170th St UNIT 102, Kenmore, WA 98028Sold
- $774,0002 bd3 ba1.4k sqft6837 NE 170th St #103, Kenmore, WA 98028Sold
- $614,8002 bd3 ba1.4k sqft6855 NE 170th Street 102 LOT 12, Kenmore, WA 98028Off Market
Nearby schools
GreatSchools rating
- 8/10Arrowhead Elementary SchoolGrades: PK-5Distance: 1 mi
- 8/10Northshore Jr High SchoolGrades: 6-8Distance: 3.3 mi
- 10/10Inglemoor High SchoolGrades: 9-12Distance: 1.4 mi
Get a cash offer in 3 minutes
Find out how much your home could sell for in as little as 3 minutes with a no-obligation cash offer.
Estimated market value
$545,300
Get a cash offer in 3 minutes
Find out how much your home could sell for in as little as 3 minutes with a no-obligation cash offer.
Estimated market value
$545,300
- Washington
- King County
- Kenmore
- 98028
- Moorlands
- 6831 NE 170th Street Unit 103
Nearby cities
Nearby neighborhoods
Nearby zip codes
Other Kenmore Topics
