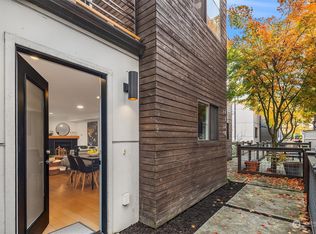
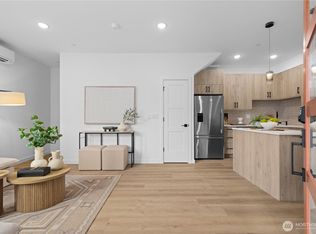
Modern townhome in a boutique Wedgwood community with serene territorial views and a versatile floor plan. The stylish kitchen features quartz countertops, flat-panel cabinetry, stainless steel appliances, and a gas range, flowing into the dining area and bright living room with a mini-split. Upstairs, the spacious primary suite offers a walk-in closet, dual-vanity en-suite bath, and its own mini-split. The lower level features a private second bedroom, adjacent full bath, and bonus room—ideal for guests, a home office, or flex space. Enjoy the expansive rooftop deck, fresh interior paint, one assigned parking space, NO HOA, and convenient access to parks, shopping, transit, and light rail.
Active
Listed by: eXp Realty • Christopher Truong
Price cut: $12K (10/1)
$595,000
2122 NE 89th Street, Seattle, WA 98115
2beds
1,404sqft
Townhouse, Single Family Residence
Built in 2011
1,062 Square Feet Lot
$-- Zestimate®
$424/sqft
$-- HOA
What's special
Expansive rooftop deckStylish kitchenPrivate second bedroomSerene territorial viewsSpacious primary suiteWalk-in closetDual-vanity en-suite bath
- --
- on Zillow
- 299
- views
- 26
- saves
Zillow last checked:
Listing updated:
Listed by:
Christopher Truong,
eXp Realty,
Amanda Pham,
COMPASS
Source: NWMLS as distributed by MLS GRID,MLS#: 2574214
Facts & features
Interior
Bedrooms & bathrooms
- Bedrooms: 2
- Bathrooms: 2
- Full bathrooms: 1
- 3/4 bathrooms: 1
Primary bedroom
- Level: Third
Bedroom
- Level: Lower
Bathroom full
- Level: Lower
Bathroom three quarter
- Level: Third
Bonus room
- Level: Lower
Entry hall
- Level: Split
Kitchen with eating space
- Level: Second
Living room
- Level: Second
Utility room
- Level: Lower
Heating
- Ductless, Wall Furnace, Electric, Natural Gas
Cooling
- Ductless
Appliances
- Included: Dishwasher, Dryer, Microwave, Refrigerator, Stove(s)/Range(s), Washer, Dishwasher(s), Dryer(s), Microwave(s), Refrigerator(s), Washer(s), Water Heater: On Demand
Features
- Flooring: Bamboo/Cork, Ceramic Tile, Hardwood
- Has fireplace: No
Interior area
- Total structure area: 1,404
- Total interior livable area: 1,404 sqft
Property
Parking
- Total spaces: 1
- Parking features: Off Street
- Uncovered spaces: 1
Features
- Levels: Multi/Split
- Entry location: Split
- Patio & porch: Water Heater
- Has view: Yes
- View description: Territorial
Lot
- Size: 1,062 Square Feet
- Features: Curbs, Paved, Sidewalk
Details
- Parcel number: 5098950110
- Special conditions: Standard
Construction
Type & style
- Home type: Townhouse
- Architectural style: Modern,Townhouse
- Property subtype: Townhouse, Single Family Residence
Materials
- Cement/Concrete, Wood Siding
- Roof: Torch Down
Condition
- Year built: 2011
- Major remodel year: 2011
Utilities & green energy
- Electric: Company: Seattle City Light
- Sewer: Sewer Connected, Company: Seattle Public Utilities
- Water: Public, Company: Seattle Public Utilities
Community & HOA
Community
- Subdivision: Wedgwood
Location
- Region: Seattle
Financial & listing details
- Price per square foot: $424/sqft
- Tax assessed value: $560,000
- Annual tax amount: $5,817
- Date on market: 8/27/2026
- Listing terms: Conventional,FHA,VA Loan
- Inclusions: Dishwasher(s), Dryer(s), Microwave(s), Refrigerator(s), Stove(s)/Range(s), Washer(s)
Estimated market value
Not available
Estimated sales range
Not available
Not available
Price history
| Date | Event | Price |
|---|---|---|
| 10/1/2026 | Price change | $595,000-2%$424/sqft |
Source:  NWMLS as distributed by MLS GRID #2574214 Report a problem NWMLS as distributed by MLS GRID #2574214 Report a problem | ||
| 8/27/2026 | Listed for sale | $607,000-5%$432/sqft |
Source: NWMLS as distributed by MLS GRID #2574214 Report a problem | ||
| 8/26/2026 | Listing removed | $639,000$455/sqft |
Source: eXp Realty #2544107 Report a problem | ||
| 7/9/2026 | Listed for sale | $639,000+141.1%$455/sqft |
Source: eXp Realty #2544107 Report a problem | ||
| 1/25/2017 | Sold | $265,000-0.4%$189/sqft |
Source: Public Record Report a problem | ||
| 6/1/2012 | Sold | $266,000$189/sqft |
Source: Public Record Report a problem | ||
Public tax history
| Year | Property taxes | Tax assessment |
|---|---|---|
| 2025 | $5,817 +8.4% | $560,000 +0.7% |
| 2024 | $5,366 +2.7% | $556,000 +1.1% |
| 2023 | $5,228 +0.6% | $550,000 -10% |
| 2022 | $5,196 -5.9% | $611,000 +1.8% |
| 2021 | $5,519 +5.9% | $600,000 +11.7% |
| 2020 | $5,213 +1.8% | $537,000 +0.8% |
| 2019 | $5,120 +28.9% | $533,000 +16.6% |
| 2018 | $3,971 -4.3% | $457,000 +9.9% |
| 2017 | $4,150 +44.9% | $416,000 +18.9% |
| 2016 | $2,864 | $350,000 +10.1% |
| 2015 | $2,864 | $318,000 +11.2% |
| 2014 | $2,864 | $286,000 +9.2% |
| 2013 | $2,864 | $262,000 +8.3% |
| 2012 | -- | $242,000 |
Find assessor info on the county website
Monthly payment
Est. payment
Payment breakdown
Explore the cost of this home by adjusting the details. Changes won't be saved.Climate risks
Neighborhood: Wedgwood
Nearby schools
Schools provided by the listing agent
- Elementary: Wedgwood
- Middle: Eckstein Mid
- High: Nathan Hale High
Source: NWMLS as distributed by MLS GRID. This data may not be complete. We recommend contacting the local school district to confirm school assignments for this home.

Similar homes
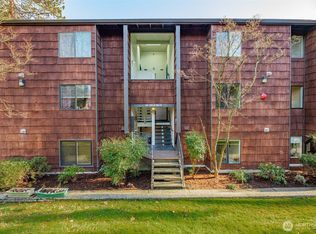
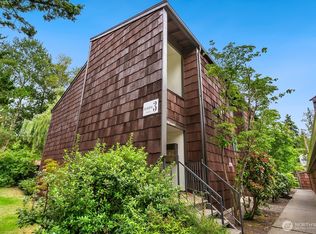
- $683,0492 bd3 ba1.5k sqftMaple Leaf To Green Lake Circ, Seattle, WA 98115Active
 MLS ID #2587309, Mariah OKeefe. NWMLS as distributed by MLS GRID
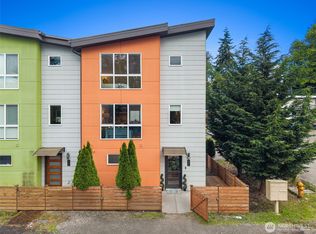
 - $650,0003 bd3 ba1.5k sqft2301 NE 86th Street, Seattle, WA 98115Active
 MLS ID #2580676, Ryan Gardner. NWMLS as distributed by MLS GRID
 - $599,5002 bd2 ba1k sqft1710 Dexter Ave N #A, Seattle, WA 98109Active
 MLS ID #2585135, Haobang Lu. NWMLS as distributed by MLS GRID
 - $825,0003 bd2 ba1.3k sqft6538 B Latona Avenue NE, Seattle, WA 98115Active
 MLS ID #2584641, Grecia Thomas. NWMLS as distributed by MLS GRID
