Skip main navigation
Sold
  • Listed by: eXp Realty
    Bought with: Skyline Properties, Inc.
    $161,200

    21916 107th Place SE, Kent, WA 98031

    3beds
    1,440sqft
    Manufactured Home
    Built in 1980
    -- sqft lot
    $301,900 Zestimate®
    $112/sqft
    $-- Estimated rent

    Home value

    $301,900

    $254,000 - $365,000

    Not available

    Zestimate® history
    Loading
    Loading...

    Owner options

    List your home for rent

    Find your next renter with Zillow Rental Manager. Plus, with online applications, you can quickly screen prospective tenants – for free.

    Learn more
    Refinance and save

    $1,029/mo

    Est. payment

    Refinancing to a lower rate could help reduce your monthly payments and save thousands over the life of the loan.

    See today's rates

    $1,029/mo

    Est. payment

    Explore your selling options

    Work with a Zillow partner agent

    Leverage their expertise and Zillow's premium Showcase listings to get your home seen by more buyers.

    Get started

    List with your own agent

    Get your home in front of millions of buyers by listing it on Zillow.

    Learn how to do it

    Sell it yourself

    Take full control of how buyers see your home on Zillow by listing For Sale by Owner (FSBO).

    List your home

    What's special

    Covered deckComfortable family roomHuge kitchen islandVaulted ceilingsWhite cabinetsQuartz countertopsKnotty pine accents
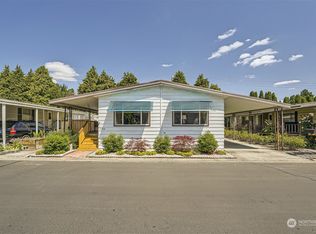
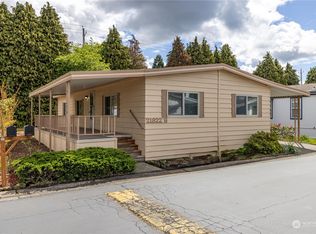
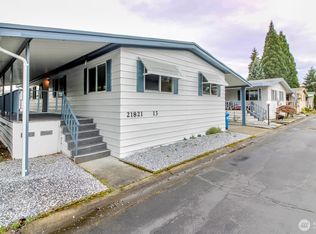
    Stylishly updated home! Virtualyl staged. Kitchen, bathrooms, flooring & carpet, all appliances, woodstove & more updated in 2019 plus a new furnace/heat pump in 2023. Beautiful interior has stylish white cabinets & quartz countertops in the kitchen & baths. Huge kitchen island w/ eating bar. Comfortable family room w/ a cozy woodstove & knotty pine accents. Spacious living room with vaulted ceilings. Central A/C keeps it cool on summer days. Carport is large enough for 2 cars & has a garden/storage shed at the back. Full length covered deck for all season enjoyment of the outdoors. Canyon View Estates is a 55+ Community w/ a clubhouse/swimming pool. Close to shopping, healthcare & restaurants. Low Space rent! Water/sewer approx $40 per mo.

    Zillow last checked:

    Listing updated:

    Listed by:

    Brenda Bakken,

    eXp Realty,

    Leona M Qualey,

    Skyline Properties, Inc.

    Bought with:

    Tammi Gilgan, 109754

    Skyline Properties, Inc.

    Source: NWMLS as distributed by MLS GRID,MLS#: 2413624MLS Logo

    Facts & features

    Interior

    Bedrooms & bathrooms
    • Bedrooms: 3
    • Bathrooms: 2
    • 3/4 bathrooms: 2
    Heating
    • Fireplace, Forced Air, Heat Pump, Electric, Wood
    Cooling
    • Forced Air, Heat Pump
    Appliances
    • Included: Dishwasher(s), Dryer(s), Refrigerator(s), Stove(s)/Range(s), Washer(s), Water Heater: Electric, Water Heater Location: Outside Closet
    Features
    • Flooring: Laminate, Carpet
    • Windows: Double Pane Windows
    • Number of fireplaces: 1
    • Fireplace features: Wood Burning, Fireplace
    Interior area
    • Total structure area: 1,440
    • Total interior livable area: 1,440 sqft

    Property

    Parking
    • Parking features: Carport
    • Has carport: Yes
    Features
    • Levels: One
    • Stories: 1
    • Patio & porch: Fireplace, Water Heater
    Lot
    • Features: Paved
    Details
    • Parcel number: 0000000000
    • Lease amount: $850
    • Special conditions: Standard

    Construction

    Type & style
    • Home type: MobileManufactured
    • Property subtype: Manufactured Home
    Materials
    • Metal/Vinyl
    • Roof: Composition
    Condition
    • Very Good
    • Year built: 1980
    Details
    • Builder model: 64/24

    Utilities & green energy

    • Electric: Company: PSE
    • Sewer: Company: Billed thru Park
    • Water: Public, Company: Billed thru Park
    • Utilities for property: Comcast
    Green energy
    • Energy efficient items: Double Pane Windows

    Community & neighborhood

    Senior living
    • Senior community: Yes
    Location
    • Region: Kent
    • Subdivision: East Hill

    Other

    Other facts
    • Body type: Double Wide
    • Cumulative days on market: 170 days

    Price history

    DateEventPrice
    11/7/2025Sold$161,200-2.3%$112/sqft
    Source: NWMLS as distributed by MLS GRID #2413624 Report a problem
    10/5/2025Pending sale$165,000$115/sqft
    Source: NWMLS as distributed by MLS GRID #2413624 Report a problem
    8/27/2025Price change$165,000-4.1%$115/sqft
    Source: NWMLS as distributed by MLS GRID #2413624 Report a problem
    8/6/2025Listed for sale$171,999$119/sqft
    Source: NWMLS as distributed by MLS GRID #2413624 Report a problem

    Public tax history

    Tax history is unavailable.

    Neighborhood: East Hill-Meridian

    Nearby schools

    GreatSchools rating
    Get a cash offer in 3 minutes
    Find out how much your home could sell for in as little as 3 minutes with a no-obligation cash offer.
    Estimated market value
    $301,900
    Get a cash offer in 3 minutes
    Find out how much your home could sell for in as little as 3 minutes with a no-obligation cash offer.
    Estimated market value
    $301,900