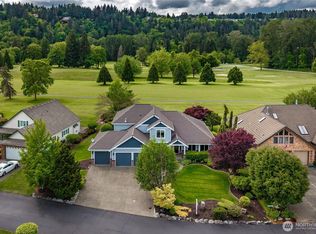
Huge Price Reduction & now Priced Below Tax Assessed Value! Instant Equity!! Nestled at the end of a quiet cul-de-sac, this beautifully updated 5-bedroom, 2.5-bath home offers the perfect blend of privacy, luxury, & outdoor living on a fully fenced .17-acre lot backing to a greenbelt, scenic trails, & the Carbon River. The impressive gourmet kitchen is the heart of the home, featuring SS Appliances, Double Ovens, Gas Cooktop, Granite Tile Countertops & Backsplash, Island w/ bar seating, & abundant cabinetry. The thoughtfully designed floor plan showcases rich Hardwood Flooring, Tiled Gas Fireplace, Coffered Ceilings, Wood Blinds, & spacious living areas. Retreat to the luxurious primary suite featuring a spa-inspired 5-piece bath w/ a Tiled Soaking Tub, Tiled Walk-in Shower, Dual Vanities, & generous walk-in closets. Recent upgrades include a New Hot Water Tank, New Carpet, & freshly painted exterior. Additional amenities include central A/C, utility room w/ built-in cabinetry & sink, rare 4-car garage w/ extensive storage, covered front porch, concrete curbing around all flower beds, sprinkler systems in front & back yard, & extended patio perfect for relaxing or entertaining while enjoying the peaceful natural surroundings. Minutes from downtown & close to parks, schools, dining, golfing, & miles of recreational trails, this exceptional property offers a rare opportunity to enjoy the best of Pacific Northwest living w/ the Carbon River practically in your backyard.
Active
Listed by: Skyline Properties, Inc. • Korey J Pisha
Price cut: $25K (6/30)
$650,000
1522 Daffodil Avenue NE, Orting, WA 98360
5beds
3,070sqft
:
Get pre-qualified$4,087/mo
Single Family Residence
Built in 2007
7,217 Square Feet Lot
$649,600 Zestimate®
$212/sqft
$40/mo HOA
What's special
Tiled gas fireplaceRich hardwood flooringLuxurious primary suiteDual vanitiesTiled soaking tubTiled walk-in showerGenerous walk-in closets
- 52 days |
- 261 |
- 15 |
Zillow last checked:
Listing updated:
Listed by:
Korey J Pisha,
Skyline Properties, Inc.
Source: NWMLS as distributed by MLS GRID,MLS#: 2536676
Facts & features
Interior
Bedrooms & bathrooms
- Bedrooms: 5
- Bathrooms: 3
- Full bathrooms: 2
- 1/2 bathrooms: 1
- Main level bathrooms: 1
Primary bedroom
- Level: Second
Bedroom
- Level: Second
Bedroom
- Level: Second
Bedroom
- Level: Second
Bedroom
- Level: Second
Bathroom full
- Level: Second
Bathroom full
- Level: Second
Other
- Level: Main
Dining room
- Level: Main
Entry hall
- Level: Main
Family room
- Level: Main
Kitchen with eating space
- Level: Main
Living room
- Level: Main
Utility room
- Level: Second
Heating
- Fireplace, Forced Air, Electric, Natural Gas
Cooling
- Forced Air
Appliances
- Included: Dishwasher, Disposal, Double Oven, Dryer, Microwave, Refrigerator, Stove(s)/Range(s), Washer, Dishwasher(s), Dryer(s), Garbage Disposal, Microwave(s), Refrigerator(s), Washer(s)
Features
- Bath Off Primary, Ceiling Fan(s), Dining Room, Loft
- Flooring: Ceramic Tile, Hardwood, Laminate, Carpet
- Doors: French Doors
- Windows: Dbl Pane/Storm Window, Skylight(s)
- Basement: None
- Number of fireplaces: 1
- Fireplace features: Gas, Main Level: 1, Fireplace
Interior area
- Total structure area: 3,070
- Total interior livable area: 3,070 sqft
Property
Parking
- Total spaces: 4
- Parking features: Driveway, Attached Garage, Off Street
- Has attached garage: Yes
- Covered spaces: 4
Features
- Levels: Two
- Stories: 2
- Entry location: Main
- Patio & porch: Bath Off Primary, Ceiling Fan(s), Dbl Pane/Storm Window, Dining Room, Fireplace, French Doors, Loft, Skylight(s), Sprinkler System, Vaulted Ceiling(s), Walk-In Closet(s)
- Has view: Yes
- View description: River, Territorial
- Has water view: Yes
- Water view: River
Lot
- Size: 7,217 Square Feet
- Features: Cul-De-Sac, Curbs, Paved, Sidewalk, Cable TV, Fenced-Fully, Gas Available, High Speed Internet, Patio, Sprinkler System
- Topography: Level
Details
- Parcel number: 7002121670
- Special conditions: Standard
Construction
Type & style
- Home type: SingleFamily
- Architectural style: 2 Story
- Property subtype: Single Family Residence
Materials
- Cement Planked, Stone, Wood Products, Cement Plank
- Foundation: Poured Concrete
- Roof: Composition
Condition
- Very Good
- Year built: 2007
Utilities & green energy
- Electric: Company: PSE
- Sewer: Sewer Connected, Company: City of Orting
- Water: Public, Company: City of Orting
- Utilities for property: Xfinity
Community & HOA
Community
- Subdivision: Orting
HOA
- Services included: Common Area Maintenance, Road Maintenance
- HOA fee: $40 monthly
Location
- Region: Orting
Financial & listing details
- Price per square foot: $212/sqft
- Tax assessed value: $643,400
- Annual tax amount: $6,052
- Date on market: 6/8/2026
- Cumulative days on market: 53 days
- Listing terms: Conventional,FHA,USDA Loan,VA Loan
- Inclusions: Dishwasher(s), Double Oven, Dryer(s), Garbage Disposal, Microwave(s), Refrigerator(s), Stove(s)/Range(s), Washer(s)
Estimated market value
$649,600
$617,000 - $682,000
$3,532/mo
Price history
| Date | Event | Price |
|---|---|---|
| 6/30/2026 | Price change | $650,000-3.7%$212/sqft |
Source:  NWMLS as distributed by MLS GRID #2536676 Report a problem NWMLS as distributed by MLS GRID #2536676 Report a problem | ||
| 6/9/2026 | Listed for sale | $675,000+82.5%$220/sqft |
Source: NWMLS as distributed by MLS GRID #2536676 Report a problem | ||
| 10/16/2008 | Sold | $369,950-11.9%$121/sqft |
Source: NWMLS as distributed by MLS GRID #28135432 Report a problem | ||
| 5/12/2008 | Listing removed | $419,950$137/sqft |
Source: Visual Tour #28018500 Report a problem | ||
| 4/16/2008 | Listed for sale | $419,950$137/sqft |
Source: Visual Tour #28018500 Report a problem | ||
Public tax history
| Year | Property taxes | Tax assessment |
|---|---|---|
| 2024 | $6,052 +6.8% | $643,400 +7.3% |
| 2023 | $5,668 -1.6% | $599,800 -5.1% |
| 2022 | $5,759 +7.2% | $632,000 +22.2% |
| 2021 | $5,372 +1.7% | $517,100 +27.9% |
| 2019 | $5,281 -56% | $404,400 -1.1% |
| 2018 | $12,009 +132.4% | $408,900 +12.2% |
| 2017 | $5,168 | $364,600 +10% |
| 2016 | $5,168 | $331,400 +7.7% |
| 2014 | $5,168 +18.5% | $307,800 +18.5% |
| 2013 | $4,361 | $259,800 +2.5% |
| 2012 | -- | $253,400 -10.6% |
| 2011 | -- | $283,600 -9% |
| 2010 | -- | $311,700 -10.3% |
| 2009 | -- | $347,400 +5.4% |
| 2008 | $2,827 +0% | $329,700 +27.1% |
| 2007 | $2,827 | $259,500 |
Find assessor info on the county website
Monthly payment
Est. payment
Payment breakdown
Explore the cost of this home by adjusting the details. Changes won't be saved.Climate risks
Neighborhood: 98360
Nearby schools
GreatSchools rating
- 6/10Orting Elementary SchoolGrades: PK-4Distance: 1.4 mi
- 5/10Orting Middle SchoolGrades: 6-8Distance: 1.2 mi
- 6/10Orting High SchoolGrades: 9-12Distance: 1.4 mi
- $625,0004 bd3 ba3.5k sqft1517 Daffodil Ave NE, Orting, WA 98360Sold
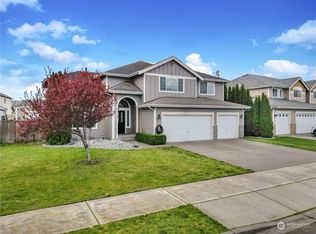
- $645,0005 bd3 ba3k sqft1519 Daffodil Ave NE, Orting, WA 98360Sold
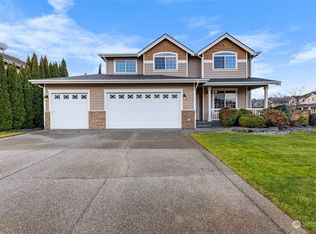
- $710,0004 bd3 ba3k sqft1515 Daffodil Ave NE, Orting, WA 98360Sold
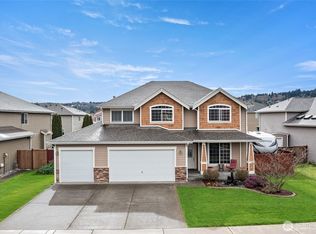
- $568,0004 bd3 ba2k sqft305 Ames St NE, Orting, WA 98360Sold
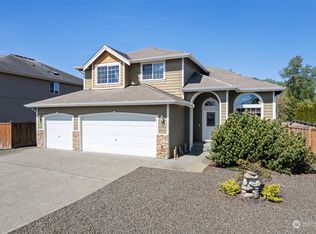
- $605,0004 bd3 ba2.1k sqft1506 Hansberry Ave NE, Orting, WA 98360Sold
- $560,0003 bd3 ba2.3k sqft220 Burr St NE, Orting, WA 98360Sold
- $607,0004 bd3 ba2.7k sqft218 Burr St NE, Orting, WA 98360Sold
- $605,0004 bd3 ba2.6k sqft217 Fielding St NE, Orting, WA 98360Sold
A local agent can set up tours, give advice and negotiate with sellers.
Similar homes
- $665,0004 bd3 ba3.3k sqftCedars Bend Div. 2, Orting, WA 98360Active
 MLS ID #2495381, Jill Adams. NWMLS as distributed by MLS GRID
 - $624,9504 bd3 ba2.9k sqft20225 194th Avenue E, Orting, WA 98360Active
 MLS ID #2515820, Kari Montgomery. NWMLS as distributed by MLS GRID
 - $875,0003 bd3 ba3.2k sqftHi-Cedars, Orting, WA 98360Active
 MLS ID #2527616, Kathryn Kleber. NWMLS as distributed by MLS GRID
 - $644,9004 bd3 ba2k sqft7614 138th Street Ct E, Puyallup, WA 98373Active
 MLS ID #2558712, Vadim Polishchuk. NWMLS as distributed by MLS GRID
 - $644,9994 bd3 ba2.9k sqft15314 84th Avenue E, Puyallup, WA 98375ActiveMLS ID #2551684, Dara Foster. NWMLS as distributed by MLS GRID
- $650,0003 bd3 ba2.9k sqft11212 179th Ave Ct E, Bonney Lake, WA 98391ActiveMLS ID #2531634, Catherine Jewell. NWMLS as distributed by MLS GRID
- $669,9504 bd3 ba2.5k sqft2306 43rd Avenue SE, Puyallup, WA 98374ActiveMLS ID #2529661, Colby Larson. NWMLS as distributed by MLS GRID
- $608,8884 bd3 ba2.8k sqft15410 87th Avenue E, Puyallup, WA 98375ActiveMLS ID #2531053, Luke Griffin. NWMLS as distributed by MLS GRID
- $654,0003 bd4 ba2k sqftEihi Crest, Bonney Lake, WA 98391ActiveMLS ID #2536967, Jule' Gunn. NWMLS as distributed by MLS GRID
- $674,9504 bd3 ba2.4k sqft2703 5th Street SW, Puyallup, WA 98373ActiveMLS ID #2501219, Shannon Tracy. NWMLS as distributed by MLS GRID
- $714,9504 bd3 ba2.7k sqft16506 88th Avenue Ct E, Puyallup, WA 98375ActiveMLS ID #2518548, Denny L. Woyak. NWMLS as distributed by MLS GRID
- $599,9504 bd3 ba2.4k sqftInspiration Ridge, Bonney Lake, WA 98391ActiveMLS ID #2542917, Kimberly Fraser. NWMLS as distributed by MLS GRID
- $589,9504 bd3 ba2.1k sqftGrandridge Div 5, Puyallup, WA 98374ActiveMLS ID #2526904, Toril Schoepfer. NWMLS as distributed by MLS GRID
- $750,0005 bd4 ba3.2k sqftManorwood North Iii, Puyallup, WA 98374ActiveMLS ID #2558966, Shane Lewandowski. NWMLS as distributed by MLS GRID
- $570,0004 bd3 ba2.2k sqft16812 118th Avenue Ct E, Puyallup, WA 98374ActiveMLS ID #2555482, Randy White. NWMLS as distributed by MLS GRID
- $580,0003 bd3 ba2.1k sqftMorningview Ridge South, Puyallup, WA 98374ActiveMLS ID #2543878, Tami Spurbeck. NWMLS as distributed by MLS GRID
- $714,9505 bd4 ba2.8k sqft1924 5th Street SE, Puyallup, WA 98372ActiveMLS ID #2488163, Ashley Britschgi. NWMLS as distributed by MLS GRID
- $644,9504 bd3 ba2.2k sqftStewart Gardens Division Ii, Puyallup, WA 98371ActiveMLS ID #2518973, Geneva Gatica. NWMLS as distributed by MLS GRID
- $600,0004 bd3 ba2.1k sqft4112 23rd Street SE, Puyallup, WA 98374ActiveMLS ID #2551958, Colby Larson. NWMLS as distributed by MLS GRID
- $585,0003 bd3 ba2.4k sqft14909 87th Avenue E, Puyallup, WA 98375ActiveMLS ID #2536710, Steven E. Breda. NWMLS as distributed by MLS GRID
