Skip main navigation
Sold
  • Listed by: eXp Realty • Danielle Dieni
    Bought with: John L. Scott, Inc
    $839,000

    17505 136th Avenue Ct E, Puyallup, WA 98374

    3beds
    3,045sqft
    Single Family Residence
    Built in 2006
    0.43 Acres Lot
    $823,400 Zestimate®
    $276/sqft
    $3,956 Estimated rent

    Home value

    $823,400

    $782,000 - $865,000

    $3,956/mo

    Zestimate® history
    Loading
    Loading...

    Owner options

    List your home for rent

    $3,956/mo

    Rent Zestimate®

    Find your next renter with Zillow Rental Manager. Plus, with online applications, you can quickly screen prospective tenants – for free.

    Learn more

    $3,956/mo

    Rent Zestimate®

    Refinance and save

    $5,956/mo

    Est. payment

    Refinancing to a lower rate could help reduce your monthly payments and save thousands over the life of the loan.

    See today's rates

    $5,956/mo

    Est. payment

    Explore your selling options

    Work with a Zillow partner agent

    Leverage their expertise and Zillow's premium Showcase listings to get your home seen by more buyers.

    Get started

    List with your own agent

    Get your home in front of millions of buyers by listing it on Zillow.

    Learn how to do it

    Sell it yourself

    Take full control of how buyers see your home on Zillow by listing For Sale by Owner (FSBO).

    List your home

    What's special

    Designated officeComplete outdoor kitchenHot tubCustom shedGranite countersOpen concept kitchenSoaring ceilings
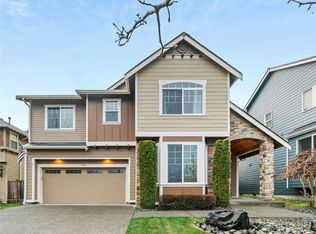
    This extensively upgraded Sunrise residence sits on a shy 1/2 acre & backs up to a greenbelt offering extra privacy. No detail was spared on this meticulously maintained home. On the freshly painted exterior is an impressive complete outdoor kitchen, newer 50 yr presidential roof, hardie plank siding, custom shed for additional storage, hot tub, sprinkler system & drip lines, & RV/ boat parking. The interior is just as impressive with soaring ceilings, main floor primary suite, custom crown molding, whole house speaker system, HEPA HVAC system, designated office & a rec room that could be a 4th bedroom. The open concept kitchen & butler’s pantry offer granite counters & plenty of cooking & entertaining space. PRE INSPECTED & a must see!

    Zillow last checked:

    Listing updated:

    Listed by:

    Danielle Dieni,

    eXp Realty

    Bought with:

    Paul F. Mackay Jr, 26950

    John L. Scott, Inc

    Source: NWMLS as distributed by MLS GRID,MLS#: 2173098MLS Logo

    Facts & features

    Interior

    Bedrooms & bathrooms
    • Bedrooms: 3
    • Bathrooms: 3
    • Full bathrooms: 2
    • 1/2 bathrooms: 1
    • Main level bedrooms: 1
    Primary bedroom
    • Level: Main
    Bedroom
    • Level: Second
    Bedroom
    • Level: Second
    Bathroom full
    • Level: Second
    Bathroom full
    • Level: Main
    Other
    • Level: Main
    Den office
    • Level: Main
    Dining room
    • Level: Main
    Entry hall
    • Level: Main
    Kitchen with eating space
    • Level: Main
    Living room
    • Level: Main
    Rec room
    • Level: Second
    Heating
    • Fireplace, Heat Pump, Electric, Natural Gas
    Cooling
    • HEPA Air Filtration
    Appliances
    • Included: Dishwasher_, Dryer, GarbageDisposal_, Microwave_, Refrigerator_, SeeRemarks_, StoveRange_, Washer, Dishwasher, Garbage Disposal, Microwave, Refrigerator, See Remarks, StoveRange
    Features
    • Bath Off Primary, Ceiling Fan(s), Dining Room, High Tech Cabling
    • Doors: French Doors
    • Windows: Double Pane/Storm Window
    • Number of fireplaces: 1
    • Fireplace features: Gas, Main Level: 1, Fireplace
    Interior area
    • Total structure area: 3,045
    • Total interior livable area: 3,045 sqft

    Property

    Parking
    • Total spaces: 3
    • Parking features: RV Parking, Driveway, Attached Garage, Off Street
    • Attached garage spaces: 3
    Features
    • Levels: Two
    • Stories: 2
    • Entry location: Main
    • Patio & porch: Bath Off Primary, Ceiling Fan(s), Double Pane/Storm Window, Dining Room, French Doors, High Tech Cabling, Hot Tub/Spa, Security System, Walk-In Closet(s), Walk-In Pantry, Fireplace
    • Has spa: Yes
    • Spa features: Indoor
    Lot
    • Size: 0.43 Acres
    • Features: Curbs, Paved, Sidewalk, Cabana/Gazebo, Cable TV, Fenced-Fully, Gas Available, High Speed Internet, Hot Tub/Spa, Patio, RV Parking, Sprinkler System
    Details
    • Parcel number: 6024612050
    • Special conditions: Standard

    Construction

    Type & style
    • Home type: SingleFamily
    • Architectural style: 2 Story
    • Property subtype: Single Family Residence
    Materials
    • Wood Siding, Wood Products
    • Roof: Composition
    Condition
    • Very Good
    • Year built: 2006
    • Major remodel year: 2007

    Utilities & green energy

    • Electric: Company: Puget Sound Energy
    • Sewer: Sewer Connected, Company: Pierce County Utilities
    • Water: Public, Company: Tacoma Public Utilities
    • Utilities for property: Dish Network, Comcast

    Community & HOA

    Community
    • Features: Athletic Court, CCRs, Clubhouse, Park, Playground
    • Security: Security System
    • Subdivision: Sunrise
    HOA
    • HOA fee: $750 annually
    • HOA phone: 360-872-8137
    Location
    • Region: Puyallup

    Financial & listing details

    • Price per square foot: $276/sqft
    • Tax assessed value: $783,800
    • Annual tax amount: $7,608
    • Date on market: 11/18/2023
    • Cumulative days on market: 976 days
    • Listing terms: Conventional,FHA,VA Loan
    • Inclusions: Dishwasher, Dryer, GarbageDisposal, Microwave, Refrigerator, SeeRemarks, StoveRange, Washer

    Price history

    DateEventPrice
    11/22/2023Sold$839,000$276/sqft
    Source: NWMLS as distributed by MLS GRID #2173098 Report a problem
    10/23/2023Pending sale$839,000$276/sqft
    Source: NWMLS as distributed by MLS GRID #2173098 Report a problem
    10/19/2023Listed for sale$839,000+89.6%$276/sqft
    Source: NWMLS as distributed by MLS GRID #2173098 Report a problem
    5/5/2006Sold$442,410$145/sqft
    Source: NWMLS as distributed by MLS GRID #25072213 Report a problem

    Public tax history

    YearProperty taxesTax assessment
    2025$8,656 +0.9%$783,800 +4.7%
    2024$8,580 +17.2%$748,500 +5.7%
    2023$7,322 -3.8%$708,300 -6.5%
    2022$7,608 +4.6%$757,800 +20.5%
    2021$7,277 +14.6%$628,700 +19.7%
    2019$6,348 $525,300 +5.2%
    2018-- $499,300 +9.2%
    2017$6,021 +11.2%$457,400 +22.5%
    2016$5,414 $373,400 +8.6%
    2014$5,414 +9.9%$343,900 +10.8%
    2013$4,924 $310,300 +0.3%
    2012-- $309,500 -10.2%
    2011-- $344,700 +0.4%
    2010-- $343,400
    Find assessor info on the county website

    Neighborhood: 98374

    Nearby schools

    GreatSchools rating
    Get a cash offer in 3 minutes
    Find out how much your home could sell for in as little as 3 minutes with a no-obligation cash offer.
    Estimated market value
    $823,400
    Get a cash offer in 3 minutes
    Find out how much your home could sell for in as little as 3 minutes with a no-obligation cash offer.
    Estimated market value
    $823,400