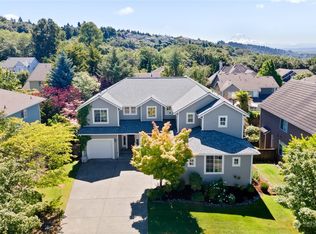
Exceptional value in the highly sought-after gated community of Pointe Woodworth, where homes rarely become available. Situated on a quiet cul-de-sac, this beautifully updated home offers amazing views of the Tacoma skyline and Mount Rainier. Designed for both everyday living and entertaining, the home features 3 spacious bedrooms upstairs plus a versatile main-level bonus room with an adjacent full bath- ideal for a home office, guest room, or flex space. Recent updates include fresh interior and exterior paint, brand-new carpet, and a new stainless steel gas range, making this home truly move-in ready. The light-filled floor plan showcases soaring ceilings, formal living and dining rooms, and a gourmet kitchen with a large island and breakfast nook that flows seamlessly into the inviting family room with dramatic 20+ foot ceilings. Central A/C provides comfort throughout the summer months. Retreat to the spacious primary suite featuring a walk-in closet and luxurious 5-piece bath. Fenced low-maintenance yard with a sprinkler system, attached 3-car garage, and rare RV parking. Conveniently located just minutes from Brown’s Point, Commencement Bay, parks, shopping, dining, and major commuter routes, this is an outstanding opportunity to own one of Pointe Woodworth’s best values. Schedule your private tour today!
Active
Listed by: Skyline Properties, Inc. • Cynthia W. Lam
Price cut: $15K (7/21)
$835,000
1818 Beacon Court NE, Tacoma, WA 98422
4beds
2,649sqft
:
Get pre-qualified$5,306/mo
Single Family Residence
Built in 1999
0.28 Acres Lot
$826,900 Zestimate®
$315/sqft
$108/mo HOA
What's special
Rare rv parkingSoaring ceilingsLight-filled floor planQuiet cul-de-sacBrand-new carpet
- 76 days |
- 414 |
- 21 |
Zillow last checked:
Listing updated:
Listed by:
Cynthia W. Lam,
Skyline Properties, Inc.
Source: NWMLS as distributed by MLS GRID,MLS#: 2512244
Facts & features
Interior
Bedrooms & bathrooms
- Bedrooms: 4
- Bathrooms: 3
- Full bathrooms: 3
- Main level bathrooms: 1
- Main level bedrooms: 1
Primary bedroom
- Level: Second
Bedroom
- Level: Main
Bedroom
- Level: Second
Bedroom
- Level: Second
Bathroom full
- Level: Main
Bathroom full
- Level: Second
Bathroom full
- Level: Second
Dining room
- Level: Main
Entry hall
- Level: Main
Kitchen with eating space
- Level: Main
Living room
- Level: Main
Utility room
- Level: Second
Heating
- Fireplace, Forced Air, Heat Pump, Natural Gas
Cooling
- Forced Air, Heat Pump
Appliances
- Included: Dishwasher, Disposal, Dryer, Microwave, Refrigerator, Stove(s)/Range(s), Washer, Dishwasher(s), Dryer(s), Garbage Disposal, Microwave(s), Refrigerator(s), Washer(s)
Features
- Bath Off Primary, Ceiling Fan(s), Dining Room, High Tech Cabling
- Flooring: Hardwood, Vinyl, Carpet
- Windows: Dbl Pane/Storm Window
- Basement: None
- Number of fireplaces: 2
- Fireplace features: Gas, Main Level: 2, Fireplace
Interior area
- Total structure area: 2,649
- Total interior livable area: 2,649 sqft
Video & virtual tour
Property
Parking
- Total spaces: 3
- Parking features: Attached Garage
- Has attached garage: Yes
- Covered spaces: 3
Features
- Levels: Two
- Stories: 2
- Entry location: Main
- Patio & porch: Bath Off Primary, Ceiling Fan(s), Dbl Pane/Storm Window, Dining Room, Fireplace, High Tech Cabling, Sprinkler System, Vaulted Ceiling(s), Walk-In Closet(s)
- Has view: Yes
- View description: Mountain(s), Territorial
Lot
- Size: 0.28 Acres
- Features: Cul-De-Sac, Dead End Street, Paved, Sidewalk, Cable TV, Fenced-Partially, Gas Available, Gated Entry, High Speed Internet, Patio, Sprinkler System
- Topography: Level
- Residential vegetation: Fruit Trees, Garden Space
Details
- Parcel number: 5001991770
- Special conditions: Standard
- Other equipment: Leased Equipment: None
Construction
Type & style
- Home type: SingleFamily
- Architectural style: 2 Story
- Property subtype: Single Family Residence
Materials
- Cement Planked, Stucco, Wood Siding, Cement Plank
- Foundation: Poured Concrete
- Roof: Composition
Condition
- Very Good
- Year built: 1999
- Major remodel year: 2002
Details
- Builder name: Norris Homes
Utilities & green energy
- Electric: Company: Tacoma Power
- Sewer: Sewer Connected, Company: Tacoma PUD
- Water: Public, Company: Tacoma PUD
Community & HOA
Community
- Features: Athletic Court, CCRs, Gated, Playground
- Subdivision: Ne Tacoma
HOA
- Services included: Common Area Maintenance, Road Maintenance
- HOA fee: $1,300 annually
- HOA phone: 866-473-2573
Location
- Region: Tacoma
Financial & listing details
- Price per square foot: $315/sqft
- Tax assessed value: $691,500
- Annual tax amount: $7,567
- Date on market: 5/13/2026
- Cumulative days on market: 78 days
- Listing terms: Conventional,FHA,VA Loan
- Inclusions: Dishwasher(s), Dryer(s), Garbage Disposal, Leased Equipment, Microwave(s), Refrigerator(s), Stove(s)/Range(s), Washer(s)
Estimated market value
$826,900
$786,000 - $868,000
$3,906/mo
Price history
| Date | Event | Price |
|---|---|---|
| 7/21/2026 | Price change | $835,000-1.8%$315/sqft |
Source:  NWMLS as distributed by MLS GRID #2512244 Report a problem NWMLS as distributed by MLS GRID #2512244 Report a problem | ||
| 5/31/2026 | Price change | $849,950-3.6%$321/sqft |
Source: NWMLS as distributed by MLS GRID #2512244 Report a problem | ||
| 5/14/2026 | Listed for sale | $882,000+129.1%$333/sqft |
Source: NWMLS as distributed by MLS GRID #2512244 Report a problem | ||
| 7/31/2012 | Sold | $385,000-3.7%$145/sqft |
Source: NWMLS as distributed by MLS GRID #324302 Report a problem | ||
| 4/15/2012 | Listed for sale | $399,900-5.7%$151/sqft |
Source: Real Estate 2000, Inc. #203423 Report a problem | ||
| 1/4/2012 | Sold | $424,000+37.6%$160/sqft |
Source: Public Record Report a problem | ||
| 1/3/2000 | Sold | $308,242$116/sqft |
Source: Public Record Report a problem | ||
Public tax history
| Year | Property taxes | Tax assessment |
|---|---|---|
| 2024 | $7,523 +3.7% | $691,500 +6% |
| 2023 | $7,258 +9.6% | $652,400 +2.3% |
| 2022 | $6,620 +3.3% | $637,900 +14.1% |
| 2021 | $6,409 +4.9% | $559,200 +14.9% |
| 2019 | $6,111 -11.8% | $486,800 +3.4% |
| 2018 | $6,929 +13.9% | $470,600 +7.2% |
| 2017 | $6,085 | $439,000 +26.6% |
| 2016 | $6,085 | $346,800 -1% |
| 2014 | $6,085 +21.8% | $350,300 +9.6% |
| 2013 | $4,996 | $319,700 +12.2% |
| 2012 | -- | $284,900 -12.4% |
| 2011 | -- | $325,100 -0.7% |
| 2010 | -- | $327,300 -10.6% |
| 2009 | $5,645 +5.3% | $366,200 -10.2% |
| 2008 | $5,361 +8% | $407,700 -4% |
| 2007 | $4,964 +15.1% | $424,600 +68.6% |
| 2002 | $4,313 -1.7% | $251,900 |
| 2001 | $4,389 | $251,900 +0.7% |
| 2000 | $4,389 | $250,200 |
Find assessor info on the county website
Monthly payment
Est. payment
Payment breakdown
Explore the cost of this home by adjusting the details. Changes won't be saved.Climate risks
Neighborhood: Northeast Tacoma
Nearby schools
GreatSchools rating
- 8/10Northeast Tacoma Elementary SchoolGrades: PK-5Distance: 0.5 mi
- 5/10Meeker Middle SchoolGrades: 6-8Distance: 2.1 mi
- 7/10Stadium High SchoolGrades: 9-12Distance: 3.6 mi
Schools provided by the listing agent
- Elementary: NE Tacoma
- Middle: Meeker
- High: Stadium
Source: NWMLS as distributed by MLS GRID. This data may not be complete. We recommend contacting the local school district to confirm school assignments for this home.
- $850,0003 bd3 ba3k sqft1828 Mariner Cir NE, Tacoma, WA 98422For Sale

- $830,0005 bd3 ba3.2k sqft1811 Mariner Cir NE, Tacoma, WA 98422Sold
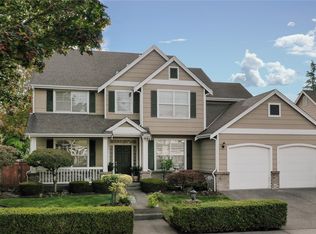
- $812,0004 bd4 ba2.9k sqft1803 Mariner Cir NE, Tacoma, WA 98422Sold
- $794,2004 bd3 ba3.2k sqft1749 Pointe Woodworth, Tacoma, WA 98422Off Market

- $925,0005 bd3 ba3.3k sqft1948 Lighthouse Ln NE, Tacoma, WA 98422For Sale
- $1,150,0003 bd4 ba3.6k sqft1828 Pointe Woodworth Dr NE, Tacoma, WA 98422Sold
- $894,5005 bd3 ba3.1k sqft1847 Pointe Woodworth Dr NE, Tacoma, WA 98422For Sale
- $930,0004 bd3 ba3.2k sqft1810 Pointe Woodworth Dr NE, Tacoma, WA 98422Sold
A local agent can set up tours, give advice and negotiate with sellers.
Similar homes
- $898,0004 bd3 ba3k sqftThe Ridge, Federal Way, WA 98023Active
 MLS ID #2558461, Carla R. Clark. NWMLS as distributed by MLS GRID
 - $609,9903 bd3 ba1.6k sqft3321 48th Avenue Ct NE, Tacoma, WA 98422Active
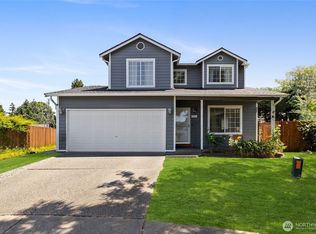 MLS ID #2551202, Brandy Brazeau. NWMLS as distributed by MLS GRID
 - $925,0004 bd4 ba3.2k sqft35816 2nd Avenue SW, Federal Way, WA 98023Active
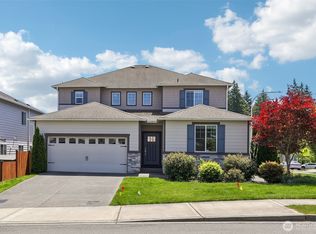 MLS ID #2533131, Loren D. Ellingson. NWMLS as distributed by MLS GRID
 - $815,0004 bd3 ba2.9k sqft4960 S 325th Court, Auburn, WA 98001Active
 MLS ID #2552846, Yong K. Kim. NWMLS as distributed by MLS GRID
 - $749,9905 bd5 ba3.4k sqftLakeland Hills 03, Auburn, WA 98092ActiveMLS ID #2559300, Wei Song. NWMLS as distributed by MLS GRID
- $825,0004 bd2 ba1.8k sqft3116 200th Avenue E, Lake Tapps, WA 98391ActiveMLS ID #2557527, Andre Bohall. NWMLS as distributed by MLS GRID
- $825,0004 bd3 ba2.5k sqftWinterwood, Kent, WA 98042ActiveMLS ID #2549712, Patti Berube. NWMLS as distributed by MLS GRID
- $770,0004 bd3 ba2.8k sqftThe Reserve At Lakeland Hills, Auburn, WA 98092ActiveMLS ID #2558697, Hanbin Wang. NWMLS as distributed by MLS GRID
- $899,0004 bd4 ba3.4k sqftThe Estates At Crystal Ridge, Puyallup, WA 98372ActiveMLS ID #2529177, Gordon Hayashi. NWMLS as distributed by MLS GRID
- $740,0003 bd3 ba2.1k sqft4301 72nd Avenue W, University Place, WA 98466ActiveMLS ID #2556692, Heather Evans. NWMLS as distributed by MLS GRID
- $750,0004 bd3 ba2.6k sqft32214 50th Court S, Auburn, WA 98001ActiveMLS ID #2471913, Troy Rothermel. NWMLS as distributed by MLS GRID
- $790,0004 bd4 ba2.8k sqft219 7TH Street NE, Puyallup, WA 98372ActiveMLS ID #2542334, Xuanly Le. NWMLS as distributed by MLS GRID
- $819,5004 bd3 ba3.4k sqft9629 183 Ave E, Bonney Lake, WA 98391ActiveMLS ID #2511948, Yi Liu. NWMLS as distributed by MLS GRID
- $924,9504 bd2 ba2.2k sqftSeaview Terrace, Burien, WA 98166ActiveMLS ID #2542711, Troy Kerr. NWMLS as distributed by MLS GRID
- $810,0004 bd3 ba2.3k sqft22622 SE 271st Street, Maple Valley, WA 98038ActiveMLS ID #2553032, Deborah Braulik. NWMLS as distributed by MLS GRID
- $859,0004 bd3 ba2.7k sqft16442 SE 166th Terrace, Renton, WA 98058ActiveMLS ID #2554935, Jordan Kim. NWMLS as distributed by MLS GRID
- $745,0004 bd3 ba2.5k sqftRainier Shadows 2, Auburn, WA 98092ActiveMLS ID #2543673, Sherri Lynn Goodwin. NWMLS as distributed by MLS GRID
- $739,0004 bd3 ba2.7k sqftReserve At Lakeland, Auburn, WA 98092ActiveMLS ID #2552647, Nancy Gonzalez. NWMLS as distributed by MLS GRID
- $749,0003 bd2 ba2.1k sqft138 Point Fosdick Circle NW, Gig Harbor, WA 98335ActiveMLS ID #2509210, Mandana Afrassiabi. NWMLS as distributed by MLS GRID
- $869,9504 bd3 ba2.9k sqftWilderness Hollow, Maple Valley, WA 98038ActiveMLS ID #2511065, Melissa Samsell. NWMLS as distributed by MLS GRID
