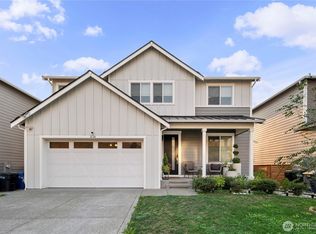
This feels like HOME! Upscale 3,270 square foot home sits on a rare corner site, bordered by undeveloped public green space on two sides - enjoy the privacy, but with all the conveniences of a neat & tidy Westridge community with sidewalks, playgrounds, and even a hidden dog park. Inside, welcome to LUXURY and COMFORT! The open-concept main floor features a chef’s kitchen with black stainless appliances, oversized quartz island, gas range, extensive cabinetry, and pantry. On the heated balcony off the living room, enjoy views of the Olympic Mountains and glimpses of Tacoma from the East side across to downtown and Port of Tacoma. Large main floor office in addition to the four bedrooms upstairs. The luxurious owner's suite impresses with more front-facing views, a double sized walk-in tile shower, and TWO expansive walk-in closets. Convenient upstairs laundry and a cozy loft separate the owner's suite from three more bedrooms. In the backyard, enjoy year-round entertaining on the covered patio with gas hookup - perfect for outdoor cooking or entertaining. Hydrangeas and wisteria flank the sunny, fully fenced back yard. Additional highlights include a Level 2 EV charger, gas fireplace, efficient 2 yr-old heat pump, high-tech wiring, & additional ~200 sq ft of versatile unfinished space behind the garage—ideal now for storage, but could be finished as an ADU or in-home business space. Already inspected & all appliances included!
Active
Listed by: ENRG Realty • Kim Fillo
$825,000
8482 28th Street Ct E, Edgewood, WA 98371
4beds
3,470sqft
:
Get pre-qualified$5,237/mo
Single Family Residence
Built in 2019
4,207 Square Feet Lot
$813,200 Zestimate®
$238/sqft
$100/mo HOA
What's special
Cozy loftGas fireplaceLarge main floor officeAll appliances includedConvenient upstairs laundryRare corner siteOversized quartz island
- 24 days |
- 364 |
- 18 |
Zillow last checked:
Listing updated:
Listed by:
Kim Fillo,
ENRG Realty
Source: NWMLS as distributed by MLS GRID,MLS#: 2548797
Facts & features
Interior
Bedrooms & bathrooms
- Bedrooms: 4
- Bathrooms: 3
- Full bathrooms: 2
- 1/2 bathrooms: 1
- Main level bathrooms: 1
Primary bedroom
- Level: Second
Bedroom
- Level: Second
Bedroom
- Level: Second
Bedroom
- Level: Second
Bathroom full
- Level: Second
Bathroom full
- Level: Second
Other
- Level: Main
Dining room
- Level: Main
Entry hall
- Level: Lower
Great room
- Level: Main
Kitchen with eating space
- Level: Main
Living room
- Level: Main
Utility room
- Level: Second
Heating
- Fireplace, 90%+ High Efficiency, Forced Air, Heat Pump, Electric, Natural Gas
Cooling
- Forced Air, Heat Pump
Appliances
- Included: Dishwasher, Disposal, Double Oven, Dryer, Microwave, Refrigerator, Stove(s)/Range(s), Washer, Dishwasher(s), Dryer(s), Garbage Disposal, Microwave(s), Refrigerator(s), Washer(s), Water Heater: Hybrid, Water Heater Location: Garage
Features
- Bath Off Primary, Ceiling Fan(s), Dining Room, High Tech Cabling
- Flooring: Ceramic Tile, Vinyl Plank, Carpet
- Windows: Dbl Pane/Storm Window
- Basement: Unfinished
- Number of fireplaces: 1
- Fireplace features: Gas, Main Level: 1, Fireplace
Interior area
- Total structure area: 3,470
- Total interior livable area: 3,470 sqft
Property
Parking
- Total spaces: 2
- Parking features: Driveway, Attached Garage
- Has attached garage: Yes
- Covered spaces: 2
Features
- Levels: Multi/Split
- Entry location: Lower
- Patio & porch: Bath Off Primary, Ceiling Fan(s), Dbl Pane/Storm Window, Dining Room, Fireplace, High Tech Cabling, Walk-In Closet(s), Water Heater
- Has view: Yes
- View description: Mountain(s), Partial, Territorial
Lot
- Size: 4,207 Square Feet
- Dimensions: ~40 x 106
- Features: Adjacent to Public Land, Corner Lot, Curbs, Paved, Sidewalk, Electric Car Charging, Fenced-Partially, Gas Available, Gated Entry, High Speed Internet, Patio
- Topography: Level,Partial Slope
Details
- Parcel number: 6026881820
- Zoning description: Jurisdiction: City
- Special conditions: Standard
Construction
Type & style
- Home type: SingleFamily
- Architectural style: Contemporary,Multi Level
- Property subtype: Single Family Residence
Materials
- Wood Siding, Wood Products
- Foundation: Poured Concrete
- Roof: Composition,Metal
Condition
- Good
- Year built: 2019
- Major remodel year: 2019
Utilities & green energy
- Electric: Company: Puget Sound Energy
- Sewer: Sewer Connected, Company: City of Fife
- Water: Public, Company: Mountain View Edgewood
Community & HOA
Community
- Features: Park
- Subdivision: Edgewood
HOA
- HOA fee: $100 monthly
- HOA phone: 253-848-1947
Location
- Region: Edgewood
Financial & listing details
- Price per square foot: $238/sqft
- Tax assessed value: $702,400
- Annual tax amount: $7,889
- Date on market: 7/1/2026
- Cumulative days on market: 25 days
- Listing terms: Conventional,FHA,VA Loan
- Inclusions: Dishwasher(s), Double Oven, Dryer(s), Garbage Disposal, Microwave(s), Refrigerator(s), Stove(s)/Range(s), Washer(s)
Estimated market value
$813,200
$773,000 - $854,000
$4,009/mo
Price history
| Date | Event | Price |
|---|---|---|
| 7/2/2026 | Listed for sale | $825,000+34.2%$238/sqft |
Source:  NWMLS as distributed by MLS GRID #2548797 Report a problem NWMLS as distributed by MLS GRID #2548797 Report a problem | ||
| 12/23/2019 | Sold | $614,539$177/sqft |
Source: NWMLS as distributed by MLS GRID #1448626 Report a problem | ||
Public tax history
| Year | Property taxes | Tax assessment |
|---|---|---|
| 2024 | $7,889 +24% | $702,400 +9.6% |
| 2023 | $6,361 +1.2% | $641,000 -1.4% |
| 2022 | $6,284 -6.1% | $650,200 +9.8% |
| 2021 | $6,689 +471.7% | $592,200 +533.4% |
| 2019 | $1,170 +7.1% | $93,500 -3.4% |
| 2018 | $1,093 | $96,800 +18.2% |
| 2017 | -- | $81,900 |
Find assessor info on the county website
Monthly payment
Est. payment
Payment breakdown
Explore the cost of this home by adjusting the details. Changes won't be saved.Climate risks
Neighborhood: 98371
Nearby schools
GreatSchools rating
- 7/10Northwood Elementary SchoolGrades: K-6Distance: 0.9 mi
- 6/10Edgemont Jr High SchoolGrades: 6-9Distance: 1.6 mi
- 7/10Puyallup High SchoolGrades: 10-12Distance: 2.9 mi
Schools provided by the listing agent
- Elementary: Northwood Elem
- Middle: Edgemont Jnr High
- High: Puyallup High
Source: NWMLS as distributed by MLS GRID. This data may not be complete. We recommend contacting the local school district to confirm school assignments for this home.
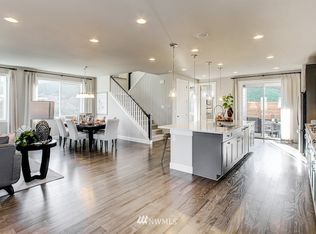
- $945,0005 bd4 ba4.1k sqft2726 85th Avenue Ct E, Edgewood, WA 98371Sold
- $--5 bd4 ba3.6k sqft2726 85th Avenue Court E 166, Edgewood, WA 98371Off Market

- $760,8005 bd3 ba2.9k sqft8422 28th Stct E, Edgewood, WA 98371Off Market
- $1,244,9005 bd5 ba5k sqft2658 86th Ave E LOT 273, Edgewood, WA 98371Off Market
- $1,283,8006 bd6 ba5k sqft2734 86th Ave E LOT 276, Edgewood, WA 98371Off Market
- $727,6004 bd3 ba2.4k sqft8452 26th Stct E, Edgewood, WA 98371Off Market
- $775,2005 bd3 ba2.9k sqft8482 28th Stct E, Edgewood, WA 98371Off Market
- $1,418,3005 bd5 ba5.3k sqft2626 86th Ave E LOT 272, Edgewood, WA 98371Off Market
A local agent can set up tours, give advice and negotiate with sellers.
Similar homes
- $799,9004 bd3 ba3.1k sqftWestridge, Edgewood, WA 98371Active
 MLS ID #2542511, Sukjoo Sohn. NWMLS as distributed by MLS GRID
 - $820,0006 bd5 ba3.2k sqftWestridge, Edgewood, WA 98371Active
 MLS ID #2507132, Leslie Fleming. NWMLS as distributed by MLS GRID
 - $699,4904 bd3 ba2.3k sqft10705 36th Street E, Edgewood, WA 98372Active
 MLS ID #2548162, Kim Fillo. NWMLS as distributed by MLS GRID
 - $815,0004 bd3 ba2.9k sqft4960 S 325th Court, Auburn, WA 98001Active
 MLS ID #2552846, Yong K. Kim. NWMLS as distributed by MLS GRID
 - $835,0004 bd3 ba2.6k sqftPointe Woodworth, Tacoma, WA 98422ActiveMLS ID #2512244, Cynthia W. Lam. NWMLS as distributed by MLS GRID
- $875,0004 bd3 ba2.1k sqft8029 E D, Tacoma, WA 98404ActiveMLS ID #2536270, Chanece Dewick. NWMLS as distributed by MLS GRID
- $899,0004 bd4 ba3.4k sqftThe Estates At Crystal Ridge, Puyallup, WA 98372ActiveMLS ID #2529177, Gordon Hayashi. NWMLS as distributed by MLS GRID
- $719,9004 bd3 ba2.3k sqft8813 119th Street Ct E, Puyallup, WA 98373ActiveMLS ID #2546174, Aaron N. Thomas. NWMLS as distributed by MLS GRID
- $789,9505 bd5 ba3.4k sqft13022 157th Street E, Puyallup, WA 98374ActiveMLS ID #2537772, Justin Edralin. NWMLS as distributed by MLS GRID
- $1,025,0004 bd3 ba3.1k sqft18709 68th Street E, Bonney Lake, WA 98391ActiveMLS ID #2537942, Mandi Farmer. NWMLS as distributed by MLS GRID
- $719,5004 bd3 ba2.9k sqft2503 Redwood Court SE, Auburn, WA 98092ActiveMLS ID #2531552, Terry L. Hairston. NWMLS as distributed by MLS GRID
- $959,0003 bd3 ba3.3k sqft13616 122nd Avenue E, Puyallup, WA 98374ActiveMLS ID #2526175, Amanda Thompson. NWMLS as distributed by MLS GRID
- $699,0004 bd4 ba3.8k sqft3108 E Valley View Terrace, Tacoma, WA 98404ActiveMLS ID #2480356, Carly Peterson. NWMLS as distributed by MLS GRID
- $799,9905 bd3 ba3.5k sqft14638 201st Avenue E, Bonney Lake, WA 98391ActiveMLS ID #2522642, Erica Richardson. NWMLS as distributed by MLS GRID
- $775,0004 bd3 ba3k sqft18439 138th Street E, Bonney Lake, WA 98391ActiveMLS ID #2508576, Tulasi Prakash. NWMLS as distributed by MLS GRID
- $612,0004 bd4 ba3.3k sqftMckinley Hill, Tacoma, WA 98404ActiveMLS ID #2518751, Thomas Earnest. NWMLS as distributed by MLS GRID
- $878,0005 bd3 ba2.4k sqft201 Stanley Avenue, Algona, WA 98001ActiveMLS ID #2534746, Kimberly B. Tso. NWMLS as distributed by MLS GRID
- $799,9504 bd3 ba2.5k sqft20438 SE 256th Street, Covington, WA 98042ActiveMLS ID #2547408, Sena Johnston-Krause. NWMLS as distributed by MLS GRID
- $1,090,0005 bd5 ba3.7k sqft2403 12th Street Pl SW, Puyallup, WA 98373ActiveMLS ID #2472182, Lindsay Wonderly. NWMLS as distributed by MLS GRID
- $635,0003 bd3 ba2.6k sqftSequoia Highland Pdd, Puyallup, WA 98373ActiveMLS ID #2541417, Kay Jun. NWMLS as distributed by MLS GRID
