Skip main navigation
Sold
  • Listed by: Century 21 Blue Chip • Tanja Lanier
    Bought with: John L. Scott, Inc.
    $585,000

    16282 2nd Pl S #2, Burien, WA 98148

    3beds
    1,481sqft
    Townhouse, Condominium
    Built in 2007
    -- sqft lot
    $585,000 Zestimate®
    $395/sqft
    $3,067 Estimated rent

    Home value

    $585,000

    $556,000 - $614,000

    $3,067/mo

    Zestimate® history
    Loading
    Loading...

    Owner options

    List your home for rent

    $3,067/mo

    Rent Zestimate®

    Find your next renter with Zillow Rental Manager. Plus, with online applications, you can quickly screen prospective tenants – for free.

    Learn more

    $3,067/mo

    Rent Zestimate®

    Refinance and save

    $3,753/mo

    Est. payment

    Refinancing to a lower rate could help reduce your monthly payments and save thousands over the life of the loan.

    See today's rates

    $3,753/mo

    Est. payment

    Explore your selling options

    Work with a Zillow partner agent

    Leverage their expertise and Zillow's premium Showcase listings to get your home seen by more buyers.

    Get started

    List with your own agent

    Get your home in front of millions of buyers by listing it on Zillow.

    Learn how to do it

    Sell it yourself

    Take full control of how buyers see your home on Zillow by listing For Sale by Owner (FSBO).

    List your home

    What's special

    Bright open floor plan
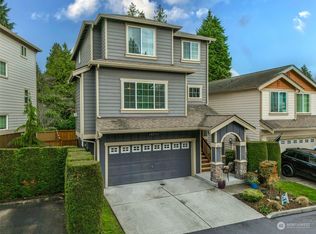
    Welcome to Village at Miller Creek, where comfort, convenience, and low-maintenance living come together. Discover this beautifully maintained detached townhome in a gated community. The bright, open floor plan features spacious living and dining areas filled with natural light. French doors lead to the private backyard with low-maintenance turf and a patio, creating the perfect space for entertaining, outdoor dining, pets, or simply relaxing. The kitchen offers generous storage and overlooks the main living areas, making everyday living and hosting effortless. Upstairs, the versatile loft provides the perfect flex space for a home office, reading nook or play area. The spacious primary suite features a private ensuite bath and generous closet space, while two additional bedrooms offer room for guests, hobbies, or everyday living. The attached 2-car garage is complete with epoxy floors and overhead storage, adding exceptional functionality.Off leash dog park and guest parking throughout property. Ideally located just minutes from Sea-Tac Airport, I-5, SR-509, Downtown Seattle, Burien, Des Moines Marina, shopping, dining, parks, and transit, this move-in-ready home offers an ideal blend of comfort, convenience, and lifestyle.

    Zillow last checked:

    Listing updated:

    Listed by:

    Tanja Lanier,

    Century 21 Blue Chip

    Bought with:

    Dan Tapia, 51543

    John L. Scott, Inc.

    Source: NWMLS as distributed by MLS GRID,MLS#: 2557735MLS Logo

    Facts & features

    Interior

    Bedrooms & bathrooms
    • Bedrooms: 3
    • Bathrooms: 3
    • Full bathrooms: 2
    • 1/2 bathrooms: 1
    • Main level bathrooms: 1
    Primary bedroom
    • Level: Second
    Bedroom
    • Level: Second
    Bedroom
    • Level: Second
    Bathroom full
    • Level: Second
    Bathroom full
    • Level: Second
    Other
    • Level: Main
    Dining room
    • Level: Main
    Kitchen without eating space
    • Level: Main
    Living room
    • Level: Main
    Utility room
    • Level: Second
    Heating
    • Fireplace, Forced Air, Electric, Natural Gas
    Cooling
    • 90%+ High Efficiency, Forced Air
    Appliances
    • Included: Dishwasher, Dryer, Refrigerator, Stove(s)/Range(s), Washer, Dishwasher(s), Dryer(s), Refrigerator(s), Washer(s), Water Heater: Gas, Water Heater Location: Garage, Cooking-Gas, Dryer-Electric, Ice Maker
    • Laundry: Electric Dryer Hookup, Washer Hookup
    Features
    • Flooring: Ceramic Tile, Laminate, Vinyl
    • Doors: French Doors
    • Windows: Insulated Windows, Coverings: Curtains & Blinds
    • Number of fireplaces: 1
    • Fireplace features: Gas, Main Level: 1, Fireplace
    Interior area
    • Total structure area: 1,481
    • Total interior livable area: 1,481 sqft

    Property

    Parking
    • Total spaces: 4
    • Parking features: Individual Garage
    • Has garage: Yes
    • Covered spaces: 2
    • Uncovered spaces: 2
    Features
    • Levels: Multi/Split
    • Patio & porch: Cooking-Gas, Dryer-Electric, Fireplace, French Doors, Ground Floor, Ice Maker, Insulated Windows, Primary Bathroom, Soaking Tub, Walk-In Closet(s), Washer, Water Heater
    • Has view: Yes
    • View description: Territorial
    Lot
    • Features: Curbs, Dead End Street, Open Lot, Paved, Sidewalk
    Details
    • Parcel number: 8944370020
    • Special conditions: Standard

    Construction

    Type & style
    • Home type: Townhouse
    • Architectural style: Craftsman,Townhouse
    • Property subtype: Townhouse, Condominium
    Materials
    • Cement Planked, Stone, Wood Siding, Cement Plank
    • Roof: Composition
    Condition
    • Year built: 2007
    • Major remodel year: 2008

    Utilities & green energy

    • Electric: Company: Puget Sound Energy
    • Sewer: Company: Southwest Suburban Sewer District
    • Water: Company: Water District No.49
    • Utilities for property: Xfinity
    Green energy
    • Energy efficient items: Insulated Windows

    Community & HOA

    Community
    • Features: Gated
    • Subdivision: Burien
    HOA
    • Services included: Common Area Maintenance, Maintenance Grounds, Road Maintenance, See Remarks, Snow Removal
    • HOA fee: $140 monthly
    • HOA phone: 737-297-2777
    Location
    • Region: Burien

    Financial & listing details

    • Price per square foot: $395/sqft
    • Tax assessed value: $568,000
    • Annual tax amount: $6,637
    • Date on market: 8/16/2026
    • Cumulative days on market: 5 days
    • Listing terms: Conventional,VA Loan
    • Inclusions: Dishwasher(s), Dryer(s), Refrigerator(s), Stove(s)/Range(s), Washer(s)

    Price history

    DateEventPrice
    8/21/2026Sold$585,000$395/sqft
    Source: NWMLS as distributed by MLS GRID #2557735 Report a problem
    7/26/2026Pending sale$585,000$395/sqft
    Source: NWMLS as distributed by MLS GRID #2557735 Report a problem
    7/22/2026Listed for sale$585,000+23.2%$395/sqft
    Source: NWMLS as distributed by MLS GRID #2557735 Report a problem
    8/1/2019Sold$475,000-2.9%$321/sqft
    Source: NWMLS as distributed by MLS GRID #1465478 Report a problem
    6/20/2019Pending sale$489,000$330/sqft
    Source: Redfin Corp. #1467604 Report a problem
    5/31/2019Listed for sale$489,000+30.4%$330/sqft
    Source: Redfin Corp. #1465478 Report a problem
    5/9/2008Sold$374,900$253/sqft
    Source: NWMLS as distributed by MLS GRID #27137630 Report a problem

    Public tax history

    YearProperty taxesTax assessment
    2025$6,638 +10.5%$568,000 +4.6%
    2024$6,007 -16.1%$543,000 -12.8%
    2023$7,155 +26.3%$623,000 +19.1%
    2022$5,667 -2.8%$523,000 +10.1%
    2021$5,828 +7%$475,000 +11%
    2020$5,447 -1.9%$428,000 -2.7%
    2019$5,551 +25.7%$440,000 +16.7%
    2018$4,416 -4.4%$377,000 +14.2%
    2017$4,619 +3.7%$330,000 +5.4%
    2016$4,454 $313,000 +14.2%
    2015$4,454 $274,000 -14.4%
    2014$4,454 $320,000 +42.9%
    2013$4,454 $224,000 -1.3%
    2012-- $227,000 -14.7%
    2011-- $266,000 -6%
    2010-- $283,000
    2009-- $283,000 +17.6%
    2007-- $240,732
    Find assessor info on the county website

    Neighborhood: Five Corners

    Nearby schools

    GreatSchools rating
    Get a cash offer in 3 minutes
    Find out how much your home could sell for in as little as 3 minutes with a no-obligation cash offer.
    Estimated market value
    $585,000
    Get a cash offer in 3 minutes
    Find out how much your home could sell for in as little as 3 minutes with a no-obligation cash offer.
    Estimated market value
    $585,000