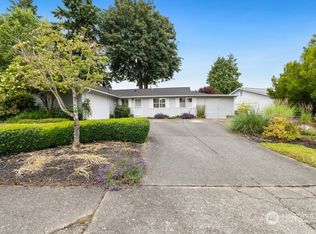
Turnkey updated rambler that has all the features you are looking for. A fully updated kitchen with quartz countertops and an open concept to the living room, vaulted ceilings with skylights, flat open yard with room to play, updated bathrooms, air conditioning, gas insert fireplace, RV parking, detached tuff shed, cat6 cabling in each room, expansive covered backyard (trex) deck, a two car garage and lots of storage throughout the functional floorplan. See 3D tour! Pre-inspected.
Pending
Listed by: Every Door Real Estate • Kyle Grafstrom • 206-351-3380
$615,000
12313 SE 167th Street, Renton, WA 98058
4beds
1,316sqft
Single Family Residence
Built in 1966
8,154 Square Feet Lot
$618,200 Zestimate®
$467/sqft
$-- HOA
What's special
Gas insert fireplaceRv parkingTwo car garageUpdated bathroomsDetached tuff shedVaulted ceilings with skylightsAir conditioning
- --
- on Zillow
- 681
- views
- 92
- saves
Likely to sell faster than
Zillow last checked:
Listing updated:
Listed by:
Kyle Grafstrom 206-351-3380 kyleg@everydoorrealestate.com,
Every Door Real Estate,
Lindsey Gudger 425-243-3482,
Every Door Real Estate
Source: NWMLS as distributed by MLS GRID,MLS#: 2600137
Facts & features
Interior
Bedrooms & bathrooms
- Bedrooms: 4
- Bathrooms: 2
- Full bathrooms: 1
- 3/4 bathrooms: 1
- Main level bathrooms: 2
- Main level bedrooms: 4
Primary bedroom
- Level: Main
Bedroom
- Level: Main
Bedroom
- Level: Main
Bedroom
- Level: Main
Bathroom full
- Level: Main
Bathroom three quarter
- Level: Main
Entry hall
- Level: Main
Family room
- Level: Main
Kitchen without eating space
- Level: Main
Utility room
- Level: Main
Heating
- Forced Air, Electric, Natural Gas
Cooling
- Forced Air
Appliances
- Included: Dishwasher, Disposal, Dryer, Microwave, Refrigerator, See Remarks, Stove(s)/Range(s), Washer, Dishwasher(s), Dryer(s), Garbage Disposal, Microwave(s), Refrigerator(s), Washer(s), Water Heater: Gas, Water Heater Location: Garage
Features
- Bath Off Primary, Ceiling Fan(s)
- Flooring: Laminate, Vinyl, Carpet
- Windows: Dbl Pane/Storm Window, Skylight(s)
- Basement: None
- Has fireplace: No
- Fireplace features: Gas
Interior area
- Total structure area: 1,316
- Total interior livable area: 1,316 sqft
Video & virtual tour
Property
Parking
- Total spaces: 2
- Parking features: Driveway, Attached Garage, RV Parking
- Has attached garage: Yes
- Covered spaces: 2
Features
- Levels: One
- Stories: 1
- Entry location: Main
- Patio & porch: Bath Off Primary, Ceiling Fan(s), Dbl Pane/Storm Window, Skylight(s), Vaulted Ceiling(s), Water Heater, Wired for Generator
- Has view: Yes
- View description: Territorial
Lot
- Size: 8,154 Square Feet
- Features: Cul-De-Sac, Curbs, Paved, Secluded, Sidewalk, Cable TV, Deck, Fenced-Fully, Gas Available, High Speed Internet, Outbuildings, Patio, RV Parking
- Topography: Level
Details
- Parcel number: 1423900820
- Special conditions: Standard
- Other equipment: Wired for Generator
Construction
Type & style
- Home type: SingleFamily
- Architectural style: 1 Story
- Property subtype: Single Family Residence
Materials
- Wood Siding, Wood Products
- Foundation: Poured Concrete
- Roof: Composition
Condition
- Average
- Year built: 1966
Utilities & green energy
- Sewer: Sewer Connected
- Water: Public
Community & HOA
Community
- Subdivision: Renton
Location
- Region: Renton
Financial & listing details
- Price per square foot: $467/sqft
- Tax assessed value: $613,000
- Annual tax amount: $6,632
- Date on market: 11/5/2026
- Listing terms: Conventional,FHA,VA Loan
- Inclusions: Dishwasher(s), Dryer(s), Garbage Disposal, Microwave(s), Refrigerator(s), See Remarks, Stove(s)/Range(s), Washer(s)
Estimated market value
$618,200
$587,000 - $649,000
$3,020/mo
Price history
| Date | Event | Price |
|---|---|---|
| 11/9/2026 | Pending sale | $615,000$467/sqft |
Source:  NWMLS as distributed by MLS GRID #2600137 Report a problem | ||
| 11/5/2026 | Listed for sale | $615,000+223.7%$467/sqft |
Source: NWMLS as distributed by MLS GRID #2600137 Report a problem | ||
| 11/8/2011 | Sold | $190,000-2.5%$144/sqft |
Source: NWMLS as distributed by MLS GRID #237754 Report a problem | ||
| 8/2/2011 | Pending sale | $194,950$148/sqft |
Source: John L Scott Real Estate #237754 Report a problem | ||
| 7/8/2011 | Price change | $194,950-9.3%$148/sqft |
Source: John L Scott Real Estate #237754 Report a problem | ||
| 6/18/2011 | Listed for sale | $214,950-23.2%$163/sqft |
Source: John L Scott Real Estate #237754 Report a problem | ||
| 10/24/2005 | Sold | $280,000+47.2%$213/sqft |
Source: NWMLS as distributed by MLS GRID #25143191 Report a problem | ||
| 11/29/2001 | Sold | $190,202+27.7%$145/sqft |
Source: NWMLS as distributed by MLS GRID #21132920 Report a problem | ||
| 10/26/1998 | Sold | $148,900$113/sqft |
Source: Public Record Report a problem | ||
Public tax history
| Year | Property taxes | Tax assessment |
|---|---|---|
| 2025 | $6,632 +8% | $613,000 +2.5% |
| 2024 | $6,142 +9.3% | $598,000 +14.8% |
| 2023 | $5,621 +2.4% | $521,000 -8.1% |
| 2022 | $5,489 +8.8% | $567,000 +26.3% |
| 2021 | $5,045 +12.1% | $449,000 +18.8% |
| 2020 | $4,501 +6.1% | $378,000 +6.5% |
| 2019 | $4,241 +1.5% | $355,000 -0.8% |
| 2018 | $4,178 -0.1% | $358,000 +15.5% |
| 2017 | $4,184 +33.9% | $310,000 +9.2% |
| 2016 | $3,125 | $284,000 +10.9% |
| 2015 | $3,125 | $256,000 +6.7% |
| 2014 | $3,125 | $240,000 +17.6% |
| 2013 | $3,125 | $204,000 +9.7% |
| 2012 | -- | $186,000 -11% |
| 2011 | -- | $209,000 -9.9% |
| 2010 | -- | $232,000 |
| 2009 | -- | $232,000 +1.3% |
| 2007 | -- | $229,000 +7% |
| 2006 | -- | $214,000 +7% |
| 2005 | -- | $200,000 +43.9% |
| 2001 | $1,189 -13.8% | $139,000 |
| 2000 | $1,379 | $139,000 |
Find assessor info on the county website
Monthly payment
Est. payment
Payment breakdown
Explore the cost of this home by adjusting the details. Changes won't be saved.Climate risks
Neighborhood: Cascade


Similar homes
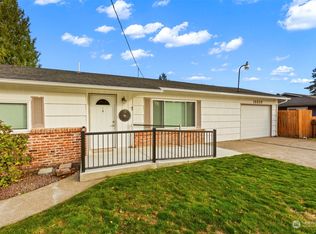
- $699,0003 bd2 ba1.6k sqftRenton Park Div 03, Renton, WA 98058Active
 MLS ID #2601099, Allison Crowston. NWMLS as distributed by MLS GRID
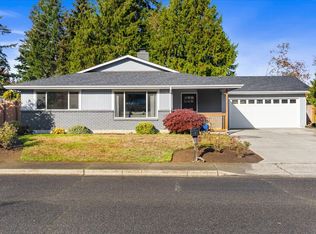
- $625,0003 bd3 ba1.6k sqftFairwood Glen, Renton, WA 98058Active
 MLS ID #2600199, Carla R. Clark. NWMLS as distributed by MLS GRID
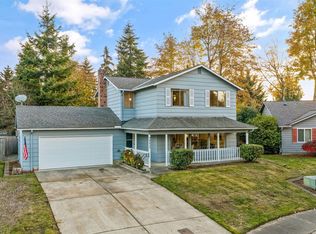
- $575,0003 bd2 ba1.1k sqftMaple Valley Heights Div 02, Renton, WA 98058Active
 MLS ID #2598599, Wally Abbas. NWMLS as distributed by MLS GRID
- $700,0003 bd2 ba1.7k sqftHoney Creek Estates Add, Renton, WA 98059Active
 MLS ID #2605160, Elinore McKenzie. NWMLS as distributed by MLS GRID
