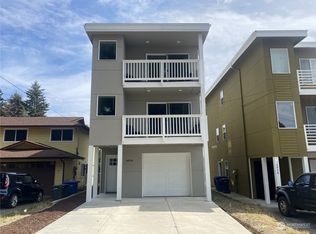
Commanding territorial view from this three story home. Two decks! One on the 2nd story and one on the 3rd. Built in 2015, this contemporary design features an open kitchen floor plan with lovely breakfast bar, quartz countertops, stainless steel appliances and a gas range. The primary bedroom features it's own deck, walk-in closet and ensuite bathroom. Excellent proximity to SeaTac Airport and public amenities. Marvel at an occasional airplane silently gliding by, or take about a ten minute walk (two minute drive) to Mathison Park where you'll find paved trails, playgrounds, picnic tables, climbing walls, swings, slides and mountain views.
Active
Listed by: Assist2Sell Home Realty • Philip N. Georgas
Price cut: $10K (7/1)
$630,000
14948 6th Avenue S, Burien, WA 98168
3beds
1,900sqft
:
Get pre-qualified$3,873/mo
Single Family Residence
Built in 2015
2,038 Square Feet Lot
$625,000 Zestimate®
$332/sqft
$-- HOA
What's special
Open kitchen floor planCommanding territorial viewContemporary designLovely breakfast barStainless steel appliancesGas rangeQuartz countertops
- 127 days |
- 386 |
- 12 |
Zillow last checked:
Listing updated:
Listed by:
Philip N. Georgas,
Assist2Sell Home Realty
Source: NWMLS as distributed by MLS GRID,MLS#: 2495251
Facts & features
Interior
Bedrooms & bathrooms
- Bedrooms: 3
- Bathrooms: 3
- Full bathrooms: 2
- 3/4 bathrooms: 1
- Main level bathrooms: 1
- Main level bedrooms: 1
Primary bedroom
- Level: Third
Bedroom
- Level: Main
Bedroom
- Level: Third
Bathroom full
- Level: Third
Kitchen with eating space
- Level: Second
Living room
- Level: Second
Utility room
- Level: Main
Heating
- Fireplace, Wall Furnace, Electric, Natural Gas
Cooling
- None
Appliances
- Included: Dishwasher, Dryer, Microwave, Refrigerator, Stove(s)/Range(s), Washer, Dishwasher(s), Dryer(s), Microwave(s), Refrigerator(s), Washer(s)
Features
- Bath Off Primary
- Windows: Dbl Pane/Storm Window
- Basement: None
- Number of fireplaces: 1
- Fireplace features: Gas, Upper Level: 1, Fireplace
Interior area
- Total structure area: 1,900
- Total interior livable area: 1,900 sqft
Property
Parking
- Total spaces: 3
- Parking features: Attached Garage, Off Street
- Has attached garage: Yes
- Covered spaces: 1
- Uncovered spaces: 2
Features
- Patio & porch: Bath Off Primary, Dbl Pane/Storm Window, Fireplace
- Has view: Yes
- View description: Territorial
Lot
- Size: 2,038 Square Feet
- Features: Dead End Street, Paved, Sidewalk
- Topography: Level
Details
- Parcel number: 1673200050
- Special conditions: Standard
Construction
Type & style
- Home type: SingleFamily
- Architectural style: 3 Story
- Property subtype: Single Family Residence
Materials
- See Remarks
- Foundation: Poured Concrete
- Roof: Flat
Condition
- Year built: 2015
Utilities & green energy
- Electric: Company: Seattle City Light
- Sewer: Sewer Connected, Company: Southwest Suburban
- Water: Public, Company: King County
Community & HOA
Community
- Subdivision: Burien
Location
- Region: Burien
Financial & listing details
- Price per square foot: $332/sqft
- Tax assessed value: $619,000
- Annual tax amount: $6,980
- Date on market: 3/19/2026
- Cumulative days on market: 130 days
- Listing terms: Conventional,FHA,VA Loan
- Inclusions: Dishwasher(s), Dryer(s), Microwave(s), Refrigerator(s), Stove(s)/Range(s), Washer(s)
Estimated market value
$625,000
$594,000 - $656,000
$3,521/mo
Price history
| Date | Event | Price |
|---|---|---|
| 7/1/2026 | Price change | $630,000-1.6%$332/sqft |
Source:  NWMLS as distributed by MLS GRID #2495251 Report a problem NWMLS as distributed by MLS GRID #2495251 Report a problem | ||
| 6/1/2026 | Price change | $640,000-1.5%$337/sqft |
Source: NWMLS as distributed by MLS GRID #2495251 Report a problem | ||
| 3/21/2026 | Listed for sale | $649,950+20.4%$342/sqft |
Source: NWMLS as distributed by MLS GRID #2495251 Report a problem | ||
| 7/14/2021 | Sold | $540,000$284/sqft |
Source: NWMLS as distributed by MLS GRID #1786785 Report a problem | ||
| 6/16/2021 | Pending sale | $540,000$284/sqft |
Source: NWMLS as distributed by MLS GRID #1786785 Report a problem | ||
| 6/10/2021 | Price change | $540,000+8%$284/sqft |
Source: NWMLS as distributed by MLS GRID #1786785 Report a problem | ||
| 8/28/2020 | Price change | $500,000-3.8%$263/sqft |
Source: HomeSmart Real Estate Assoc #1620359 Report a problem | ||
| 8/6/2020 | Price change | $520,000-1.9%$274/sqft |
Source: HomeSmart Real Estate Assoc #1620359 Report a problem | ||
| 6/26/2020 | Listed for sale | $530,000+6%$279/sqft |
Source: HomeSmart Real Estate Assoc #1620359 Report a problem | ||
| 11/29/2018 | Sold | $500,000+37%$263/sqft |
Source: Agent Provided Report a problem | ||
| 10/31/2016 | Sold | $365,000$192/sqft |
Source: NWMLS as distributed by MLS GRID #1009319 Report a problem | ||
Public tax history
| Year | Property taxes | Tax assessment |
|---|---|---|
| 2025 | $7,329 +5% | $619,000 -0.6% |
| 2024 | $6,980 +1.5% | $623,000 +5.8% |
| 2023 | $6,876 +0.7% | $589,000 -5.5% |
| 2022 | $6,827 +4.7% | $623,000 +18.7% |
| 2021 | $6,520 +8.8% | $525,000 +12.9% |
| 2020 | $5,994 -20.6% | $465,000 -21.8% |
| 2019 | $7,554 +14% | $595,000 +5.7% |
| 2018 | $6,628 -7.7% | $563,000 +10.2% |
| 2017 | $7,179 | $511,000 +19.1% |
| 2016 | -- | $429,000 |
Find assessor info on the county website
Monthly payment
Est. payment
Payment breakdown
Explore the cost of this home by adjusting the details. Changes won't be saved.Climate risks
Neighborhood: Sunnydale
Nearby schools
GreatSchools rating
- 2/10Cedarhurst Elementary SchoolGrades: PK-5Distance: 1 mi
- 2/10Glacier Middle SchoolGrades: 6-8Distance: 1.4 mi
- 2/10Highline High SchoolGrades: 9-12Distance: 0.3 mi
- $595,0003 bd3 ba1.9k sqft14936 6th Ave S, Burien, WA 98168Sold
- $750,0003 bd2 ba1.4k sqft622 S 150th St, Burien, WA 98148Sold
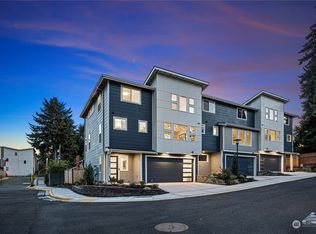
- $790,0004 bd4 ba2.4k sqft14935 7th Pkwy S #6, Seattle, WA 98148Sold
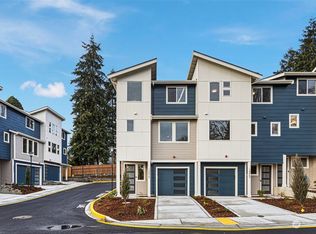
- $749,9504 bd4 ba2.5k sqft14869 7th Pl S #4, Seattle, WA 98148Sold
- $705,0004 bd4 ba2.5k sqft14855 7th Pkwy S #3, Seattle, WA 98148Sold
- $755,0004 bd4 ba2.4k sqft14951 7th Pl S, Seattle, WA 98148Sold
- $785,0004 bd4 ba2.4k sqft14951 7th Pkwy S UNIT 8, Seattle, WA 98148Sold
- $688,5004 bd4 ba2.5k sqft14843 7th Pkwy S #2, Seattle, WA 98148Sold
A local agent can set up tours, give advice and negotiate with sellers.
Similar homes
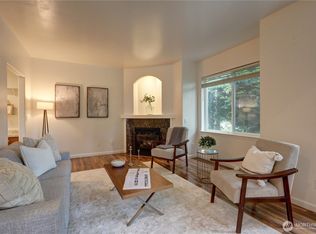
- $670,0003 bd3 ba2.1k sqftOxford Court, Burien, WA 98148Active
 MLS ID #2552907, Almaz Sebsebie. NWMLS as distributed by MLS GRID
 - $779,8504 bd3 ba2.1k sqftBoulevard Heights, Seattle, WA 98168Active
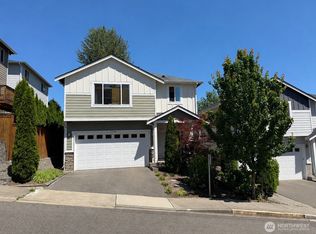 MLS ID #2524121, Nicholas T. Vilvandre. NWMLS as distributed by MLS GRID
 - $599,9993 bd3 ba1.4k sqft10047 17th Avenue SW, Seattle, WA 98146Active
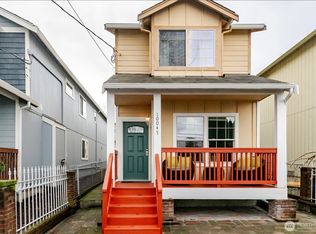 MLS ID #2506287, Tiffany Trucly Dinh. NWMLS as distributed by MLS GRID
 - $599,0003 bd3 ba1k sqft6105 S 124th St, Seattle, WA 98178Active
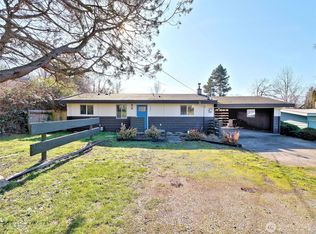 MLS ID #2542819, Felicia Ng. NWMLS as distributed by MLS GRID
 - $625,0004 bd3 ba2k sqft29712 39th Place S, Auburn, WA 98001ActiveMLS ID #2551757, Kyle Lee. NWMLS as distributed by MLS GRID
- $598,4006 bd4 ba1.9k sqftBeautiful Home!, Federal Way, WA 98023ActiveMLS ID #2560255, Carol Mann. NWMLS as distributed by MLS GRID
- $600,0003 bd1 ba960 sqftGuthries Terrace Park Plat, Seattle, WA 98178ActiveMLS ID #2526075, Kathryn B Morrow. NWMLS as distributed by MLS GRID
- $627,0003 bd3 ba1.5k sqftAuburn 40 Pud, Auburn, WA 98002ActiveMLS ID #2539900, Rod Dalmacio. NWMLS as distributed by MLS GRID
- $765,0004 bd2 ba1.9k sqft605 S 198th Street, Des Moines, WA 98148ActiveMLS ID #2543979, Marco A DeOliveira. NWMLS as distributed by MLS GRID
- $699,0003 bd3 ba2.5k sqft4101 Browns Point Boulevard NE, Tacoma, WA 98422ActiveMLS ID #2558739, Cory Burger. NWMLS as distributed by MLS GRID
- $749,9505 bd3 ba2.6k sqftFairwood Park Div #1, Renton, WA 98058ActiveMLS ID #2559923, Jaime Navarro. NWMLS as distributed by MLS GRID
- $625,0003 bd3 ba1.9k sqft33831 37th Avenue SW, Federal Way, WA 98023ActiveMLS ID #2499401, Jim McConville. NWMLS as distributed by MLS GRID
- $599,9503 bd3 ba1.3k sqft10319 SE 228th Street, Kent, WA 98031ActiveMLS ID #2478685, Paul Coleman. NWMLS as distributed by MLS GRID
- $699,9504 bd3 ba1.3k sqft2928 S Webster Street, Seattle, WA 98108ActiveMLS ID #2528066, Yelena Petrova. NWMLS as distributed by MLS GRID
- $629,0003 bd2 ba1.6k sqft27027 190th Avenue SE, Covington, WA 98042ContingentMLS ID #2502040, Rochelle Chorak. NWMLS as distributed by MLS GRID
- $549,9993 bd2 ba1.4k sqft22309 115th Pl SE Place SE, Kent, WA 98031ActiveMLS ID #2552923, Mark Queen. NWMLS as distributed by MLS GRID
- $715,0004 bd2 ba2.6k sqft18830 108th Avenue SE, Renton, WA 98055ActiveMLS ID #2523396, Rodericko Francisco. NWMLS as distributed by MLS GRID
- $679,9994 bd3 ba2.1k sqftTwin Lakes #5 Plat, Federal Way, WA 98023ActiveMLS ID #2527821, Daniel G Smith. NWMLS as distributed by MLS GRID
- $724,9503 bd2 ba1.8k sqftMaple Ridge, Renton, WA 98058ActiveMLS ID #2546095, Jonathan R. French. NWMLS as distributed by MLS GRID
- $599,0003 bd2 ba1.2k sqftCameray, Sammamish, WA 98074ActiveMLS ID #2555570, Paul H. Stickney. NWMLS as distributed by MLS GRID
