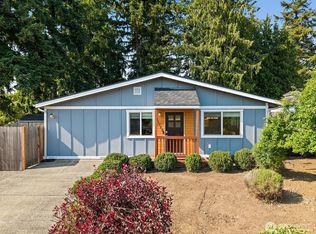
Welcome home to this beautifully refreshed Kent rambler on an oversized lot with room to spread out! Step inside to a warm, move-in-ready home featuring hardwood floors, fresh interior paint and thoughtful updates throughout. The refreshed kitchen offers newer cabinetry, butcher block counters, LVP flooring and newer stainless-steel appliances that all stay. Both bathrooms have been updated, including the primary 3/4 bath.Cozy up around the wood-burning fireplace or step outside to the covered patio and enjoy a backyard that truly sets this home apart. The spacious, fully fenced lot offers room to garden, entertain, play or simply enjoy your own outdoor space, plus a large, well-built storage shed for all the extras. Refreshed landscaping add to the curb appeal, while a newer roof, vinyl windows and continued maintenance show pride of ownership.Updated, well cared for and sitting on a fantastic piece of property~ Easy access transit center, I5 and Hwy 167. This is one you’ll want to see!
Pending
Listed by: Renaissance Real Estate LLC • Jamie Penrod • 206-697-3640
$574,990
25618 116th Avenue SE, Kent, WA 98030
3beds
1,326sqft
Single Family Residence
Built in 1963
0.33 Acres Lot
$573,700 Zestimate®
$434/sqft
$-- HOA
What's special
Covered patioWood-burning fireplaceRefreshed kitchenHardwood floorsThoughtful updates throughoutFresh interior paintButcher block counters
- --
- on Zillow
- 659
- views
- 57
- saves
Likely to sell faster than
Zillow last checked:
Listing updated:
Listed by:
Jamie Penrod 206-697-3640 jamielpenrod@gmail.com,
Renaissance Real Estate LLC,
Matt Llewellyn 206-290-2204,
Renaissance Real Estate LLC
Source: NWMLS as distributed by MLS GRID,MLS#: 2586312
Facts & features
Interior
Bedrooms & bathrooms
- Bedrooms: 3
- Bathrooms: 2
- Full bathrooms: 1
- 3/4 bathrooms: 1
- Main level bathrooms: 2
- Main level bedrooms: 3
Primary bedroom
- Level: Main
Bedroom
- Level: Main
Bedroom
- Level: Main
Bathroom full
- Level: Main
Bathroom three quarter
- Level: Main
Dining room
- Level: Main
Entry hall
- Level: Main
Family room
- Level: Main
Kitchen with eating space
- Level: Main
Living room
- Level: Main
Utility room
- Level: Main
Heating
- Fireplace, Forced Air, Natural Gas, Wood
Cooling
- Has cooling: Yes
Appliances
- Included: Dishwasher, Disposal, Dryer, Microwave, Refrigerator, Stove(s)/Range(s), Washer, Dishwasher(s), Dryer(s), Garbage Disposal, Microwave(s), Refrigerator(s), Washer(s), Water Heater: Gas, Water Heater Location: Garage
Features
- Bath Off Primary, Dining Room, High Tech Cabling
- Flooring: Hardwood, Vinyl, Vinyl Plank, Carpet
- Windows: Dbl Pane/Storm Window
- Basement: None
- Number of fireplaces: 1
- Fireplace features: Wood Burning, Main Level: 1, Fireplace
Interior area
- Total structure area: 1,326
- Total interior livable area: 1,326 sqft
Video & virtual tour
Property
Parking
- Total spaces: 6
- Parking features: Driveway, Attached Garage
- Has attached garage: Yes
- Covered spaces: 2
- Uncovered spaces: 4
Features
- Levels: One
- Stories: 1
- Entry location: Main
- Patio & porch: Bath Off Primary, Dbl Pane/Storm Window, Dining Room, Fireplace, High Tech Cabling, Water Heater
- Has view: Yes
- View description: Territorial
Lot
- Size: 0.33 Acres
- Features: Curbs, Paved, Sidewalk, Cable TV, Fenced-Fully, Gas Available, High Speed Internet, Outbuildings, Patio
- Topography: Level
- Residential vegetation: Fruit Trees, Garden Space
Details
- Parcel number: 8133300080
- Zoning: NR2
- Zoning description: Jurisdiction: City
- Special conditions: Standard
Construction
Type & style
- Home type: SingleFamily
- Architectural style: 1 Story
- Property subtype: Single Family Residence
Materials
- Brick, Wood Siding
- Foundation: Poured Concrete
- Roof: Composition
Condition
- Very Good
- Year built: 1963
Utilities & green energy
- Electric: Company: PSE
- Sewer: Sewer Connected, Company: City of Kent
- Water: Public, Company: City of Kent
- Utilities for property: Xfinity, Xfinity
Community & HOA
Community
- Subdivision: East Hill
Location
- Region: Kent
Financial & listing details
- Price per square foot: $434/sqft
- Tax assessed value: $554,000
- Annual tax amount: $5,926
- Date on market: 9/25/2026
- Listing terms: Conventional,FHA,VA Loan
- Inclusions: Dishwasher(s), Dryer(s), Garbage Disposal, Microwave(s), Refrigerator(s), Stove(s)/Range(s), Washer(s)
Estimated market value
$573,700
$545,000 - $602,000
$2,893/mo
Price history
| Date | Event | Price |
|---|---|---|
| 10/7/2026 | Pending sale | $574,990$434/sqft |
Source:  NWMLS as distributed by MLS GRID #2586312 Report a problem | ||
| 9/25/2026 | Listed for sale | $574,990+44.1%$434/sqft |
Source: NWMLS as distributed by MLS GRID #2586312 Report a problem | ||
| 7/12/2019 | Sold | $399,000+262.7%$301/sqft |
Source: NWMLS as distributed by MLS GRID #1465032 Report a problem | ||
| 6/2/2011 | Sold | $110,000+10%$83/sqft |
Source: NWMLS as distributed by MLS GRID #217320 Report a problem | ||
| 5/6/2011 | Listed for sale | $100,000-61.2%$75/sqft |
Source: Keller Williams Realty #217320 Report a problem | ||
| 8/30/2005 | Sold | $257,500+29.4%$194/sqft |
Source: NWMLS as distributed by MLS GRID #25096811 Report a problem | ||
| 3/17/2004 | Sold | $199,000+18.8%$150/sqft |
Source: NWMLS as distributed by MLS GRID #23156358 Report a problem | ||
| 9/23/1999 | Sold | $167,500$126/sqft |
Source: Public Record Report a problem | ||
Public tax history
| Year | Property taxes | Tax assessment |
|---|---|---|
| 2025 | $5,927 +10.1% | $554,000 +3.9% |
| 2024 | $5,381 +7.3% | $533,000 +12.2% |
| 2023 | $5,015 -5.1% | $475,000 -6.1% |
| 2022 | $5,282 +14.2% | $506,000 +30.7% |
| 2021 | $4,625 +11.1% | $387,000 +16.9% |
| 2020 | $4,164 +1.8% | $331,000 +1.8% |
| 2019 | $4,089 +8.4% | $325,000 +3.2% |
| 2018 | $3,771 +1.5% | $315,000 +12.9% |
| 2017 | $3,716 +27.4% | $279,000 +17.2% |
| 2016 | $2,917 | $238,000 +5.3% |
| 2015 | $2,917 | $226,000 +10.8% |
| 2014 | $2,917 | $204,000 +11.5% |
| 2013 | $2,917 | $183,000 +4.6% |
| 2012 | -- | $175,000 -5.9% |
| 2011 | -- | $186,000 -11.4% |
| 2010 | -- | $210,000 |
| 2009 | -- | $210,000 -1.9% |
| 2007 | -- | $214,000 +6.5% |
| 2006 | -- | $201,000 +5.8% |
| 2005 | -- | $190,000 +25.8% |
| 2001 | $2,133 +2.1% | $151,000 +7.1% |
| 2000 | $2,088 | $141,000 |
Find assessor info on the county website
Monthly payment
Est. payment
Payment breakdown
Explore the cost of this home by adjusting the details. Changes won't be saved.Climate risks
Neighborhood: 98030
Nearby schools
Schools provided by the listing agent
- Elementary: Millennium Elem
- Middle: Meridian Jnr High
- High: Kent-Meridian High
Source: NWMLS as distributed by MLS GRID. This data may not be complete. We recommend contacting the local school district to confirm school assignments for this home.
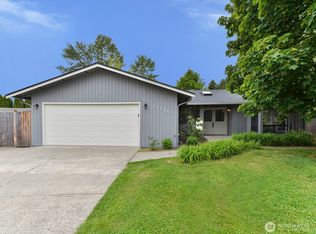
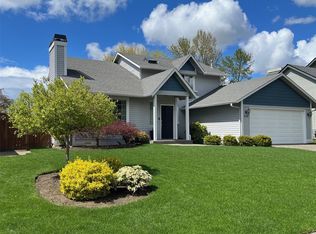

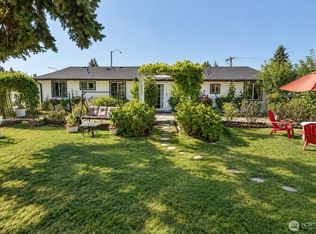
Similar homes
- $599,9994 bd2 ba1.5k sqft730 Woodland Way, Kent, WA 98030Active
 MLS ID #2589500, Melynda Owens. NWMLS as distributed by MLS GRID
- $585,0003 bd2 ba1.3k sqft28001 121st Avenue SE, Kent, WA 98030Active
 MLS ID #2593381, Ronald Ruscha. NWMLS as distributed by MLS GRID
- $--3 bd2 ba1.3k sqft12129 SE 277th Pl, Kent, WA 98030Auction
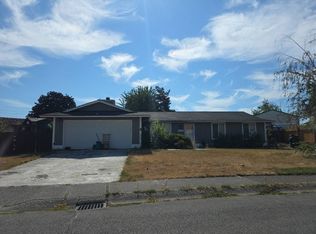 Auction.com 2
- $575,0003 bd2 ba1.1k sqft11720 SE 272nd Place, Kent, WA 98030Contingent
 MLS ID #2387516, Sheng Lam. NWMLS as distributed by MLS GRID
