Originally built in 2007, this inviting four-bedroom home is nestled in a charming neighborhood and offers the perfect retreat. The spacious backyard backs to a peaceful greenspace, creating a unique setting where you can relax, play, garden, listen to the songbirds, or simply enjoy the tranquility. Inside, the open-concept family room is anchored by a cozy gas fireplace and flows into the expansive kitchen, creating an ideal space for both everyday living and entertaining. Upstairs, you'll find all four bedrooms, including a spacious primary suite designed to impress. The 5-piece bath is complemented by a walk-in closet and a huge adjoining bonus room that easily transforms into a home office, fitness studio, nursery, craft room - or the dressing room of your dreams. The spacious two-car garage with soaring ceilings offer ample room for parking, or future overhead storage opportunities adding versatility to the home's thoughtful design. New interior paint and flooring throughout. Heat pump/Air Conditioning unit was recently installed, enjoy cool and comfortable summer evenings in style.
Pending inspection
Listed by: Windermere Real Estate GH LLC • Chris F. Cooley
$675,000
12421 SE 278th Place, Kent, WA 98030
4beds
2,255sqft
Single Family Residence
Built in 2007
5,749 Square Feet Lot
$669,700 Zestimate®
$299/sqft
$41/mo HOA
What's special
Cozy gas fireplaceExpansive kitchenHuge adjoining bonus roomWalk-in closetFour-bedroom homeOpen-concept family room
- --
- on Zillow
- 151
- views
- 10
- saves
Zillow last checked:
Listing updated:
Listed by:
Chris F. Cooley,
Windermere Real Estate GH LLC,
Anthony Pere,
Skyline Properties, Inc.
Source: NWMLS as distributed by MLS GRID,MLS#: 2565014
Facts & features
Interior
Bedrooms & bathrooms
- Bedrooms: 4
- Bathrooms: 3
- Full bathrooms: 2
- 1/2 bathrooms: 1
- Main level bathrooms: 1
Primary bedroom
- Level: Second
Bedroom
- Level: Second
Bedroom
- Level: Second
Bedroom
- Level: Second
Bathroom full
- Level: Second
Bathroom full
- Level: Second
Other
- Level: Main
Bonus room
- Level: Second
Dining room
- Level: Main
Entry hall
- Level: Main
Family room
- Level: Main
Kitchen with eating space
- Level: Main
Living room
- Level: Main
Utility room
- Level: Second
Heating
- Fireplace, Forced Air, Natural Gas
Cooling
- Heat Pump
Appliances
- Included: Dishwasher, Disposal, Microwave, Refrigerator, Stove(s)/Range(s), Dishwasher(s), Garbage Disposal, Microwave(s), Refrigerator(s), Water Heater: Gas, Water Heater Location: Garage Closet
Features
- Bath Off Primary, Dining Room
- Flooring: Engineered Hardwood
- Windows: Dbl Pane/Storm Window
- Number of fireplaces: 1
- Fireplace features: Gas, Main Level: 1, Fireplace
Interior area
- Total structure area: 2,255
- Total interior livable area: 2,255 sqft
Property
Parking
- Total spaces: 4
- Parking features: Attached Garage
- Has attached garage: Yes
- Covered spaces: 2
- Uncovered spaces: 2
Features
- Levels: Two
- Stories: 2
- Entry location: Main
- Patio & porch: Bath Off Primary, Dbl Pane/Storm Window, Dining Room, Fireplace, Water Heater
Lot
- Size: 5,749 Square Feet
Details
- Parcel number: 1329300180
- Special conditions: Standard
Construction
Type & style
- Home type: SingleFamily
- Architectural style: 2 Story
- Property subtype: Single Family Residence
Materials
- Cement Planked, Cement Plank
- Foundation: Poured Concrete
- Roof: Composition
Condition
- Year built: 2007
Utilities & green energy
- Sewer: Sewer Connected
- Water: Public
Community & HOA
Community
- Subdivision: Kent
HOA
- HOA fee: $494 annually
Location
- Region: Kent
Financial & listing details
- Price per square foot: $299/sqft
- Tax assessed value: $691,000
- Annual tax amount: $6,728
- Date on market: 8/5/2026
- Listing terms: Conventional,VA Loan
- Inclusions: Dishwasher(s), Garbage Disposal, Microwave(s), Refrigerator(s), Stove(s)/Range(s)
Estimated market value
$669,700
$636,000 - $703,000
$3,735/mo
Price history
| Date | Event | Price |
|---|---|---|
| 10/15/2026 | Pending sale | $675,000$299/sqft |
Source:  NWMLS as distributed by MLS GRID #2565014 Report a problem NWMLS as distributed by MLS GRID #2565014 Report a problem | ||
| 10/8/2026 | Listed for sale | $675,000$299/sqft |
Source: NWMLS as distributed by MLS GRID #2565014 Report a problem | ||
| 9/8/2026 | Listing removed | $675,000$299/sqft |
Source: NWMLS as distributed by MLS GRID #2565014 Report a problem | ||
| 8/5/2026 | Listed for sale | $675,000+143.7%$299/sqft |
Source: NWMLS as distributed by MLS GRID #2565014 Report a problem | ||
| 9/14/2011 | Listed for rent | $1,795$1/sqft |
Source: vFlyer Rentals #273660 Report a problem | ||
| 12/23/2009 | Sold | $277,000$123/sqft |
Source: NWMLS as distributed by MLS GRID #29148451 Report a problem | ||
Public tax history
| Year | Property taxes | Tax assessment |
|---|---|---|
| 2025 | $7,476 +11.1% | $691,000 +3.9% |
| 2024 | $6,728 +8.4% | $665,000 +13.5% |
| 2023 | $6,204 -8.3% | $586,000 -9.6% |
| 2022 | $6,767 +13.9% | $648,000 +30.4% |
| 2021 | $5,941 +8.9% | $497,000 +14.5% |
| 2020 | $5,455 -2.1% | $434,000 -2.3% |
| 2019 | $5,574 +10.4% | $444,000 +5.2% |
| 2018 | $5,051 +4.6% | $422,000 +16.6% |
| 2017 | $4,831 +0.7% | $362,000 +6.2% |
| 2016 | $4,798 | $341,000 -2.8% |
| 2015 | $4,798 | $351,000 +2.3% |
| 2014 | $4,798 | $343,000 +54.5% |
| 2013 | $4,798 | $222,000 +5.7% |
| 2012 | -- | $210,000 -13.2% |
| 2011 | -- | $242,000 -8% |
| 2010 | -- | $263,000 |
| 2009 | -- | $263,000 |
Find assessor info on the county website
Monthly payment
Est. payment
Payment breakdown
Explore the cost of this home by adjusting the details. Changes won't be saved.Climate risks
Neighborhood: 98030
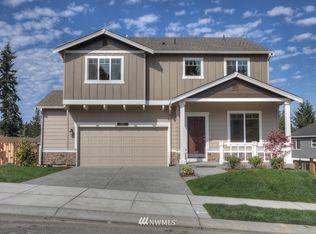
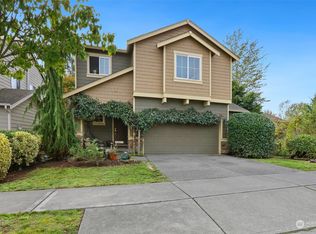

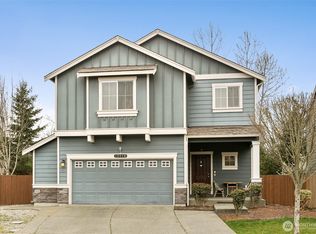
Similar homes
- $649,9504 bd3 ba2k sqft22617 108th Avenue SE, Kent, WA 98031Active
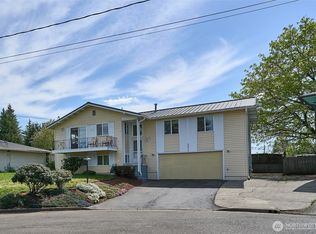 MLS ID #2515053, Jeffrey S. Struble. NWMLS as distributed by MLS GRID
 - $649,9003 bd3 ba1.8k sqft30603 127th Place SE, Auburn, WA 98092Active
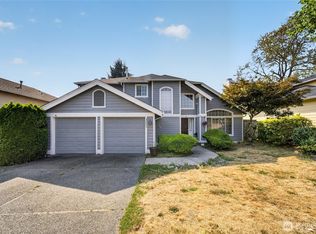 MLS ID #2567260, Shafiqullah Daqeeq. NWMLS as distributed by MLS GRID
 - $750,0004 bd3 ba2.1k sqftRoyalwoods, Kent, WA 98042Active
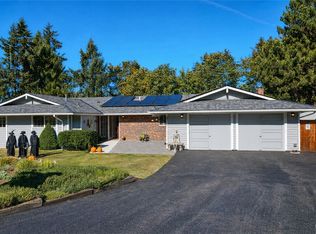 MLS ID #2573632, Joe Perkins. NWMLS as distributed by MLS GRID
 - $699,9504 bd3 ba2.5k sqftLakeland East, Auburn, WA 98092Active
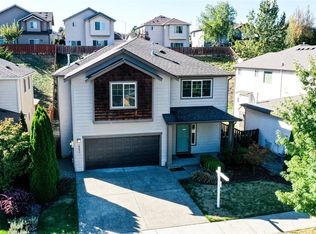 MLS ID #2584189, James Christoforou. NWMLS as distributed by MLS GRID
