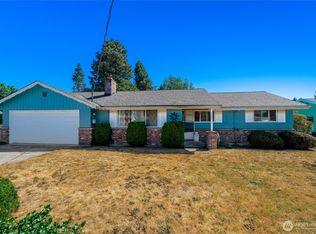
Nearly half an acre with a move-in ready home, large detached shop, and NR-2 zoning provide options for residential use, investment, and future development. The home features a comfortable living area, a large kitchen with plenty of cabinetry and counter space, dining area, and a walk-through pantry/utility area with a wall of built-in storage and dedicated workspace. Outside, there is ample parking, garden space, an entertainment-size deck, and a large detached shop with room for vehicles, equipment, storage, hobbies, or home business. With the property extending beyond the fenced yard toward the street corner, the moderate-density zoning may provide opportunities for builders, investors, or buyers interested in exploring additional housing or redevelopment. Whether the focus is the home, shop, land, or development potential, there’s plenty to consider in this highly desirable, easy-access location.
Pending
Listed by: Coldwell Banker Bain • Tracy Romano • 253-670-3685
$525,000
11921 SE 268th Street, Kent, WA 98030
3beds
1,848sqft
Manufactured Home, Manufactured On Land
Built in 1996
0.45 Acres Lot
$525,800 Zestimate®
$284/sqft
$-- HOA
What's special
- --
- on Zillow
- 416
- views
- 30
- saves
Likely to sell faster than
Zillow last checked:
Listing updated:
Listed by:
Tracy Romano 253-670-3685 tracyromano@cbbain.com,
Coldwell Banker Bain
Source: NWMLS as distributed by MLS GRID,MLS#: 2577730
Facts & features
Interior
Bedrooms & bathrooms
- Bedrooms: 3
- Bathrooms: 2
- Full bathrooms: 2
- Main level bathrooms: 2
- Main level bedrooms: 3
Primary bedroom
- Level: Main
Bedroom
- Level: Main
Bedroom
- Level: Main
Bathroom full
- Level: Main
Bathroom full
- Level: Main
Dining room
- Level: Main
Entry hall
- Level: Main
Family room
- Level: Main
Kitchen with eating space
- Level: Main
Living room
- Level: Main
Utility room
- Level: Main
Heating
- Forced Air, Electric, Natural Gas
Cooling
- None
Appliances
- Included: Dishwasher, Dryer, Microwave, Refrigerator, Stove(s)/Range(s), Washer, Dishwasher(s), Dryer(s), Microwave(s), Refrigerator(s), Washer(s), Water Heater: Gas, Water Heater Location: Closet
Features
- Bath Off Primary, Ceiling Fan(s), Dining Room
- Flooring: Ceramic Tile, Laminate, Carpet
- Windows: Dbl Pane/Storm Window, Skylight(s)
- Basement: None
- Has fireplace: No
Interior area
- Total structure area: 1,848
- Total interior livable area: 1,848 sqft
Video & virtual tour
Property
Parking
- Total spaces: 2
- Parking features: Driveway, Detached Garage, Off Street, RV Parking
- Has garage: Yes
- Covered spaces: 2
Features
- Levels: One
- Stories: 1
- Entry location: Main
- Patio & porch: Bath Off Primary, Ceiling Fan(s), Dbl Pane/Storm Window, Dining Room, Jetted Tub, Skylight(s), Vaulted Ceiling(s), Walk-In Closet(s), Water Heater
- Spa features: Bath
Lot
- Size: 0.45 Acres
- Features: Corner Lot, Dead End Street, Paved, Deck, RV Parking, Shop
- Topography: Partial Slope
- Residential vegetation: Garden Space
Details
- Parcel number: 2822059236
- Zoning: NR-2
- Special conditions: Standard
Construction
Type & style
- Home type: MobileManufactured
- Architectural style: Manuf-Double Wide
- Property subtype: Manufactured Home, Manufactured On Land
Materials
- Wood Siding
- Roof: Composition
Condition
- Year built: 1996
Utilities & green energy
- Electric: Company: PSE
- Sewer: Septic Tank
- Water: Public, Company: City of Kent
Community & HOA
Community
- Subdivision: East Hill
Location
- Region: Kent
Financial & listing details
- Price per square foot: $284/sqft
- Tax assessed value: $501,000
- Annual tax amount: $743
- Date on market: 10/8/2026
- Listing terms: Conventional,FHA,VA Loan
- Inclusions: Dishwasher(s), Dryer(s), Microwave(s), Refrigerator(s), Stove(s)/Range(s), Washer(s)
- Body type: Double Wide
Estimated market value
$525,800
$500,000 - $552,000
Not available
Price history
| Date | Event | Price |
|---|---|---|
| 10/12/2026 | Pending sale | $525,000$284/sqft |
Source:  NWMLS as distributed by MLS GRID #2577730 Report a problem | ||
| 10/8/2026 | Listed for sale | $525,000+238.9%$284/sqft |
Source: NWMLS as distributed by MLS GRID #2577730 Report a problem | ||
| 6/19/1995 | Sold | $154,900+98.6%$84/sqft |
Source: Public Record Report a problem | ||
| 5/19/1995 | Sold | $78,000$42/sqft |
Source: Public Record Report a problem | ||
Public tax history
| Year | Property taxes | Tax assessment |
|---|---|---|
| 2025 | $743 -6.4% | $318,000 |
| 2024 | $794 -2.4% | $318,000 |
| 2023 | $814 | $318,000 |
| 2022 | -- | $318,000 |
| 2021 | $896 -78.8% | $318,000 -2.5% |
| 2020 | $4,233 +2.6% | $326,000 +2.5% |
| 2019 | $4,126 +26.4% | $318,000 +24.7% |
| 2018 | $3,263 +4.5% | $255,000 +16.4% |
| 2017 | $3,122 -0.7% | $219,000 +4.8% |
| 2016 | $3,144 | $209,000 -5.9% |
| 2015 | $3,144 | $222,000 +1.4% |
| 2014 | $3,144 | $219,000 +27.3% |
| 2013 | $3,144 | $172,000 |
| 2012 | -- | $172,000 -13.1% |
| 2011 | -- | $198,000 -11.6% |
| 2010 | -- | $224,000 |
| 2009 | -- | $224,000 -5.5% |
| 2007 | -- | $237,000 +5.3% |
| 2006 | -- | $225,000 +19% |
| 2005 | -- | $189,000 +19.6% |
| 2001 | $2,238 -0.9% | $158,000 +3.9% |
| 2000 | $2,258 | $152,000 |
Find assessor info on the county website
Monthly payment
Climate risks
Neighborhood: 98030


Similar homes
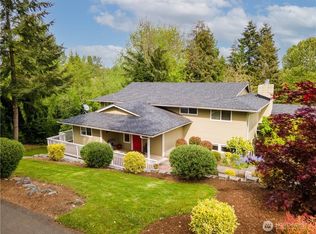
- $450,0003 bd2 ba1.8k sqft13045 SE 208th, Kent, WA 98031Active
 MLS ID #2551662, Saundra Mock. NWMLS as distributed by MLS GRID
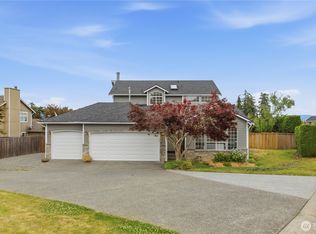
- $625,0004 bd2 ba1.8k sqft13014 SE 279th Place, Kent, WA 98030Active
 MLS ID #2530923, Garth Ward. NWMLS as distributed by MLS GRID
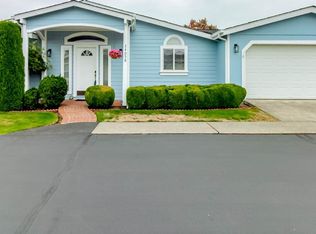
- $529,0003 bd2 ba2.2k sqftLake Wilderness Villa, Maple Valley, WA 98038Active
 MLS ID #2524794, Angela Bomar. NWMLS as distributed by MLS GRID
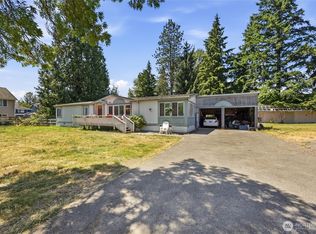
- $588,9953 bd2 ba1.3k sqft10837 SE 217th Street, Kent, WA 98031Active
 MLS ID #2570611, Stacie Whitfield. NWMLS as distributed by MLS GRID
