Skip main navigation
Sold
  • Listed by: Champions Real Estate • Catrina M Shaw
    Bought with: Skyline Properties, Inc.
    $930,000

    26804 120th Avenue SE, Kent, WA 98030

    4beds
    2,930sqft
    Single Family Residence
    Built in 1968
    0.64 Acres Lot
    $883,400 Zestimate®
    $317/sqft
    $4,623 Estimated rent

    Home value

    $883,400

    $813,000 - $963,000

    $4,623/mo

    Zestimate® history
    Loading
    Loading...

    Owner options

    List your home for rent

    $4,623/mo

    Rent Zestimate®

    Find your next renter with Zillow Rental Manager. Plus, with online applications, you can quickly screen prospective tenants – for free.

    Learn more

    $4,623/mo

    Rent Zestimate®

    Refinance and save

    $5,628/mo

    Est. payment

    Refinancing to a lower rate could help reduce your monthly payments and save thousands over the life of the loan.

    See today's rates

    $5,628/mo

    Est. payment

    Explore your selling options

    Work with a Zillow partner agent

    Leverage their expertise and Zillow's premium Showcase listings to get your home seen by more buyers.

    Get started

    List with your own agent

    Get your home in front of millions of buyers by listing it on Zillow.

    Learn how to do it

    Sell it yourself

    Take full control of how buyers see your home on Zillow by listing For Sale by Owner (FSBO).

    List your home

    What's special

    Cozy fireplaceEnough guest parkingOversized islandMaster suiteNice sized bedroomsAll new lvp flooringWalk-in closet
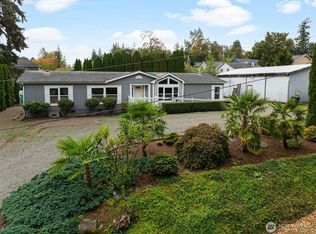
    Welcome to this Gorgeous 4-bd, 2.5 bath custom home in secluded Kent w/ over .5 acre! Pristine selection of materials used throughout. This Open-Concept floor plan is crafted for Entertaining! Gourmet Chef's kitchen is equipped w/ Quartz countertops, An oversized island, New stainless refrigerator, All new LVP flooring throughout the entire home! Newly painted w/ nice sized bedrooms as a bonus! Enjoy ample cupboard + storage space w/ built-ins galore! French doors lead the way to your 1400 sq ft. expansive wrap-around deck & private Hot-Tub! 400-watt electrical Panel. Master Suite features a cozy fireplace, Walk-In closet and 5-piece bath w/rain shower! Circular Drive-way welcomes enough guest parking to host a reunion! RV Parking + No HOA!

    Zillow last checked:

    Listing updated:

    Listed by:

    Catrina M Shaw,

    Champions Real Estate

    Bought with:

    Hector Oziel Vargas Compean, 133630

    Skyline Properties, Inc.

    Source: NWMLS as distributed by MLS GRID,MLS#: 2325391MLS Logo

    Facts & features

    Interior

    Bedrooms & bathrooms
    • Bedrooms: 4
    • Bathrooms: 3
    • Full bathrooms: 2
    • 1/2 bathrooms: 1
    Primary bedroom
    • Level: Second
    Bedroom
    • Level: Second
    Bedroom
    • Level: Second
    Bedroom
    • Level: Second
    Bathroom full
    • Level: Second
    Bathroom full
    • Level: Second
    Other
    • Level: Lower
    Den office
    • Level: Lower
    Dining room
    • Level: Lower
    Entry hall
    • Level: Split
    Family room
    • Level: Lower
    Kitchen with eating space
    • Level: Lower
    Kitchen without eating space
    • Level: Lower
    Living room
    • Level: Lower
    Utility room
    • Level: Split
    Heating
    • Fireplace, Wall Unit(s), Electric, Natural Gas, Propane, See Remarks
    Cooling
    • None
    Appliances
    • Included: Dishwasher(s), Disposal, Microwave(s), Refrigerator(s), See Remarks, Stove(s)/Range(s), Garbage Disposal, Water Heater: Electric, Water Heater Location: Laundry Room
    Features
    • Bath Off Primary, Dining Room, High Tech Cabling
    • Flooring: Ceramic Tile, Hardwood, Laminate, Vinyl
    • Doors: French Doors
    • Windows: Double Pane/Storm Window, Skylight(s)
    • Basement: None
    • Number of fireplaces: 2
    • Fireplace features: Gas, Lower Level: 1, Upper Level: 1, Fireplace
    Interior area
    • Total structure area: 2,930
    • Total interior livable area: 2,930 sqft

    Property

    Parking
    • Total spaces: 2
    • Parking features: Driveway, Detached Garage, Off Street, RV Parking
    • Garage spaces: 2
    Features
    • Levels: Three Or More
    • Entry location: Split
    • Patio & porch: Bath Off Primary, Ceramic Tile, Double Pane/Storm Window, Dining Room, Fireplace, Fireplace (Primary Bedroom), French Doors, Hardwood, High Tech Cabling, Hot Tub/Spa, Laminate, Skylight(s), SMART Wired, Walk-In Closet(s), Water Heater
    • Has spa: Yes
    • Spa features: Indoor
    • Has view: Yes
    • View description: Territorial
    Lot
    • Size: 0.64 Acres
    • Features: Corner Lot, Dead End Street, Paved, Secluded, Cable TV, Deck, Fenced-Partially, High Speed Internet, Hot Tub/Spa, Patio, Propane, RV Parking
    • Topography: Level,Terraces
    • Residential vegetation: Fruit Trees, Garden Space, Wooded
    Details
    • Parcel number: 2822059240
    • Zoning description: Jurisdiction: City
    • Special conditions: Standard

    Construction

    Type & style
    • Home type: SingleFamily
    • Architectural style: Northwest Contemporary
    • Property subtype: Single Family Residence
    Materials
    • Wood Siding
    • Foundation: Poured Concrete
    • Roof: Composition
    Condition
    • Very Good
    • Year built: 1968
    • Major remodel year: 1968

    Utilities & green energy

    • Electric: Company: City of Kent
    • Sewer: Septic Tank, Company: Septic
    • Water: Public, Company: City of Kent
    • Utilities for property: Comcast/Century Link

    Community & HOA

    Community
    • Subdivision: Kent
    HOA
    • HOA phone: 424-535-7182
    Location
    • Region: Kent

    Financial & listing details

    • Price per square foot: $317/sqft
    • Tax assessed value: $852,000
    • Annual tax amount: $7,690
    • Date on market: 4/5/2025
    • Cumulative days on market: 356 days
    • Listing terms: Conventional,FHA,VA Loan
    • Inclusions: Dishwasher(s), Garbage Disposal, Microwave(s), Refrigerator(s), See Remarks, Stove(s)/Range(s)

    Price history

    DateEventPrice
    3/28/2025Sold$930,000-1.1%$317/sqft
    Source: NWMLS as distributed by MLS GRID #2325391 Report a problem
    3/9/2025Pending sale$939,950$321/sqft
    Source: NWMLS as distributed by MLS GRID #2325391 Report a problem
    3/5/2025Price change$939,950-1.1%$321/sqft
    Source: NWMLS as distributed by MLS GRID #2325391 Report a problem
    2/14/2025Listed for sale$949,950+26.2%$324/sqft
    Source: NWMLS as distributed by MLS GRID #2325391 Report a problem
    7/2/2021Sold$753,000+0.4%$257/sqft
    Source: NWMLS as distributed by MLS GRID #1747431 Report a problem
    5/14/2021Pending sale$749,950$256/sqft
    Source: NWMLS as distributed by MLS GRID #1747431 Report a problem
    5/6/2021Listed for sale$749,950+57.9%$256/sqft
    Source: NWMLS as distributed by MLS GRID #1747431 Report a problem
    11/6/2015Sold$475,000+1.2%$162/sqft
    Source: NWMLS as distributed by MLS GRID #846483 Report a problem
    9/25/2015Price change$469,500-4.2%$160/sqft
    Source: Capture Realty Report a problem
    9/12/2015Listed for sale$489,950+133.4%$167/sqft
    Source: Capture Realty Report a problem
    4/30/2015Sold$209,950+20%$72/sqft
    Source: Public Record Report a problem
    3/30/2015Sold$175,000-12.5%$60/sqft
    Source: NWMLS as distributed by MLS GRID #218191 Report a problem
    9/11/2014Listed for sale$199,950$68/sqft
    Source: Realty Executives Brio #218191 Report a problem
    7/14/2014Listing removed$199,950$68/sqft
    Source: Realty Executives Brio #218191 Report a problem
    5/21/2014Listed for sale$199,950-49.4%$68/sqft
    Source: Realty Executives Brio #218191 Report a problem
    4/26/2013Listing removed--
    Source: Keller Williams Realty - Your First Choice in Real Estate Report a problem
    3/27/2013Listed for sale--
    Source: Keller Williams Realty - Your First Choice in Real Estate Report a problem
    3/25/2012Listing removed--
    Source: Keller Williams Realty - Your First Choice in Real Estate #218191 Report a problem
    5/10/2011Listed for sale--
    Source: Keller Williams Realty - Your First Choice in Real Estate #218191 Report a problem
    2/24/2006Sold$395,000$135/sqft
    Source: Public Record Report a problem

    Public tax history

    YearProperty taxesTax assessment
    2025$9,159 +9.8%$852,000 +3.4%
    2024$8,342 +8.5%$824,000 +13.5%
    2023$7,690 -8.3%$726,000 -9.6%
    2022$8,389 +1.3%$803,000 +15.2%
    2021$8,285 +5.6%$697,000 +10.8%
    2020$7,844 +2.3%$629,000 +2.4%
    2019$7,670 +16.3%$614,000 +11%
    2018$6,598 +4.6%$553,000 +16.7%
    2017$6,306 +26.4%$474,000 +6.3%
    2016$4,988 $446,000 +24.6%
    2015$4,988 $358,000 +2.3%
    2014$4,988 $350,000 +25%
    2013$4,988 $280,000 +6.1%
    2012-- $264,000 -13.2%
    2011-- $304,000 -19.6%
    2010-- $378,000
    2009-- $378,000 +0.3%
    2007-- $377,000 +6.5%
    2006-- $354,000 +26.9%
    2005-- $279,000 +17.7%
    2001$3,351 +0.9%$237,000 +5.8%
    2000$3,321 $224,000
    Find assessor info on the county website

    Neighborhood: 98030

    Nearby schools

    GreatSchools rating
    Get a cash offer in 3 minutes
    Find out how much your home could sell for in as little as 3 minutes with a no-obligation cash offer.
    Estimated market value
    $883,400
    Get a cash offer in 3 minutes
    Find out how much your home could sell for in as little as 3 minutes with a no-obligation cash offer.
    Estimated market value
    $883,400