Built by Acadia Builder Group on a desirable corner lot, this newly built contemporary residence makes a statement from the moment you arrive. Thoughtfully designed with clean architecture, black framed windows, grand double door entry, and an elevated west facing deck set against sweeping territorial and sunset views. The chef's kitchen features designer cabinetry, waterfall quartz island with seating, walk in pantry, cabinet paneled Fisher & Paykel refrigerator, and a premium GE appliance package with gas range and pot filler. The open layout flows into the living room centered around a custom wood slat entertainment wall, sleek fireplace, and wide plank oak toned flooring throughout. Main level offers open concept living filled with natural light, recessed lighting, modern black railings, and warm finishes that balance style with comfort. Upstairs, the primary suite delivers a private retreat with expansive windows, custom walk in closet, and a spa inspired bath complete with freestanding soaking tub, dual sinks, and walk in shower with dual shower heads. Three additional bedrooms and a dedicated laundry room provide flexibility and convenience. Additional features include EV charging, Ring security, and an oversized four car garage with abundant room for storage. Private fenced yard, two covered patios, and low maintenance landscaping complete the outdoor living experience. Minutes to Kent Station, parks, dining, shopping, and major commuter routes. A lifestyle!
Active
Listed by: Real Broker LLC • Wahid Noori
$945,000
437 Hazel Avenue N, Kent, WA 98030
4beds
2,810sqft
Single Family Residence
Built in 2026
5,501 Square Feet Lot
$944,800 Zestimate®
$336/sqft
$-- HOA
What's special
- --
- on Zillow
- 443
- views
- 46
- saves
Zillow last checked:
Listing updated:
Listed by:
Wahid Noori,
Real Broker LLC
Source: NWMLS as distributed by MLS GRID,MLS#: 2571712
Facts & features
Interior
Bedrooms & bathrooms
- Bedrooms: 4
- Bathrooms: 3
- Full bathrooms: 2
- 1/2 bathrooms: 1
- Main level bathrooms: 1
Primary bedroom
- Level: Second
Bedroom
- Level: Second
Bedroom
- Level: Second
Bedroom
- Level: Second
Bathroom full
- Level: Second
Bathroom full
- Level: Second
Other
- Level: Main
Dining room
- Level: Main
Entry hall
- Level: Main
Family room
- Level: Main
Kitchen with eating space
- Level: Main
Living room
- Level: Main
Heating
- Fireplace, Forced Air, Heat Pump, Electric, Natural Gas
Cooling
- 90%+ High Efficiency, Forced Air, Heat Pump
Appliances
- Included: Dishwasher, Disposal, Double Oven, Dryer, Microwave, Refrigerator, Stove(s)/Range(s), Washer, Dishwasher(s), Dryer(s), Garbage Disposal, Microwave(s), Refrigerator(s), Washer(s), Water Heater: Electric, Water Heater Location: Garage
Features
- Dining Room
- Flooring: Laminate
- Doors: French Doors
- Windows: Triple Pane Windows
- Basement: None
- Number of fireplaces: 1
- Fireplace features: Electric, Main Level: 1, Fireplace
Interior area
- Total structure area: 2,810
- Total interior livable area: 2,810 sqft
Property
Parking
- Total spaces: 4
- Parking features: Attached Garage
- Has attached garage: Yes
- Covered spaces: 4
Features
- Entry location: Main
- Patio & porch: Dining Room, Fireplace, French Doors, Triple Pane Windows, Water Heater
- Has view: Yes
- View description: City, Territorial
Lot
- Size: 5,501 Square Feet
- Features: Corner Lot, Paved, Deck, Electric Car Charging, Fenced-Partially, Gas Available
- Topography: Partial Slope
Details
- Parcel number: 1612000420
- Special conditions: Standard
Construction
Type & style
- Home type: SingleFamily
- Architectural style: 3 Story
- Property subtype: Single Family Residence
Materials
- Stone, Wood Products
- Foundation: Slab
- Roof: Composition
Condition
- New construction: Yes
- Year built: 2026
- Major remodel year: 2026
Details
- Builder name: Acadia Builder Group
Utilities & green energy
- Electric: Company: Puget Sound Energy
- Sewer: Sewer Connected, Company: City of Kent
- Water: Public, Company: City of Kent
Community & HOA
Community
- Subdivision: East Hill
Location
- Region: Kent
Financial & listing details
- Price per square foot: $336/sqft
- Annual tax amount: $9,368
- Date on market: 8/20/2026
- Listing terms: Conventional,FHA,VA Loan
- Inclusions: Dishwasher(s), Double Oven, Dryer(s), Garbage Disposal, Microwave(s), Refrigerator(s), Stove(s)/Range(s), Washer(s)
Estimated market value
$944,800
$898,000 - $992,000
$4,288/mo
Price history
| Date | Event | Price |
|---|---|---|
| 8/20/2026 | Listed for sale | $945,000$336/sqft |
Source:  NWMLS as distributed by MLS GRID #2571712 Report a problem NWMLS as distributed by MLS GRID #2571712 Report a problem | ||
Public tax history
Tax history is unavailable.
Monthly payment
Est. payment
Payment breakdown
Explore the cost of this home by adjusting the details. Changes won't be saved.Climate risks
Neighborhood: Mill Creek
Nearby schools
Schools provided by the listing agent
- Elementary: East Hill Elem
- Middle: Mill Creek Mid Sch
- High: Kent-Meridian High
Source: NWMLS as distributed by MLS GRID. This data may not be complete. We recommend contacting the local school district to confirm school assignments for this home.

Similar homes
- $995,0005 bd3 ba2k sqft14526 SE 178th Place, Renton, WA 98058Active
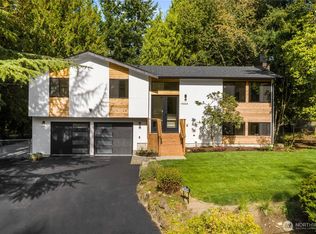 MLS ID #2585662, Stewart McCullum. NWMLS as distributed by MLS GRID
 - $879,9994 bd3 ba2.3k sqft23058 SE 218th Street, Maple Valley, WA 98038Active
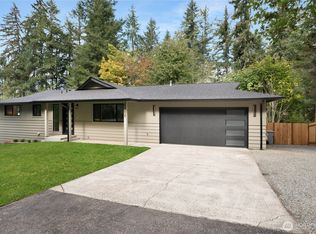 MLS ID #2590610, Luba Mironets. NWMLS as distributed by MLS GRID
 - $959,9994 bd3 ba2.6k sqft31222 22nd Avenue SW, Federal Way, WA 98023Active
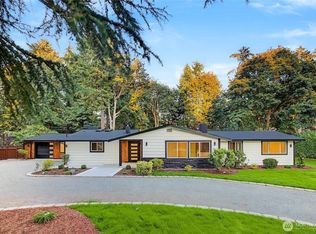 MLS ID #2580628, Sergey Lobodzinskiy. NWMLS as distributed by MLS GRID
 - $935,0004 bd3 ba2.2k sqft13949 SE 183rd Street, Renton, WA 98058Active
 MLS ID #2563541, Christopher Seubert. NWMLS as distributed by MLS GRID
