Skip main navigation
Pending
  • Listed by: Redfin • Kappie Durr
    Price cut: $15K (7/21)
    $705,000

    602 Jason Avenue N, Kent, WA 98030

    3beds
    3,809sqft
    : 
    $4,334/mo
    Get pre-qualified
    Single Family Residence
    Built in 1919
    9,901 Square Feet Lot
    $-- Zestimate®
    $185/sqft
    $-- HOA

    What's special

    Original terrazzo kitchen floorOne bedroomLots of storageCurated lightingBeautifully restored craftsmanNew plumbing electrical hvacTwo bathrooms
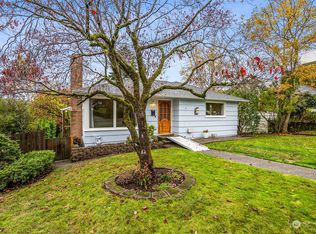
    Prepare to fall in love with this beautifully restored Craftsman, blending timeless charm with modern updates in Kent’s historic Mill Creek neighborhood. No detail was spared in its extensive rebuild, featuring curated lighting, classic Craftsman wood-wrapped window casings, the original terrazzo kitchen floor, new Marmoleum flooring in the hallway, and restored original fir floors throughout the main living areas. Enjoy peace of mind with a comprehensive renovation that includes new plumbing, electrical, HVAC, Milgard windows, roof framing, lots of storage and more—preserving the character of a classic Craftsman with the confidence of modern construction. The home also offers exceptional living space with a converted attic adding approximately 929 square feet (buyer to verify) complete with two bathrooms, one bedroom and and a flexible space ideal for guests, a media room, office, or playroom. The expansive 1,440-square-foot basement provides even more room, currently used as a workshop, workout room and office. Minutes from Kent Station shopping, dining, and entertainment, the ShoWare Center, and Sounder commuter rail to Seattle and Tacoma. Enjoy nearby Clark Lake Park, Earthworks Park, local breweries, restaurants, and everyday conveniences. This one-of-a-kind home perfectly balances historic character with today's modern lifestyle. Don't miss this one!
    42 days
    |
    415
    |
    25
    |

    Zillow last checked:

    Listing updated:

    Listed by:

    Kappie Durr,

    Redfin

    Source: NWMLS as distributed by MLS GRID,MLS#: 2552051MLS Logo

      Facts & features

      Interior

      Bedrooms & bathrooms
      • Bedrooms: 3
      • Bathrooms: 3
      • Full bathrooms: 2
      • 3/4 bathrooms: 1
      • Main level bathrooms: 1
      • Main level bedrooms: 2
      Primary bedroom
      • Level: Second
      Bedroom
      • Level: Main
      Bedroom
      • Level: Main
      Bathroom full
      • Level: Main
      Bathroom full
      • Level: Second
      Bathroom three quarter
      • Level: Second
      Other
      • Level: Lower
      Den office
      • Level: Lower
      Dining room
      • Level: Main
      Entry hall
      • Level: Main
      Kitchen without eating space
      • Level: Main
      Living room
      • Level: Main
      Rec room
      • Level: Second
      Utility room
      • Level: Lower
      Heating
      • Fireplace, 90%+ High Efficiency, Heat Pump, Electric, Natural Gas
      Cooling
      • 90%+ High Efficiency, Heat Pump
      Appliances
      • Included: Dishwasher, Disposal, Dryer, Microwave, Refrigerator, Stove(s)/Range(s), Washer, Dishwasher(s), Dryer(s), Garbage Disposal, Microwave(s), Refrigerator(s), Washer(s), Water Heater: Tankless, Water Heater Location: Lower
      Features
      • Ceiling Fan(s), Dining Room, High Tech Cabling
      • Flooring: Ceramic Tile, Marble, Softwood, Stone, Carpet
      • Doors: French Doors
      • Windows: Dbl Pane/Storm Window
      • Basement: Partially Finished
      • Number of fireplaces: 1
      • Fireplace features: Gas, See Remarks, Main Level: 1, Fireplace
      Interior area
      • Total structure area: 3,809
      • Total interior livable area: 3,809 sqft

      Property

      Parking
      • Total spaces: 4
      • Parking features: Driveway
      • Uncovered spaces: 4
      Features
      • Levels: Two
      • Stories: 2
      • Entry location: Main
      • Patio & porch: Ceiling Fan(s), Dbl Pane/Storm Window, Dining Room, Fireplace, French Doors, High Tech Cabling, Security System, Walk-In Closet(s), Water Heater
      • Has view: Yes
      • View description: City
      Lot
      • Size: 9,901 Square Feet
      • Features: Paved, Sidewalk, Cable TV, Fenced-Partially, Gas Available, High Speed Internet
      Details
      • Parcel number: 1612000030
      • Zoning: NR2
      • Zoning description: Jurisdiction: City
      • Special conditions: Standard

      Construction

      Type & style
      • Home type: SingleFamily
      • Architectural style: 2 Stories w/Bsmnt
      • Property subtype: Single Family Residence
      Materials
      • Wood Siding
      • Foundation: Poured Concrete
      • Roof: Composition
      Condition
      • Year built: 1919

      Utilities & green energy

      • Electric: Company: PSE
      • Sewer: Sewer Connected, Company: City of Kent
      • Water: Public, Company: City of Kent
      • Utilities for property: Xfinity, Xfinity

      Community & HOA

      Community
      • Security: Security System
      • Subdivision: Kent
      Location
      • Region: Kent

      Financial & listing details

      • Price per square foot: $185/sqft
      • Tax assessed value: $561,000
      • Annual tax amount: $5,740
      • Date on market: 7/13/2026
      • Cumulative days on market: 40 days
      • Listing terms: Conventional,FHA,VA Loan
      • Inclusions: Dishwasher(s), Dryer(s), Garbage Disposal, Microwave(s), Refrigerator(s), Stove(s)/Range(s), Washer(s)

        Estimated market value

        Not available

        Estimated sales range

        Not available

        Not available

        Price history

        DateEventPrice
        8/11/2026Pending sale$705,000$185/sqft
        Source: NWMLS as distributed by MLS GRID #2552051 Report a problem
        7/21/2026Price change$705,000-2.1%$185/sqft
        Source: NWMLS as distributed by MLS GRID #2552051 Report a problem
        7/10/2026Listed for sale$720,000+304.5%$189/sqft
        Source: NWMLS as distributed by MLS GRID #2552051 Report a problem
        1/29/2016Sold$178,000$47/sqft
        Source: NWMLS as distributed by MLS GRID #884421 Report a problem

        Public tax history

        YearProperty taxesTax assessment
        2025$6,183 +7.7%$561,000 +3.5%
        2024$5,740 +7.3%$542,000 +12.2%
        2023$5,348 -8.6%$483,000 -10.7%
        2022$5,851 +9.4%$541,000 +25.2%
        2021$5,345 +10.8%$432,000 +17.1%
        2020$4,824 +5%$369,000 +5.1%
        2019$4,593 +6.7%$351,000 +3.2%
        2018$4,304 +1.7%$340,000 +13%
        2017$4,231 +37.2%$301,000 +24.9%
        2016$3,084 $241,000 +4.3%
        2015$3,084 $231,000 +11.1%
        2014$3,084 $208,000 +11.8%
        2013$3,084 $186,000 +4.5%
        2012-- $178,000 -5.8%
        2011-- $189,000 -7.8%
        2010-- $205,000
        2009-- $205,000 -1.9%
        2007-- $209,000 +6.6%
        2006-- $196,000 +5.9%
        2005-- $185,000 +14.9%
        2001$2,281 +4.4%$161,000 +9.5%
        2000$2,185 $147,000
        Find assessor info on the county website

        Monthly payment

        Est. payment

        Payment breakdown

        Explore the cost of this home by adjusting the details. Changes won't be saved.
        All calculations are estimates and provided by Zillow, Inc. for informational purposes only. Actual amounts may vary.
        HOA fees may include property taxes on listings classified as Co-Ops. Contact the listing agent and/or owner for fee details.
        See how much you could borrow to make a competitive offer.

        Climate risks

        Neighborhood: Mill Creek

        Getting around

        76 / 100
        Very Walkable
        55 / 100
        Good Transit
        51 / 100
        Bikeable

        Nearby schools

        GreatSchools rating

        A local agent can set up tours, give advice and negotiate with sellers.

        Browse local experts

        Similar homes