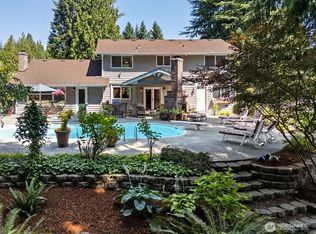
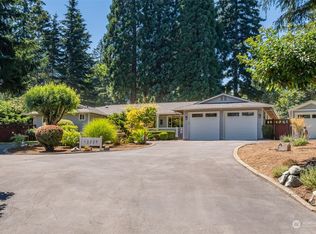
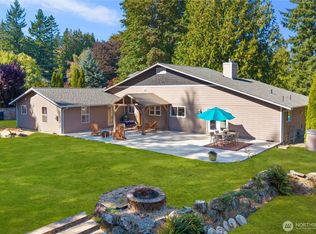
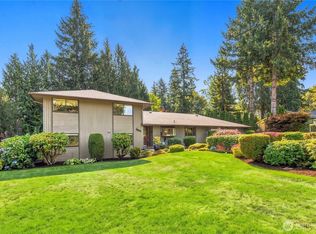
Space, flexibility, and nearly an acre come together in this expansive Kent property. Set on approximately .91 acres, this 5-bedroom, 2.75-bath home offers 3,180 sq ft and a versatile floor plan with room for everyday living, working from home, entertaining, hobbies, and guests. Outside, the substantial lot provides plenty of space for gardening, recreation, outdoor gatherings, or creating your own private retreat. RV parking adds valuable flexibility, and the property is already wired for a hot tub. Recent improvements include a brand-new roof installed in 2024, plus a new washer and dryer. The attached garage offers additional parking, storage, and hobby space. Conveniently located near shopping, dining, parks, schools, and major commuter routes. With five bedrooms, generous living space, nearly an acre of land, RV parking, and recent updates, this Kent property offers the space and flexibility to make it your own.
Pending
Listed by: KW Lake Washington So • Karen B Hake • 206-851-3344
$799,900
12300 SE 235th Street, Kent, WA 98031
5beds
3,180sqft
Single Family Residence
Built in 1968
0.92 Acres Lot
$-- Zestimate®
$252/sqft
$-- HOA
What's special
Rv parkingGenerous living spaceVersatile floor planSubstantial lot
- --
- on Zillow
- 1,489
- views
- 147
- saves
Likely to sell faster than
Zillow last checked:
Listing updated:
Listed by:
Karen B Hake 206-851-3344 karen@rosierourke.com,
KW Lake Washington So,
Rosie Rourke 206-719-5870,
KW Lake Washington So
Source: NWMLS as distributed by MLS GRID,MLS#: 2589258
Facts & features
Interior
Bedrooms & bathrooms
- Bedrooms: 5
- Bathrooms: 3
- Full bathrooms: 2
- 3/4 bathrooms: 1
- Main level bathrooms: 2
- Main level bedrooms: 4
Primary bedroom
- Level: Main
Bedroom
- Level: Second
Bedroom
- Level: Main
Bedroom
- Level: Main
Bedroom
- Level: Main
Bathroom full
- Level: Second
Bathroom full
- Level: Main
Bathroom three quarter
- Level: Main
Dining room
- Level: Main
Entry hall
- Level: Main
Family room
- Level: Main
Kitchen with eating space
- Level: Main
Living room
- Level: Main
Rec room
- Level: Second
Utility room
- Level: Main
Heating
- Fireplace, Forced Air, Electric, Natural Gas
Cooling
- Forced Air
Appliances
- Included: Dishwasher, Disposal, Dryer, Microwave, Refrigerator, Stove(s)/Range(s), Washer, Dishwasher(s), Dryer(s), Garbage Disposal, Microwave(s), Refrigerator(s), Washer(s), Water Heater: Electric
Features
- Bath Off Primary, Ceiling Fan(s), Dining Room
- Flooring: Ceramic Tile, Hardwood, Vinyl, Carpet
- Windows: Dbl Pane/Storm Window, Skylight(s)
- Basement: None
- Number of fireplaces: 1
- Fireplace features: Gas, Main Level: 1, Fireplace
Interior area
- Total structure area: 3,180
- Total interior livable area: 3,180 sqft
Property
Parking
- Total spaces: 2
- Parking features: Driveway, Attached Garage, RV Parking
- Has attached garage: Yes
- Covered spaces: 2
Features
- Levels: One and One Half
- Stories: 1
- Entry location: Main
- Patio & porch: Bath Off Primary, Ceiling Fan(s), Dbl Pane/Storm Window, Dining Room, Fireplace, Skylight(s), Vaulted Ceiling(s), Water Heater, Wired for Generator
- Has view: Yes
- View description: Territorial
Lot
- Size: 0.92 Acres
- Features: Paved, Cable TV, Fenced-Partially, Gas Available, High Speed Internet, Patio, RV Parking, Sprinkler System
- Topography: Level
- Residential vegetation: Garden Space
Details
- Parcel number: 5469700460
- Special conditions: Standard
- Other equipment: Wired for Generator
Construction
Type & style
- Home type: SingleFamily
- Architectural style: 1 1/2 Story
- Property subtype: Single Family Residence
Materials
- Stone, Wood Siding
- Foundation: Concrete Ribbon
- Roof: Composition
Condition
- Year built: 1968
Utilities & green energy
- Electric: Company: PSE
- Sewer: Sewer Connected, Company: City of Kent
- Water: Public, Company: Soos Creek Water
- Utilities for property: Xfinity, Xfinity
Community & HOA
Community
- Subdivision: Kent
Location
- Region: Kent
Financial & listing details
- Price per square foot: $252/sqft
- Tax assessed value: $740,000
- Annual tax amount: $8,246
- Date on market: 10/1/2026
- Listing terms: Conventional,FHA,VA Loan
- Inclusions: Dishwasher(s), Dryer(s), Garbage Disposal, Microwave(s), Refrigerator(s), Stove(s)/Range(s), Washer(s)
Estimated market value
Not available
Estimated sales range
Not available
Not available
Price history
| Date | Event | Price |
|---|---|---|
| 10/16/2026 | Pending sale | $799,900$252/sqft |
Source:  NWMLS as distributed by MLS GRID #2589258 Report a problem NWMLS as distributed by MLS GRID #2589258 Report a problem | ||
| 10/1/2026 | Listed for sale | $799,900$252/sqft |
Source: NWMLS as distributed by MLS GRID #2589258 Report a problem | ||
Public tax history
| Year | Property taxes | Tax assessment |
|---|---|---|
| 2025 | $8,247 +11.7% | $740,000 +3.9% |
| 2024 | $7,382 +5.9% | $712,000 +10.6% |
| 2023 | $6,972 -7.5% | $644,000 -9.2% |
| 2022 | $7,540 +2.2% | $709,000 +16.2% |
| 2021 | $7,381 +7.8% | $610,000 +13.4% |
| 2020 | $6,847 +3.4% | $538,000 +3.5% |
| 2019 | $6,624 +10.3% | $520,000 +5.9% |
| 2018 | $6,007 -2.2% | $491,000 +8.4% |
| 2017 | $6,140 +12.3% | $453,000 +17.1% |
| 2016 | $5,467 | $387,000 +7.8% |
| 2015 | $5,467 | $359,000 -4.8% |
| 2014 | $5,467 | $377,000 +15.3% |
| 2013 | $5,467 | $327,000 +19.3% |
| 2012 | -- | $274,000 -13% |
| 2011 | -- | $315,000 -23.4% |
| 2010 | -- | $411,000 |
| 2009 | -- | $411,000 -1.7% |
| 2007 | -- | $418,000 +12.1% |
| 2006 | -- | $373,000 +7.2% |
| 2005 | -- | $348,000 +27.5% |
| 2001 | $4,002 +5.7% | $273,000 +10.1% |
| 2000 | $3,784 | $248,000 |
Find assessor info on the county website
Monthly payment
Est. payment
Payment breakdown
Explore the cost of this home by adjusting the details. Changes won't be saved.Climate risks
Neighborhood: 98031
Nearby schools
Schools provided by the listing agent
- Elementary: Sunrise Elem
- Middle: Meridian Jnr High
- High: Kentwood High
Source: NWMLS as distributed by MLS GRID. This data may not be complete. We recommend contacting the local school district to confirm school assignments for this home.
Similar homes
- $799,9904 bd3 ba2.1k sqft22923 127th Avenue SE, Kent, WA 98031Active
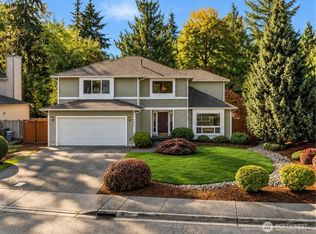 MLS ID #2594197, Jeffrey Castro. NWMLS as distributed by MLS GRID
 - $795,0005 bd5 ba4.5k sqftMarlowes 1st Add To Kent, Kent, WA 98031Active
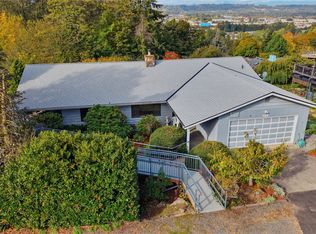 MLS ID #2595056, Boyd E. Casey. NWMLS as distributed by MLS GRID
 - $800,0005 bd3 ba2k sqft11605 SE 258th Street, Kent, WA 98030Active
 MLS ID #2593832, Kennedy E. Akinlosotu. NWMLS as distributed by MLS GRID
 - $649,0004 bd3 ba2.2k sqft12516 SE 225th Court, Kent, WA 98031Active
 MLS ID #2591623, Eric Borja. NWMLS as distributed by MLS GRID
