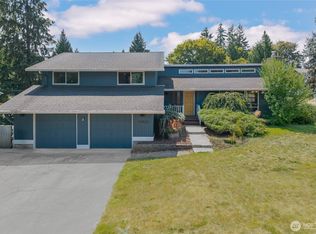
Gorgeous House built by Prestige Homes. Be the first to enjoy the freshly painted interior of this Clark Lake Estates Home, featuring brand -new carpet & nearly 3,000 SF of Living space. 5 bedrooms, 2.75 bathrooms, Spacious Living & Family rooms, a dedicated dining room, large Kitchen with granite slab counter tops & SS appliances, 3 - car garage & Central air - conditioning offer comfort & flexibility. New Landscaping. Exterior of house painted about a Year ago. Unwind in the Primary suite's sitting area besides it's own Fireplace, or enjoy the fully fenced yard & patio with refreshed landscaping. All Bedrooms are spacious. A Main level three - quarter bath & 1 - bedroom adds convenience. Freshly prepared for its next owner. EZ access to all Freeways, Churches, Shopping center, Schools, YMCA Center etc. Award Winning Kent School District. Move in ready for your buyers .Schedule your next private tour.
Active
Listed by: John L. Scott, Inc. • Jessie Cheema • 206-391-2002
Price cut: $25K (10/14)
$849,950
11912 SE 240th Place, Kent, WA 98030
5beds
2,988sqft
Single Family Residence
Built in 2006
5,919 Square Feet Lot
$842,800 Zestimate®
$284/sqft
$6/mo HOA
What's special
Dedicated dining roomCentral air-conditioningAll bedrooms are spaciousNew landscapingFreshly painted interiorBrand-new carpet
- --
- on Zillow
- 192
- views
- 3
- saves
Zillow last checked:
Listing updated:
Listed by:
Jessie Cheema 206-391-2002 jessiec@johnlscott.com,
John L. Scott, Inc.
Source: NWMLS as distributed by MLS GRID,MLS#: 2572685
Facts & features
Interior
Bedrooms & bathrooms
- Bedrooms: 5
- Bathrooms: 3
- Full bathrooms: 2
- 3/4 bathrooms: 1
- Main level bathrooms: 1
- Main level bedrooms: 1
Primary bedroom
- Level: Second
Bedroom
- Level: Second
Bedroom
- Level: Second
Bedroom
- Level: Second
Bedroom
- Level: Main
Bathroom three quarter
- Level: Main
Bathroom full
- Level: Second
Bathroom full
- Level: Second
Den office
- Level: Main
Dining room
- Level: Main
Entry hall
- Level: Main
Family room
- Level: Main
Kitchen with eating space
- Level: Main
Living room
- Level: Main
Utility room
- Level: Second
Heating
- Fireplace, Forced Air, Natural Gas
Cooling
- Has cooling: Yes
Appliances
- Included: Dishwasher, Disposal, Dryer, Microwave, Refrigerator, Stove(s)/Range(s), Washer, Dishwasher(s), Dryer(s), Garbage Disposal, Microwave(s), Refrigerator(s), Washer(s), Water Heater: Gas, Water Heater Location: Garage
Features
- Bath Off Primary, Dining Room, High Tech Cabling, Loft
- Flooring: Ceramic Tile, Hardwood, Vinyl, Carpet
- Doors: French Doors
- Windows: Dbl Pane/Storm Window
- Basement: None
- Number of fireplaces: 2
- Fireplace features: Gas, Main Level: 1, Upper Level: 1, Fireplace
Interior area
- Total structure area: 2,988
- Total interior livable area: 2,988 sqft
Video & virtual tour
Property
Parking
- Total spaces: 3
- Parking features: Attached Garage
- Has attached garage: Yes
- Covered spaces: 3
Features
- Levels: Two
- Stories: 2
- Entry location: Main
- Patio & porch: Bath Off Primary, Dbl Pane/Storm Window, Dining Room, Fireplace, Fireplace (Primary Bedroom), French Doors, High Tech Cabling, Jetted Tub, Loft, Vaulted Ceiling(s), Walk-In Closet(s), Water Heater
- Spa features: Bath
Lot
- Size: 5,919 Square Feet
- Features: Curbs, Sidewalk, Cable TV, Fenced-Fully, Gas Available, Patio
Details
- Parcel number: 1608000010
- Special conditions: Standard
Construction
Type & style
- Home type: SingleFamily
- Architectural style: 2 Story
- Property subtype: Single Family Residence
Materials
- Wood Products
- Foundation: Poured Concrete
- Roof: Composition
Condition
- Year built: 2006
- Major remodel year: 2006
Details
- Builder name: Prestige Homes
Utilities & green energy
- Electric: Company: PSE
- Sewer: Sewer Connected, Company: City of Kent
- Water: Public, Company: City of Kent
- Utilities for property: Comcast
Community & HOA
Community
- Subdivision: East Hill
HOA
- Services included: Common Area Maintenance
- HOA fee: $35 semi-annually
- HOA phone: 253-852-3000
Location
- Region: Kent
Financial & listing details
- Price per square foot: $284/sqft
- Tax assessed value: $768,000
- Annual tax amount: $7,593
- Date on market: 8/21/2026
- Listing terms: Conventional,FHA,VA Loan
- Inclusions: Dishwasher(s), Dryer(s), Garbage Disposal, Microwave(s), Refrigerator(s), Stove(s)/Range(s), Washer(s)
Estimated market value
$842,800
$801,000 - $885,000
$3,999/mo
Price history
| Date | Event | Price |
|---|---|---|
| 10/14/2026 | Price change | $849,950-2.9%$284/sqft |
Source:  NWMLS as distributed by MLS GRID #2572685 Report a problem NWMLS as distributed by MLS GRID #2572685 Report a problem | ||
| 9/18/2026 | Price change | $874,950-2.8%$293/sqft |
Source: NWMLS as distributed by MLS GRID #2572685 Report a problem | ||
| 9/4/2026 | Price change | $899,950-2.7%$301/sqft |
Source: NWMLS as distributed by MLS GRID #2572685 Report a problem | ||
| 8/21/2026 | Listed for sale | $925,000+168.1%$310/sqft |
Source: NWMLS as distributed by MLS GRID #2572685 Report a problem | ||
| 6/18/2010 | Sold | $345,000-4.1%$115/sqft |
Source: NWMLS as distributed by MLS GRID #54111 Report a problem | ||
| 4/11/2010 | Listed for sale | $359,900+4.3%$120/sqft |
Source: foreclosure.com Report a problem | ||
| 3/18/2010 | Sold | $345,000-25%$115/sqft |
Source: Public Record Report a problem | ||
| 10/27/2008 | Listing removed | $460,000$154/sqft |
Source: Homes & Land #28140958 Report a problem | ||
| 8/24/2008 | Listed for sale | $460,000$154/sqft |
Source: Homes & Land #28140958 Report a problem | ||
Public tax history
| Year | Property taxes | Tax assessment |
|---|---|---|
| 2025 | $8,428 +11% | $768,000 +3.9% |
| 2024 | $7,593 +7.4% | $739,000 +12.3% |
| 2023 | $7,069 -7.7% | $658,000 -9.2% |
| 2022 | $7,662 +9.7% | $725,000 +25.4% |
| 2021 | $6,983 +11% | $578,000 +17% |
| 2020 | $6,290 +1.9% | $494,000 +1.9% |
| 2019 | $6,175 +7.8% | $485,000 +3.2% |
| 2018 | $5,729 +1.6% | $470,000 +13% |
| 2017 | $5,639 +8.7% | $416,000 -0.5% |
| 2016 | $5,190 | $418,000 +5.3% |
| 2015 | $5,190 | $397,000 +10.9% |
| 2014 | $5,190 | $358,000 +11.5% |
| 2013 | $5,190 | $321,000 +4.6% |
| 2012 | -- | $307,000 -5.8% |
| 2011 | -- | $326,000 -13.3% |
| 2010 | -- | $376,000 |
| 2009 | -- | $376,000 +25.3% |
| 2007 | -- | $300,000 |
Find assessor info on the county website
Monthly payment
Est. payment
Payment breakdown
Explore the cost of this home by adjusting the details. Changes won't be saved.Climate risks
Neighborhood: 98030
Nearby schools
Schools provided by the listing agent
- Elementary: Martin Sortun Elem
- Middle: Kent Jnr High
- High: Kentwood High
Source: NWMLS as distributed by MLS GRID. This data may not be complete. We recommend contacting the local school district to confirm school assignments for this home.

Similar homes
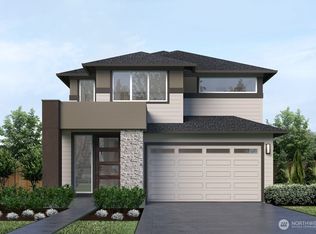
- $899,9955 bd3 ba3.2k sqft24322 109th Place SE, Kent, WA 98030Active
 MLS ID #2594432, Veronica Songco. NWMLS as distributed by MLS GRID
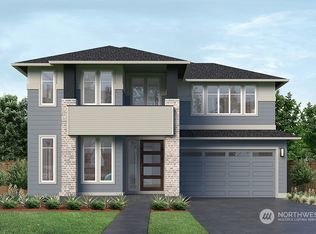
 - $800,0005 bd3 ba2k sqft11605 SE 258th Street, Kent, WA 98030Active
 MLS ID #2593832, Kennedy E. Akinlosotu. NWMLS as distributed by MLS GRID
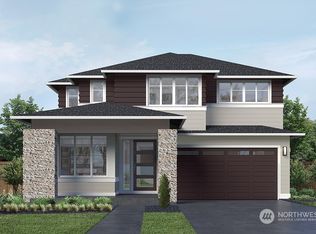
 - $840,0004 bd3 ba2.4k sqft12842 SE 242nd Court, Kent, WA 98030Active
 MLS ID #2561810, Jonathan Minerick. NWMLS as distributed by MLS GRID
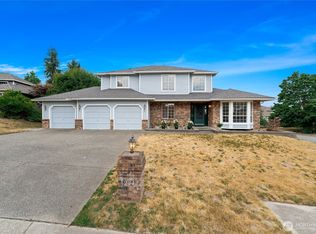
 - $731,5004 bd3 ba2.5k sqft12923 SE 245th Street, Kent, WA 98030Active
 MLS ID #2592449, Sheng Lam. NWMLS as distributed by MLS GRID
