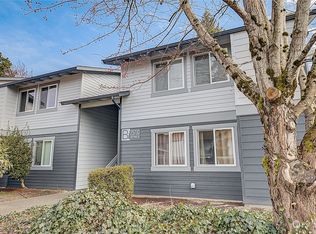
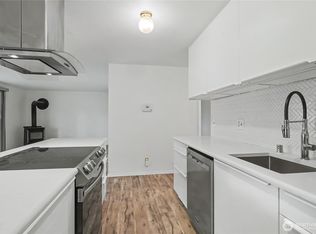
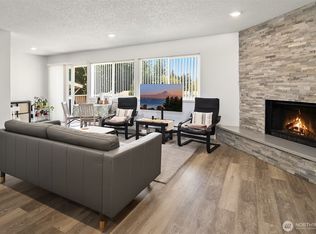
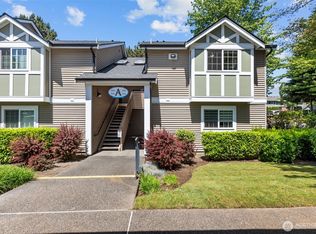
Top-floor living, exceptional space, and move-in-ready comfort! This beautifully refreshed 3-bedroom, 2-bath condo offers the space and comfort of a home without the maintenance. The bright, open living room features a cozy wood-burning fireplace, while the private deck is the perfect place to enjoy your morning coffee or unwind at the end of the day. The spacious galley kitchen offers modern appliances and generous cabinet space, and convenient washer/dryer hookups are located in the unit. As a top-floor home, you'll enjoy added privacy and a peaceful setting. Located in the well-maintained Twin Firs community, residents enjoy beautifully landscaped grounds, a clubhouse, and a quiet neighborhood atmosphere. Dogs and cats are welcome (subject to HOA restrictions), making it easy to bring your furry companion along. HOA dues include water, sewer, garbage, lawn care, and common area maintenance, simplifying homeownership. The unit also includes a dedicated parking space. Conveniently located on Kent's desirable East Hill, you're just minutes from shopping, restaurants, parks, schools, and major commuting routes. Spacious, move-in-ready 3-bedroom condos are hard to find—don't miss this outstanding opportunity!
Pending inspection
Listed by: Coldwell Banker Bain • Jennifer Benni Sack
$293,000
11444 SE 257th Place #D203, Kent, WA 98030
3beds
1,004sqft
:
Get pre-qualified$2,416/mo
Condominium
Built in 1983
-- sqft lot
$-- Zestimate®
$292/sqft
$575/mo HOA
What's special
Cozy wood-burning fireplaceModern appliancesSpacious galley kitchenBeautifully landscaped groundsPrivate deckExceptional spaceGenerous cabinet space
- 9 days |
- 155 |
- 6 |
Zillow last checked:
Listing updated:
Listed by:
Jennifer Benni Sack,
Coldwell Banker Bain
Source: NWMLS as distributed by MLS GRID,MLS#: 2555959
Facts & features
Interior
Bedrooms & bathrooms
- Bedrooms: 3
- Bathrooms: 2
- Full bathrooms: 2
- Main level bathrooms: 2
- Main level bedrooms: 3
Primary bedroom
- Level: Main
Bedroom
- Level: Main
Bedroom
- Level: Main
Bathroom full
- Level: Main
Bathroom full
- Level: Main
Entry hall
- Level: Main
Kitchen without eating space
- Level: Main
Living room
- Level: Main
Heating
- Fireplace, Baseboard, Electric
Cooling
- None
Appliances
- Included: Dishwasher, Microwave, Refrigerator, Stove(s)/Range(s), Dishwasher(s), Microwave(s), Refrigerator(s), Water Heater: electric, Water Heater Location: laundry closet, Dryer-Electric, Washer
- Laundry: Electric Dryer Hookup, Washer Hookup
Features
- Flooring: Vinyl Plank, Carpet
- Windows: Insulated Windows, Coverings: blinds
- Number of fireplaces: 1
- Fireplace features: Wood Burning, Main Level: 1, Fireplace
Interior area
- Total structure area: 1,004
- Total interior livable area: 1,004 sqft
Property
Parking
- Total spaces: 1
- Parking features: Carport
- Has carport: Yes
- Covered spaces: 1
Features
- Levels: Two
- Stories: 2
- Entry location: Main
- Patio & porch: Alarm System, Dryer-Electric, Fireplace, Insulated Windows, Primary Bathroom, Top Floor, Washer, Water Heater
Lot
- Features: Curbs, Paved
Details
- Parcel number: 8731780250
- Special conditions: Standard
- Other equipment: Leased Equipment: none
Construction
Type & style
- Home type: Condo
- Architectural style: Modern,Condo (2 Levels)
- Property subtype: Condominium
Materials
- Cement Planked, Cement Plank
- Roof: Composition
Condition
- Year built: 1983
- Major remodel year: 1983
Utilities & green energy
- Electric: Company: Puget Sound Energy
- Sewer: Company: HOA
- Water: Company: HOA
- Utilities for property: Xfinity Or Centurylink, Xfinity Or Centurylink
Green energy
- Energy efficient items: Insulated Windows
Community & HOA
Community
- Features: Cable TV, Clubhouse, Gated, Outside Entry
- Subdivision: East Hill
HOA
- Services included: Common Area Maintenance, Maintenance Grounds, Road Maintenance, Sewer, Water
- HOA fee: $575 monthly
Location
- Region: Kent
Financial & listing details
- Price per square foot: $292/sqft
- Annual tax amount: $2,838
- Date on market: 7/15/2026
- Cumulative days on market: 11 days
- Listing terms: Conventional
- Inclusions: Dishwasher(s), Leased Equipment, Microwave(s), Refrigerator(s), Stove(s)/Range(s)
Estimated market value
Not available
Estimated sales range
Not available
$2,265/mo
Price history
| Date | Event | Price |
|---|---|---|
| 7/19/2026 | Pending sale | $293,000$292/sqft |
Source:  NWMLS as distributed by MLS GRID #2555959 Report a problem NWMLS as distributed by MLS GRID #2555959 Report a problem | ||
| 7/16/2026 | Listed for sale | $293,000+6.5%$292/sqft |
Source: NWMLS as distributed by MLS GRID #2555959 Report a problem | ||
| 10/26/2022 | Sold | $275,000-3.5%$274/sqft |
Source: NWMLS as distributed by MLS GRID #1929101 Report a problem | ||
| 9/25/2022 | Pending sale | $284,950$284/sqft |
Source: NWMLS as distributed by MLS GRID #1929101 Report a problem | ||
| 6/3/2022 | Listed for sale | $284,950$284/sqft |
Source: NWMLS as distributed by MLS GRID #1929101 Report a problem | ||
| 5/12/2022 | Pending sale | $284,950$284/sqft |
Source: NWMLS as distributed by MLS GRID #1929101 Report a problem | ||
| 5/6/2022 | Listed for sale | $284,950$284/sqft |
Source: NWMLS as distributed by MLS GRID #1929101 Report a problem | ||
| 7/11/2019 | Listing removed | $1,425$1/sqft |
Source: CENTURY 21 North Homes Realty Property Management Report a problem | ||
| 6/27/2019 | Listed for rent | $1,425+32.6%$1/sqft |
Source: CENTURY 21 North Homes Realty Property Management Report a problem | ||
| 4/24/2016 | Listing removed | $1,075+8%$1/sqft |
Source: CENTURY 21 North Homes Property Management Report a problem | ||
| 6/14/2013 | Listing removed | $995$1/sqft |
Source: CENTURY 21 North Homes Property Management Report a problem | ||
| 4/26/2013 | Price change | $995-2.9%$1/sqft |
Source: Century 21 North Homes Realty, Inc. Report a problem | ||
| 3/22/2013 | Listed for rent | $1,025$1/sqft |
Source: CENTURY 21 North Homes Property Management Report a problem | ||
Public tax history
Tax history is unavailable.
Monthly payment
Est. payment
Payment breakdown
Explore the cost of this home by adjusting the details. Changes won't be saved.Climate risks
Neighborhood: 98030
Nearby schools
GreatSchools rating
- 3/10Millennium Elementary SchoolGrades: PK-5Distance: 1 mi
- 4/10Canyon Ridge Middle SchoolGrades: 6-8Distance: 0.4 mi
- 2/10Kent-Meridian High SchoolGrades: 9-12Distance: 0.8 mi
- $245,0002 bd1 ba801 sqft25730 115th Ave SE APT B203, Kent, WA 98030Sold
- $315,0003 bd2 ba1k sqft25732 115th Ave SE APT C203, Kent, WA 98030Sold
- $293,0003 bd2 ba1k sqft11424 SE 257th Pl UNIT D202, Kent, WA 98030Sold
- $310,0003 bd2 ba1k sqft11424 SE 257th Pl APT E102, Kent, WA 98030Sold
- $305,0003 bd2 ba1k sqft25720 114th Ave SE APT F308, Kent, WA 98030Sold
- $286,0002 bd1 ba800 sqft25735 115th Ave SE APT J103, Kent, WA 98030Sold
- $239,9002 bd1 ba806 sqft25735 115th Ave SE APT J202, Kent, WA 98030Sold
- $299,5002 bd1 ba871 sqft25735 115th Ave SE APT J203, Kent, WA 98030For Sale
A local agent can set up tours, give advice and negotiate with sellers.
Similar homes
- $297,5002 bd2 ba1k sqftThe Riverfront Park Complex, Kent, WA 98030Active
 MLS ID #2528501, Tory Mayfield. NWMLS as distributed by MLS GRID
 - $215,0002 bd1 ba871 sqftTimber Ridge, Kent, WA 98030Active
 MLS ID #2556056, Nia Nguyen. NWMLS as distributed by MLS GRID
 - $275,0002 bd1 ba892 sqftHeather Ridge, Kent, WA 98030Active
 MLS ID #2549224, Michael Wong. NWMLS as distributed by MLS GRID
 - $267,0001 bd1 ba786 sqftConnection Condominium, Kent, WA 98030Active
 MLS ID #2534076, Katherine Melton. NWMLS as distributed by MLS GRID
 - $225,0002 bd1 ba804 sqftTwin Firs Condominium, Kent, WA 98030ActiveMLS ID #2483020, Vadim Polishchuk. NWMLS as distributed by MLS GRID
- $245,0002 bd1 ba805 sqftAspen Grove, Kent, WA 98030ActiveMLS ID #2477482, David P. Huynh. NWMLS as distributed by MLS GRID
- $300,0002 bd2 ba1.1k sqftSeawind Condominiums, Des Moines, WA 98198ActiveMLS ID #2558709, Lacie Nichole Horton. NWMLS as distributed by MLS GRID
- $269,9502 bd2 ba892 sqftHigh Valley Condominiums, Kent, WA 98031ActiveMLS ID #2514031, Julius S Tiangson II. NWMLS as distributed by MLS GRID
- $330,0002 bd2 ba1.1k sqftHolly Glen, Kent, WA 98030ActiveMLS ID #2523803, Caleigh Van Slambrook. NWMLS as distributed by MLS GRID
- $330,0003 bd2 ba1.1k sqftVillage At Redondo, Federal Way, WA 98003ActiveMLS ID #2558407, Martha Zahuita. NWMLS as distributed by MLS GRID
- $279,9502 bd2 ba858 sqftBye The Green Condominiums, Auburn, WA 98002ActiveMLS ID #2532492, Carol Fisher. NWMLS as distributed by MLS GRID
- $219,0002 bd1 ba750 sqftGreen River Estates, Kent, WA 98030ActiveMLS ID #2541021, Kathleen Doiron. NWMLS as distributed by MLS GRID
- $315,0002 bd2 ba1k sqftHillwood, Des Moines, WA 98198ActiveMLS ID #2547491, Ashley Renee Pease. NWMLS as distributed by MLS GRID
- $325,0003 bd2 ba1.1k sqftOn The Green Condominiums, Renton, WA 98058ActiveMLS ID #2536884, Gretchen Schmidt. NWMLS as distributed by MLS GRID
- $359,9502 bd3 ba1.1k sqftLexington Park, Kent, WA 98032ActiveMLS ID #2537880, Adisu Fanta. NWMLS as distributed by MLS GRID
- $329,0003 bd2 ba1.1k sqftHillwood Condominiums, Des Moines, WA 98198ActiveMLS ID #2547652, Genet Solomon. NWMLS as distributed by MLS GRID
- $298,5002 bd2 ba1.2k sqftHudson Ridge, Des Moines, WA 98198ActiveMLS ID #2547315, Melissa Boone. NWMLS as distributed by MLS GRID
- $299,9503 bd2 ba1k sqftFederal Way, Federal Way, WA 98023ActiveMLS ID #2538492, Abigail Echols. NWMLS as distributed by MLS GRID
- $349,9502 bd2 ba1.2k sqftBenson Hill Townhomes, Kent, WA 98031ActiveMLS ID #2546279, William McNeil. NWMLS as distributed by MLS GRID
- $299,0002 bd2 ba1.1k sqftTall Firs, Federal Way, WA 98023ActiveMLS ID #2545988, Kyle Walker. NWMLS as distributed by MLS GRID
