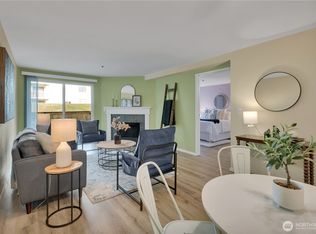
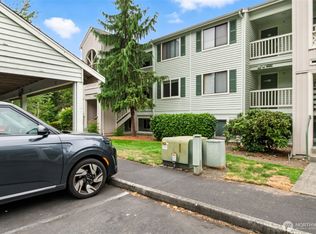
Freshly updated and move-in ready! This inviting second-floor 2-bed, 1-bath condo offers a functional floor plan in a convenient Kent location close to shopping, dining, transit, medical facilities, and everyday amenities. Recent updates include brand-new vinyl plank flooring throughout, fresh interior paint, and a newer water heater. The open kitchen flows seamlessly into the dining area and living room, where a wood-burning fireplace creates the perfect place to relax. Step outside to your covered deck overlooking a serene wooded greenbelt offering added privacy. The spacious primary bedroom features it's own vanity area plus sink with direct access to the full bath, which also connects to the hallway for guests. A second bedroom offers flexibility for guests, a home office, or hobbies. The home also includes a W/D plus two deeded covered parking spaces for added convenience! Residents enjoy a pool, sauna, and clubhouse, while HOA dues cover water, sewer, and garbage. Whether you're a first-time buyer, downsizer, or investor, you'll appreciate the low-maintenance lifestyle this pet-friendly community offers. With no rental cap, this is a fantastic opportunity for both homeowners and investors alike!
Pending
Listed by: Windermere Real Estate/PSR Inc • Brandi Nelson
$215,000
25131 98th Place S #B205, Kent, WA 98030
2beds
871sqft
Condominium
Built in 1984
-- sqft lot
$214,100 Zestimate®
$247/sqft
$528/mo HOA
What's special
Wood-burning fireplaceFunctional floor plan
- 30 days |
- 179 |
- 7 |
Zillow last checked:
Listing updated:
Listed by:
Brandi Nelson,
Windermere Real Estate/PSR Inc
Source: NWMLS as distributed by MLS GRID,MLS#: 2554901
Facts & features
Interior
Bedrooms & bathrooms
- Bedrooms: 2
- Bathrooms: 1
- Full bathrooms: 1
- Main level bathrooms: 1
- Main level bedrooms: 2
Bedroom
- Level: Main
Bedroom
- Level: Main
Bathroom full
- Level: Main
Dining room
- Level: Main
Entry hall
- Level: Main
Kitchen with eating space
- Level: Main
Living room
- Level: Main
Utility room
- Level: Main
Heating
- Fireplace, Baseboard, Wall Furnace, Electric
Cooling
- None
Appliances
- Included: Dishwasher, Dryer, Microwave, Refrigerator, Stove(s)/Range(s), Washer, Dishwasher(s), Dryer(s), Microwave(s), Refrigerator(s), Washer(s), Water Heater: Electric, Water Heater Location: Walk-in closet
Features
- Flooring: Vinyl Plank
- Windows: Insulated Windows
- Number of fireplaces: 1
- Fireplace features: Wood Burning, Main Level: 1, Fireplace
Interior area
- Total structure area: 871
- Total interior livable area: 871 sqft
Property
Parking
- Total spaces: 2
- Parking features: Carport
- Has carport: Yes
- Covered spaces: 2
Features
- Levels: One
- Stories: 1
- Entry location: Main
- Patio & porch: Fireplace, Insulated Windows, Walk-In Closet(s), Water Heater
- Has view: Yes
- View description: Territorial
Lot
- Features: Adjacent to Public Land, Cul-De-Sac, Curbs, Paved
Details
- Parcel number: 8649800810
- Special conditions: Standard
- Other equipment: Leased Equipment: None
Construction
Type & style
- Home type: Condo
- Architectural style: Condo (1 Level)
- Property subtype: Condominium
Materials
- Wood Siding
- Roof: Composition
Condition
- Year built: 1984
- Major remodel year: 1984
Utilities & green energy
- Electric: Company: PSE
- Sewer: Company: HOA
- Water: Company: HOA
- Utilities for property: Xfinity, Xfinity
Green energy
- Energy efficient items: Insulated Windows
Community & HOA
Community
- Features: Clubhouse, Pool, Sauna, Trail(s)
- Security: Fire Sprinkler System
- Subdivision: Kent
HOA
- Services included: Common Area Maintenance, Maintenance Grounds, Road Maintenance, Sewer, Snow Removal, Water
- HOA fee: $528 monthly
- HOA phone: 253-985-3812
Location
- Region: Kent
Financial & listing details
- Price per square foot: $247/sqft
- Annual tax amount: $2,978
- Date on market: 7/19/2026
- Cumulative days on market: 27 days
- Listing terms: Conventional
- Inclusions: Dishwasher(s), Dryer(s), Leased Equipment, Microwave(s), Refrigerator(s), Stove(s)/Range(s), Washer(s)
Estimated market value
$214,100
$203,000 - $225,000
$1,831/mo
Price history
| Date | Event | Price |
|---|---|---|
| 7/27/2026 | Pending sale | $215,000$247/sqft |
Source:  NWMLS as distributed by MLS GRID #2554901 Report a problem NWMLS as distributed by MLS GRID #2554901 Report a problem | ||
| 7/16/2026 | Listed for sale | $215,000$247/sqft |
Source: NWMLS as distributed by MLS GRID #2554901 Report a problem | ||
Public tax history
Tax history is unavailable.
Monthly payment
Est. payment
Payment breakdown
Explore the cost of this home by adjusting the details. Changes won't be saved.Climate risks
Neighborhood: 98030
Nearby schools
GreatSchools rating
- 2/10East Hill Elementary SchoolGrades: PK-5Distance: 0.6 mi
- 4/10Canyon Ridge Middle SchoolGrades: 6-8Distance: 1 mi
- 2/10Kent-Meridian High SchoolGrades: 9-12Distance: 0.3 mi
Schools provided by the listing agent
- Elementary: Meadow Ridge Elem
- Middle: Mill Creek Mid Sch
- High: Kent-Meridian High
Source: NWMLS as distributed by MLS GRID. This data may not be complete. We recommend contacting the local school district to confirm school assignments for this home.
- $220,0002 bd1 ba871 sqft25035 98th Pl S APT D102, Kent, WA 98030Sold
- $210,0002 bd1 ba871 sqft25010 98th Pl S APT B301, Kent, WA 98030For Sale

- $232,5002 bd1 ba871 sqft25005 98th Pl S APT C102, Kent, WA 98030Pending

- $235,0002 bd1 ba871 sqft25131 98th Pl S APT E302, Kent, WA 98030Sold
- $215,0002 bd1 ba871 sqft25005 98th Pl S APT C203, Kent, WA 98030For Sale
- $225,0002 bd1 ba871 sqft25131 98th Pl S #B-110, Kent, WA 98030Sold
- $245,0002 bd1 ba871 sqft25131 98th Pl S #A107, Kent, WA 98030Off Market
- $584,0003 bd2 ba1.5k sqft9808 S 252nd St, Kent, WA 98030Sold
A local agent can set up tours, give advice and negotiate with sellers.
Similar homes
- $215,0002 bd1 ba871 sqftTimber Ridge, Kent, WA 98030Active
 MLS ID #2556056, Nia Nguyen. NWMLS as distributed by MLS GRID
 - $210,0002 bd1 ba871 sqftTimber Ridge, Kent, WA 98030ActiveMLS ID #2564054, Vanessa M. Betancourt. NWMLS as distributed by MLS GRID
- $199,0001 bd2 ba723 sqftKenthill Townhomes, Kent, WA 98030Active
 MLS ID #2559620, Bill Scherer. NWMLS as distributed by MLS GRID
 - $235,0002 bd1 ba844 sqftOlympic Skyline, Kent, WA 98031Active
 MLS ID #2564903, Karen B Hake. NWMLS as distributed by MLS GRID
 - $212,0002 bd1 ba749 sqftGreen River Estates Condo, Kent, WA 98030ActiveMLS ID #2558043, Alice Van Nguyen. NWMLS as distributed by MLS GRID
- $199,9992 bd1 ba804 sqftTwin Firs Condominium, Kent, WA 98030ActiveMLS ID #2483020, Vadim Polishchuk. NWMLS as distributed by MLS GRID
- $229,9001 bd2 ba723 sqftKenthill Townhomes, Kent, WA 98030ActiveMLS ID #2494595, Shafiqullah Daqeeq. NWMLS as distributed by MLS GRID
- $275,0002 bd1 ba892 sqftHeather Ridge, Kent, WA 98030ActiveMLS ID #2549224, Michael Wong. NWMLS as distributed by MLS GRID
- $200,0002 bd1 ba744 sqftVersailles Estates, Auburn, WA 98002ActiveMLS ID #2569875, Hsin Yun Chang. NWMLS as distributed by MLS GRID
- $279,0002 bd2 ba961 sqftAspen Grove Condomiums, Kent, WA 98030ActiveMLS ID #2540076, Cyman Huang. NWMLS as distributed by MLS GRID
- $210,0001 bd1 ba559 sqftGreen River Estates, Kent, WA 98030ActiveMLS ID #2545192, Bernell LeRoy Zorn Jr.. NWMLS as distributed by MLS GRID
- $249,9921 bd1 ba765 sqftConnection Condominimums, Kent, WA 98030ActiveMLS ID #2560985, Renee Vinje. NWMLS as distributed by MLS GRID
- $--2 bd2 ba887 sqft4200 Smithers Ave S APT C101, Renton, WA 98055AuctionAuction.com 2
- $215,0001 bd1 ba575 sqftBye The Green Condominiums, Auburn, WA 98002ActiveMLS ID #2567454, Robeechelle Buenafe. NWMLS as distributed by MLS GRID
- $230,0002 bd1 ba696 sqftWhispering Brook, Des Moines, WA 98198ActiveMLS ID #2568282, Micah J Koelmeyer. NWMLS as distributed by MLS GRID
- $275,0002 bd2 ba982 sqftOlympic Skyline, Kent, WA 98031ActiveMLS ID #2566851, Kris R. Huber. NWMLS as distributed by MLS GRID
- $299,0002 bd2 ba1.1k sqftScenic View, Kent, WA 98030ActiveMLS ID #2554030, Gina Galando. NWMLS as distributed by MLS GRID
- $210,0001 bd1 ba625 sqftSeawind Condo, Des Moines, WA 98198ActiveMLS ID #2564152, Fatima Bof. NWMLS as distributed by MLS GRID
- $224,9502 bd1 ba744 sqftVersailles Estates, Auburn, WA 98002ActiveMLS ID #2554214, Janine L Bade. NWMLS as distributed by MLS GRID
- $234,9952 bd1 ba700 sqftNewport Village, Des Moines, WA 98198ActiveMLS ID #2566634, Ahmad H Rabi. NWMLS as distributed by MLS GRID
