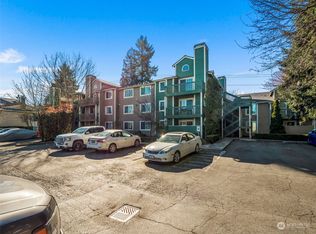
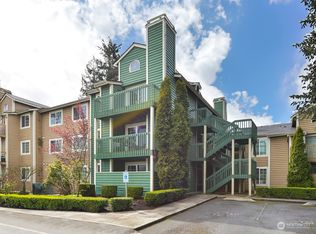
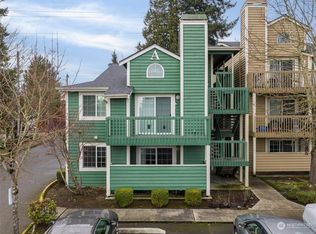
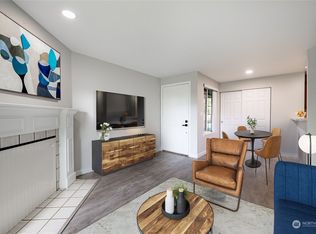
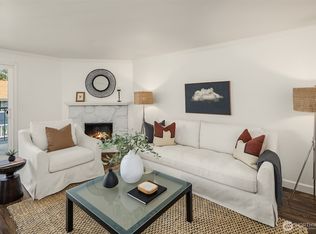
Remarkably LOW dues in this small 15 unit complex, absolutely prefect for a first time home buyer or a investor. Come and see this well kept top floor unit with vaulted ceilings, abundant natural light, the coziest fireplace and a private balcony. Primary bedroom offers views of the Cascades and the Puget Sound. Previously rented at $1,650 makes it a great investment property! Spacious U shaped kitchen. Spacious Jack and Jill bathroom offers great convenience. Stacked washer and dryer combo in unit. Access to I-5 and Hwy 99 could not be more ideal and easy, Sound Transit Station in across the road as well as Highland College.
Active
Listed by: Inspire Realty • Ahmad H Rabi
Price cut: $5K (8/27)
$229,950
22700 30th Avenue S #A306, Des Moines, WA 98198
2beds
700sqft
Condominium
Built in 1988
-- sqft lot
$228,900 Zestimate®
$329/sqft
$258/mo HOA
What's special
Private balconyCoziest fireplaceSpacious u shaped kitchenAbundant natural lightVaulted ceilings
- 32 days
- 495
- 47
Zillow last checked:
Listing updated:
Listed by:
Ahmad H Rabi,
Inspire Realty
Source: NWMLS as distributed by MLS GRID,MLS#: 2566634
Facts & features
Interior
Bedrooms & bathrooms
- Bedrooms: 2
- Bathrooms: 1
- Full bathrooms: 1
- Main level bathrooms: 1
- Main level bedrooms: 2
Primary bedroom
- Level: Main
Bedroom
- Level: Main
Bathroom full
- Level: Main
Dining room
- Level: Main
Entry hall
- Level: Main
Family room
- Level: Main
Great room
- Level: Main
Living room
- Level: Main
Utility room
- Level: Main
Heating
- Fireplace, Wall Furnace, Electric
Cooling
- None
Appliances
- Included: Dishwasher, Dryer, Refrigerator, Stove(s)/Range(s), Washer, Dishwasher(s), Dryer(s), Refrigerator(s), Washer(s), Cooking - Electric Hookup, Cooking-Electric, Dryer-Electric
- Laundry: Electric Dryer Hookup, Washer Hookup
Features
- Flooring: Laminate, Carpet
- Windows: Insulated Windows
- Number of fireplaces: 1
- Fireplace features: Wood Burning, Main Level: 1, Fireplace
Interior area
- Total structure area: 700
- Total interior livable area: 700 sqft
Property
Parking
- Total spaces: 2
- Parking features: Carport, Off Street, Uncovered
- Has carport: Yes
- Covered spaces: 1
- Uncovered spaces: 1
Features
- Levels: One
- Stories: 1
- Entry location: Main
- Patio & porch: Cooking-Electric, Dryer-Electric, End Unit, Fireplace, Insulated Windows, Primary Bathroom, Top Floor, Vaulted Ceiling(s), Walk-In Closet(s), Washer
- Has view: Yes
- View description: Territorial
Details
- Parcel number: 6073280160
- Special conditions: Standard
Construction
Type & style
- Home type: Condo
- Architectural style: Condo (1 Level)
- Property subtype: Condominium
Materials
- Wood Siding, Wood Products
- Roof: Composition
Condition
- Year built: 1988
- Major remodel year: 2004
Utilities & green energy
- Electric: Company: PSE
- Sewer: Company: HOA
- Water: Company: HOA
Green energy
- Energy efficient items: Insulated Windows
Community & HOA
Community
- Subdivision: Highline
HOA
- Services included: Common Area Maintenance, Sewer, Water
- HOA fee: $258 monthly
- HOA phone: 206-448-4100
Location
- Region: Des Moines
Financial & listing details
- Price per square foot: $329/sqft
- Annual tax amount: $2,470
- Date on market: 8/6/2026
- Cumulative days on market: 33 days
- Listing terms: Conventional,VA Loan
- Inclusions: Dishwasher(s), Dryer(s), Refrigerator(s), Stove(s)/Range(s), Washer(s)
Estimated market value
$228,900
$217,000 - $240,000
$1,725/mo
Price history
| Date | Event | Price |
|---|---|---|
| 8/27/2026 | Price change | $229,950-2.1%$329/sqft |
Source:  NWMLS as distributed by MLS GRID #2566634 Report a problem NWMLS as distributed by MLS GRID #2566634 Report a problem | ||
| 8/8/2026 | Listed for sale | $234,995+104.4%$336/sqft |
Source: NWMLS as distributed by MLS GRID #2566634 Report a problem | ||
| 7/28/2026 | Listing removed | $1,690$2/sqft |
Source: Zillow Rentals Report a problem | ||
| 6/12/2026 | Listed for rent | $1,690+9.1%$2/sqft |
Source: Zillow Rentals Report a problem | ||
| 6/17/2023 | Listing removed | -- |
Source: Zillow Rentals Report a problem | ||
| 5/31/2023 | Price change | $1,549-8.6%$2/sqft |
Source: Zillow Rentals Report a problem | ||
| 5/24/2023 | Listed for rent | $1,695+27.9%$2/sqft |
Source: Zillow Rentals Report a problem | ||
| 3/24/2021 | Listing removed | -- |
Source: Owner Report a problem | ||
| 8/3/2019 | Listing removed | $1,325$2/sqft |
Source: Owner Report a problem | ||
| 6/24/2019 | Listed for rent | $1,325+2%$2/sqft |
Source: Owner Report a problem | ||
| 6/17/2018 | Listing removed | $1,299$2/sqft |
Source: Owner Report a problem | ||
| 5/6/2018 | Price change | $1,299-7.1%$2/sqft |
Source: Owner Report a problem | ||
| 4/9/2018 | Listed for rent | $1,399$2/sqft |
Source: Owner Report a problem | ||
| 6/21/2005 | Sold | $114,950$164/sqft |
Source: NWMLS as distributed by MLS GRID #25049243 Report a problem | ||
Public tax history
Tax history is unavailable.
Monthly payment
Est. payment
Payment breakdown
Explore the cost of this home by adjusting the details. Changes won't be saved.Climate risks
Neighborhood: Pacific Ridge
Nearby schools
Schools provided by the listing agent
- Elementary: Midway Intermed
- Middle: Pacific Mid
- High: Mount Rainier High
Source: NWMLS as distributed by MLS GRID. This data may not be complete. We recommend contacting the local school district to confirm school assignments for this home.
Similar homes
- $270,0002 bd2 ba886 sqftHeritage Court, Des Moines, WA 98198Active
 MLS ID #2540375, Troy Rothermel. NWMLS as distributed by MLS GRID
 - $260,0002 bd1 ba827 sqftSpyglass, Des Moines, WA 98198Active
 MLS ID #2544377, Josh Barnard. NWMLS as distributed by MLS GRID
 - $269,9902 bd2 ba770 sqftWhispering Brook Condominiums, Des Moines, WA 98198Active
 MLS ID #2574129, Paranee Judd. NWMLS as distributed by MLS GRID
 - $250,0002 bd1 ba870 sqftSunset Vista, Kent, WA 98032Active
 MLS ID #2574257, Lauren Byrne. NWMLS as distributed by MLS GRID
