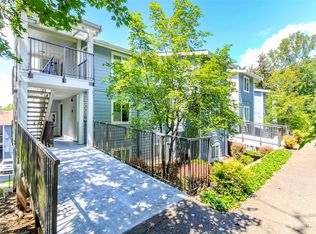
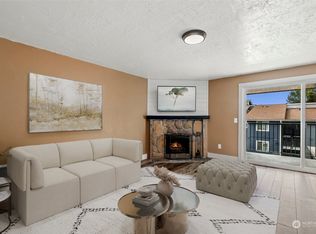
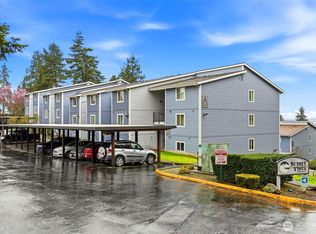
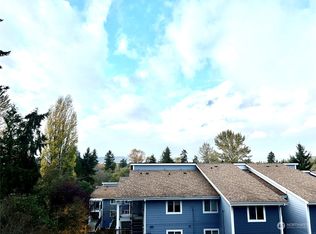
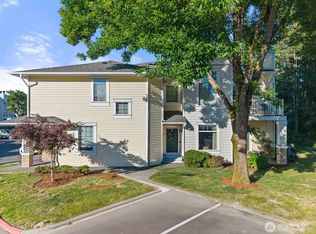
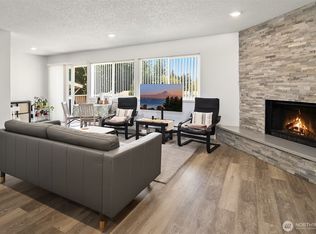
SELLER OFFERING A $12,500 CREDIT TO BUYER - USE TO COVER 2 YEARS OF HOA DUES, RATE BUY DOWN AND/OR CLOSING COSTS. Ground floor living at an unbeatable value in the quiet, well-maintained Sunset Vista community. This condo is just steps from Salt Air Vista Park and minutes from the Kent/Des Moines light rail station, with easy access to Sea-Tac Airport, shopping, and dining. Inside, the open kitchen, dining, and living layout flows easily around a cozy fireplace. The primary bedroom includes a spacious walk-in closet. New carpet paired with fresh paint throughout gives the whole home a bright, move-in ready feel. Step outside to your own private deck, perfect for unwinding, plus the added bonus of a dedicated storage unit and assigned parking. A recently replaced water heater brings extra peace of mind. This well-run HOA also offers residents an outdoor pool, clubhouse, and RV parking. Pre-inspected for your peace of mind, report available after showing. Low-maintenance living in a connected, convenient location. Schedule your showing today!
Pending
Listed by: Windermere Real Estate Co. • Lauren Byrne • 206-795-7921
$237,500
2531 S 248th Street #A14, Kent, WA 98032
2beds
870sqft
Condominium
Built in 1980
-- sqft lot
$233,700 Zestimate®
$273/sqft
$533/mo HOA
What's special
Outdoor poolCozy fireplaceGround floor livingBright move-in ready feel
- --
- on Zillow
- 257
- views
- 18
- saves
Zillow last checked:
Listing updated:
Listed by:
Lauren Byrne 206-795-7921 lauren.byrne@windermere.com,
Windermere Real Estate Co.
Source: NWMLS as distributed by MLS GRID,MLS#: 2586232
Facts & features
Interior
Bedrooms & bathrooms
- Bedrooms: 2
- Bathrooms: 1
- Full bathrooms: 1
- Main level bathrooms: 1
- Main level bedrooms: 2
Primary bedroom
- Level: Main
Bedroom
- Level: Main
Bathroom full
- Level: Main
Dining room
- Level: Main
Entry hall
- Level: Main
Kitchen without eating space
- Level: Main
Living room
- Level: Main
Heating
- Fireplace, Baseboard, Electric
Cooling
- None
Appliances
- Included: Dishwasher, Disposal, Dryer, Refrigerator, Stove(s)/Range(s), Washer, Dishwasher(s), Dryer(s), Garbage Disposal, Refrigerator(s), Washer(s), Cooking - Electric Hookup, Cooking-Electric, Dryer-Electric
- Laundry: Electric Dryer Hookup, Washer Hookup
Features
- Flooring: Ceramic Tile, Laminate, Carpet
- Number of fireplaces: 1
- Fireplace features: Wood Burning, Main Level: 1, Fireplace
Interior area
- Total structure area: 870
- Total interior livable area: 870 sqft
Property
Parking
- Total spaces: 2
- Parking features: Carport, Uncovered
- Has carport: Yes
- Covered spaces: 1
- Uncovered spaces: 1
Features
- Levels: One
- Stories: 1
- Entry location: Main
- Patio & porch: Cooking-Electric, Dryer-Electric, Fireplace, Ground Floor, Walk-In Closet(s), Washer
- Has view: Yes
- View description: Territorial
Lot
- Features: Curbs, Dead End Street, Paved, Sidewalk
Details
- Parcel number: 8138850040
- Special conditions: Standard
Construction
Type & style
- Home type: Condo
- Architectural style: Condo (1 Level)
- Property subtype: Condominium
Materials
- Cement Planked, Cement Plank
- Roof: Composition
Condition
- Year built: 1980
Utilities & green energy
- Electric: Company: Puget Sound Energy
- Sewer: Company: Paid by HOA
- Water: Company: Paid by HOA
- Utilities for property: Xfinity, Xfinity
Community & HOA
Community
- Features: Clubhouse, Outside Entry, Pool, Sauna
- Subdivision: Highline
HOA
- Services included: Common Area Maintenance, Earthquake Insurance, Maintenance Grounds, Road Maintenance, Sewer, Water
- HOA fee: $533 monthly
Location
- Region: Kent
Financial & listing details
- Price per square foot: $273/sqft
- Tax assessed value: $254,000
- Annual tax amount: $2,751
- Date on market: 9/24/2026
- Listing terms: Conventional,FHA,VA Loan
- Inclusions: Dishwasher(s), Dryer(s), Garbage Disposal, Refrigerator(s), Stove(s)/Range(s), Washer(s)
Estimated market value
$233,700
$222,000 - $245,000
$1,813/mo
Price history
| Date | Event | Price |
|---|---|---|
| 10/11/2026 | Pending sale | $237,500$273/sqft |
Source:  NWMLS as distributed by MLS GRID #2586232 Report a problem NWMLS as distributed by MLS GRID #2586232 Report a problem | ||
| 9/24/2026 | Listed for sale | $237,500+15.9%$273/sqft |
Source: NWMLS as distributed by MLS GRID #2586232 Report a problem | ||
| 8/7/2024 | Listing removed | $1,800$2/sqft |
Source: Zillow Rentals Report a problem | ||
| 6/8/2024 | Price change | $1,800-5.3%$2/sqft |
Source: Zillow Rentals Report a problem | ||
| 5/14/2024 | Price change | $1,900-11.6%$2/sqft |
Source: Zillow Rentals Report a problem | ||
| 4/25/2024 | Listed for rent | $2,150$2/sqft |
Source: Zillow Rentals Report a problem | ||
| 7/15/2020 | Sold | $205,000+2.5%$236/sqft |
Source: NWMLS as distributed by MLS GRID #1614351 Report a problem | ||
| 6/14/2020 | Pending sale | $199,950$230/sqft |
Source: Windermere Real Estate Northeast Inc. #1614351 Report a problem | ||
| 6/12/2020 | Listed for sale | $199,950+63.9%$230/sqft |
Source: Windermere Real Estate Northeast Inc. #1614351 Report a problem | ||
| 7/18/2016 | Sold | $122,000+48.4%$140/sqft |
Source: Public Record Report a problem | ||
| 2/2/2016 | Sold | $82,200-34.7%$94/sqft |
Source: Public Record Report a problem | ||
| 1/27/2016 | Price change | $125,950+139.9%$145/sqft |
Source: Better Properties NW #886413 Report a problem | ||
| 1/7/2016 | Price change | $52,500-65%$60/sqft |
Source: Auction.com Report a problem | ||
| 10/22/2015 | Listed for sale | -- |
Source: Auction.com Report a problem | ||
| 7/18/2007 | Sold | $150,000+88.7%$172/sqft |
Source: Public Record Report a problem | ||
| 5/11/2001 | Sold | $79,500$91/sqft |
Source: Public Record Report a problem | ||
Public tax history
| Year | Property taxes | Tax assessment |
|---|---|---|
| 2025 | $3,133 +13.9% | $254,000 +6.7% |
| 2024 | $2,751 -12.1% | $238,000 -10.2% |
| 2023 | $3,129 +23.4% | $265,000 +17.3% |
| 2022 | $2,535 +4.9% | $226,000 +21.5% |
| 2021 | $2,417 +9.9% | $186,000 +14.8% |
| 2020 | $2,200 +11.8% | $162,000 +10.2% |
| 2019 | $1,967 +30.8% | $147,000 +22.5% |
| 2018 | $1,504 -3.5% | $120,000 +14.3% |
| 2017 | $1,559 +52.9% | $105,000 +4% |
| 2016 | $1,020 | $101,000 +16.1% |
| 2015 | $1,020 | $87,000 +26.1% |
| 2014 | $1,020 | $69,000 +35.3% |
| 2013 | $1,020 | $51,000 -28.2% |
| 2012 | -- | $71,000 -31.7% |
| 2011 | -- | $104,000 -10.3% |
| 2010 | -- | $116,000 |
| 2009 | -- | $116,000 +13.7% |
| 2007 | -- | $102,000 +12.1% |
| 2006 | -- | $91,000 +4.6% |
| 2005 | -- | $87,000 +31% |
| 2001 | $806 +24.9% | $66,400 +33.1% |
| 2000 | $645 | $49,900 |
Find assessor info on the county website
Monthly payment
Est. payment
Payment breakdown
Explore the cost of this home by adjusting the details. Changes won't be saved.Climate risks
Neighborhood: Saltair Hills
Nearby schools
Schools provided by the listing agent
- Elementary: Parkside Primary
- Middle: Pacific Mid
- High: Mount Rainier High
Source: NWMLS as distributed by MLS GRID. This data may not be complete. We recommend contacting the local school district to confirm school assignments for this home.
Similar homes
- $244,9502 bd2 ba993 sqftWindward Cove At Lakes, Kent, WA 98032Active
 MLS ID #2539201, Andre D. Jones. NWMLS as distributed by MLS GRID
 - $261,0002 bd1 ba892 sqftHeather Ridge, Kent, WA 98030Active
 MLS ID #2588174, Michael Wong. NWMLS as distributed by MLS GRID
 - $232,5002 bd1 ba871 sqftTimber Ridge Condominium, Kent, WA 98030Active
 MLS ID #2522943, Richard McKee. NWMLS as distributed by MLS GRID
 - $199,9992 bd1 ba804 sqftTwin Firs Condominium, Kent, WA 98030Active
 MLS ID #2580461, Vadim Polishchuk. NWMLS as distributed by MLS GRID
