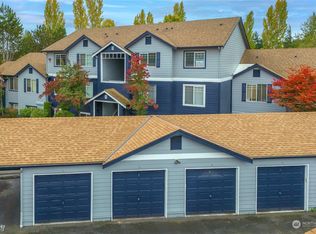
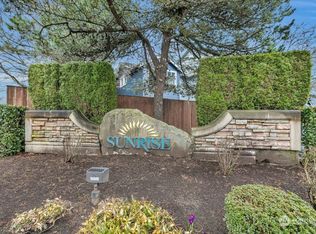
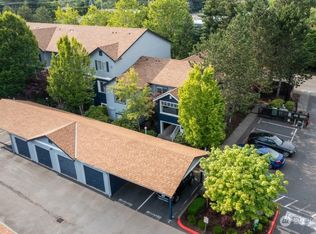
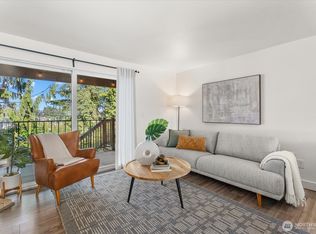
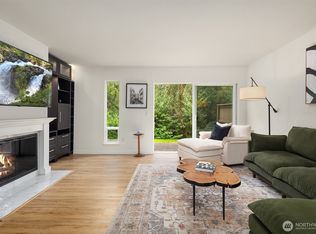
Rare opportunity to own this highly sought-after ground-floor corner unit in a secure, gated community! This move-in-ready home boasts a bright, open floor plan featuring rich wood-style flooring and a cozy living room fireplace. The thoughtful layout includes a kitchen with crisp white cabinetry, a spacious primary bedroom, a dedicated office or flex space, and the everyday convenience of an in-unit washer and dryer. Step outside the sliding glass doors to enjoy your own private patio. A massive standout feature is the included private parking garage—no more fighting for open spaces! Perfectly located for commuters with incredibly quick and easy access to Hwy 167. Don't miss this fantastic combination of privacy, amenities, and location!
Active
Listed by: John L. Scott, Inc • Brian Nguyen • 206-604-9474
$315,000
10825 SE 200th St #C101, Kent, WA 98031
2beds
964sqft
Condominium
Built in 1999
-- sqft lot
$313,400 Zestimate®
$327/sqft
$460/mo HOA
What's special
Ground-floor corner unitRich wood-style flooringSpacious primary bedroomIn-unit washer and dryerPrivate patioPrivate parking garageBright open floor plan
- --
- on Zillow
- 94
- views
- 5
- saves
Zillow last checked:
Listing updated:
Listed by:
Brian Nguyen 206-604-9474 briannguyen@johnlscott.com,
John L. Scott, Inc
Source: NWMLS as distributed by MLS GRID,MLS#: 2563671
Facts & features
Interior
Bedrooms & bathrooms
- Bedrooms: 2
- Bathrooms: 1
- Full bathrooms: 1
- Main level bathrooms: 1
- Main level bedrooms: 2
Primary bedroom
- Level: Main
Bedroom
- Level: Main
Other
- Level: Main
Dining room
- Level: Main
Entry hall
- Level: Main
Family room
- Level: Main
Kitchen with eating space
- Level: Main
Living room
- Level: Main
Heating
- Baseboard, Electric, Natural Gas
Cooling
- Wall Unit(s)
Appliances
- Included: Dishwasher, Dryer, Microwave, Refrigerator, Stove(s)/Range(s), Washer, Dishwasher(s), Dryer(s), Microwave(s), Refrigerator(s), Washer(s)
Features
- Flooring: Laminate, Vinyl
- Windows: Insulated Windows
- Has fireplace: No
- Fireplace features: Gas
Interior area
- Total structure area: 964
- Total interior livable area: 964 sqft
Property
Parking
- Total spaces: 1
- Parking features: Individual Garage
- Has garage: Yes
- Covered spaces: 1
Features
- Levels: Two
- Stories: 2
- Entry location: Main
- Patio & porch: Insulated Windows, Sprinkler System
Lot
- Features: Corner Lot
Details
- Parcel number: 8121220250
- Special conditions: Standard
Construction
Type & style
- Home type: Condo
- Architectural style: Condo (2 Levels)
- Property subtype: Condominium
Materials
- Cement Planked, Cement Plank
- Roof: Composition
Condition
- Year built: 1999
Utilities & green energy
Green energy
- Energy efficient items: Insulated Windows
Community & HOA
Community
- Subdivision: Kent
HOA
- Services included: Common Area Maintenance, Maintenance Grounds, Road Maintenance, Sewer, Water
- HOA fee: $460 monthly
Location
- Region: Kent
Financial & listing details
- Price per square foot: $327/sqft
- Annual tax amount: $3,019
- Date on market: 8/6/2026
- Listing terms: Conventional,FHA
- Inclusions: Dishwasher(s), Dryer(s), Microwave(s), Refrigerator(s), Stove(s)/Range(s), Washer(s)
Estimated market value
$313,400
$298,000 - $329,000
$2,095/mo
Price history
| Date | Event | Price |
|---|---|---|
| 8/6/2026 | Listed for sale | $315,000+18.9%$327/sqft |
Source:  NWMLS as distributed by MLS GRID #2563671 Report a problem NWMLS as distributed by MLS GRID #2563671 Report a problem | ||
| 5/28/2021 | Sold | $265,000+6%$275/sqft |
Source: NWMLS as distributed by MLS GRID #1748601 Report a problem | ||
| 4/21/2021 | Pending sale | $250,000$259/sqft |
Source: NWMLS as distributed by MLS GRID #1748601 Report a problem | ||
| 4/15/2021 | Listed for sale | $250,000+58.2%$259/sqft |
Source: NWMLS as distributed by MLS GRID #1748601 Report a problem | ||
| 9/30/2015 | Sold | $158,000-5.7%$164/sqft |
Source: NWMLS as distributed by MLS GRID #809693 Report a problem | ||
| 8/26/2015 | Pending sale | $167,500$174/sqft |
Source: John L Scott Real Estate #809693 Report a problem | ||
| 6/26/2015 | Listed for sale | $167,500+19.6%$174/sqft |
Source: John L Scott Real Estate #809693 Report a problem | ||
| 3/5/2004 | Sold | $140,000+21.7%$145/sqft |
Source: NWMLS as distributed by MLS GRID #23153481 Report a problem | ||
| 11/19/2003 | Sold | $115,000$119/sqft |
Source: NWMLS as distributed by MLS GRID #23095181 Report a problem | ||
Public tax history
Tax history is unavailable.
Monthly payment
Est. payment
Payment breakdown
Explore the cost of this home by adjusting the details. Changes won't be saved.Climate risks
Neighborhood: East Hill-Meridian
Nearby schools
Schools provided by the listing agent
- High: Kentridge High
Source: NWMLS as distributed by MLS GRID. This data may not be complete. We recommend contacting the local school district to confirm school assignments for this home.

Similar homes
- $329,9502 bd2 ba1.2k sqftBenson Hill Townhomes, Kent, WA 98031Active
 MLS ID #2572910, William McNeil. NWMLS as distributed by MLS GRID
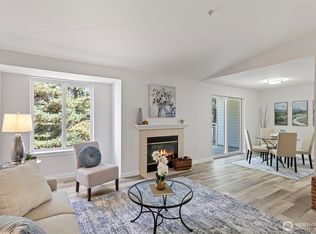
 - $409,9502 bd2 ba1.2k sqftMeadow Glen Condominiums, Kent, WA 98031Active
 MLS ID #2590890, Hunter Evans. NWMLS as distributed by MLS GRID
 - $348,0002 bd2 ba1k sqftHuntington Heights, Renton, WA 98055Active
 MLS ID #2578087, Erik Stanford. NWMLS as distributed by MLS GRID
 - $313,0002 bd1 ba932 sqftCrystal Ridge, Tukwila, WA 98188Active
 MLS ID #2575293, Apoorva Agrawal. NWMLS as distributed by MLS GRID
