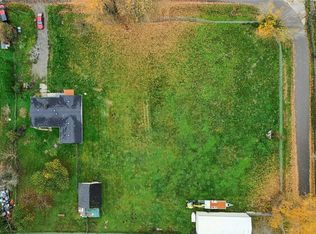
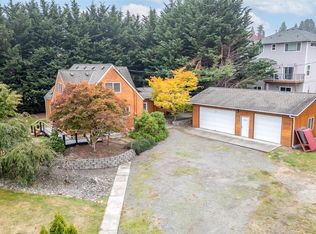
RARE INVESTMENT OPPORTUNITY IN FIFE – THREE PARCELS, ENDLESS POSSIBILITIES! An exceptional opportunity awaits. This unique offering includes three separate parcels—two vacant parcels plus a third featuring an updated home. Whether you're an investor, developer, builder, or buyer looking for a property with exciting future potential, this is an opportunity you won't want to miss!Enjoy the immediate benefit of an updated home while exploring the possibilities of the two additional vacant parcels. Live in the beautifully updated home featuring new cabinets, counters, appliances and flooring, OR generate rental income, or investigate future development opportunities. Conveniently located with easy access to major commuter routes, shopping, and surrounding amenities.Three parcels. One incredible opportunity. Properties offering this combination of an existing residence and additional land are a rare find. Bring your vision and discover the possibilities! Buyer to verify zoning, utilities, parcel boundaries, and development potential with the City of Fife.
Active
Listed by: Windermere Bellevue Commons • Lynn M. Lattanzio • 206-571-4663
$599,000
17 55th Avenue E, Fife, WA 98424
3beds
1,055sqft
Single Family Residence
Built in 1941
0.96 Acres Lot
$586,100 Zestimate®
$568/sqft
$-- HOA
What's special
New cabinetsUpdated home
- --
- on Zillow
- 11
- views
- 0
- saves
Zillow last checked:
Listing updated:
Listed by:
Lynn M. Lattanzio 206-571-4663 lattanzio@windermere.com,
Windermere Bellevue Commons
Source: NWMLS as distributed by MLS GRID,MLS#: 2605219
Facts & features
Interior
Bedrooms & bathrooms
- Bedrooms: 3
- Bathrooms: 2
- Full bathrooms: 1
- 1/2 bathrooms: 1
- Main level bathrooms: 2
- Main level bedrooms: 3
Primary bedroom
- Level: Main
Bedroom
- Level: Main
Bedroom
- Level: Main
Bathroom full
- Level: Main
Other
- Level: Main
Entry hall
- Level: Main
Kitchen with eating space
- Level: Main
Living room
- Level: Main
Utility room
- Level: Lower
Heating
- Fireplace, Forced Air, Electric
Cooling
- None
Appliances
- Included: Dishwasher, Disposal, Dryer, Microwave, Refrigerator, Stove(s)/Range(s), Washer, Dishwasher(s), Dryer(s), Garbage Disposal, Microwave(s), Refrigerator(s), Washer(s)
Features
- Flooring: Ceramic Tile, Vinyl Plank
- Windows: Dbl Pane/Storm Window
- Basement: None
- Number of fireplaces: 1
- Fireplace features: Wood Burning, Main Level: 1, Fireplace
Interior area
- Total structure area: 1,055
- Total interior livable area: 1,055 sqft
Property
Parking
- Total spaces: 1
- Parking features: Attached Garage, RV Parking
- Has attached garage: Yes
- Covered spaces: 1
Features
- Levels: One
- Stories: 1
- Entry location: Main
- Patio & porch: Dbl Pane/Storm Window, Fireplace
Lot
- Size: 0.96 Acres
- Features: Paved, Fenced-Fully, Outbuildings, RV Parking, Shop
- Topography: Level
- Residential vegetation: Fruit Trees, Garden Space
Details
- Parcel number: 0420062244
- Special conditions: Standard
Construction
Type & style
- Home type: SingleFamily
- Architectural style: 1 Story
- Property subtype: Single Family Residence
Materials
- Wood Siding
- Foundation: Poured Concrete
- Roof: Composition
Condition
- Year built: 1941
Utilities & green energy
- Sewer: Sewer Connected
- Water: Public
Community & HOA
Community
- Subdivision: Fife
Location
- Region: Tacoma
Financial & listing details
- Price per square foot: $568/sqft
- Tax assessed value: $407,100
- Annual tax amount: $3,627
- Date on market: 11/19/2026
- Listing terms: Conventional
- Inclusions: Dishwasher(s), Dryer(s), Garbage Disposal, Microwave(s), Refrigerator(s), Stove(s)/Range(s), Washer(s)
Estimated market value
$586,100
$557,000 - $615,000
$2,515/mo
Price history
| Date | Event | Price |
|---|---|---|
| 11/19/2026 | Listed for sale | $599,000+197.7%$568/sqft |
Source:  NWMLS as distributed by MLS GRID #2605219 Report a problem | ||
| 1/31/2017 | Sold | $201,219$191/sqft |
Source: Public Record Report a problem | ||
Public tax history
| Year | Property taxes | Tax assessment |
|---|---|---|
| 2025 | $3,627 +2.1% | $407,100 +3.4% |
| 2024 | $3,551 -2.4% | $393,900 +2.3% |
| 2023 | $3,640 -8.3% | $385,100 -0.9% |
| 2022 | $3,970 -0.5% | $388,700 +12.8% |
| 2021 | $3,991 | $344,700 +20.4% |
| 2019 | -- | $286,300 |
Find assessor info on the county website
Monthly payment
Est. payment
Payment breakdown
Explore the cost of this home by adjusting the details. Changes won't be saved.Climate risks
Neighborhood: 98424
Similar homes
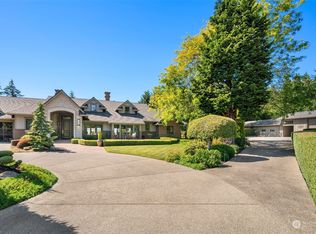
- $569,9003 bd2 ba1.2k sqft1002 SW 348th Place, Federal Way, WA 98023Active
 MLS ID #2604659, Candice Frazier. NWMLS as distributed by MLS GRID
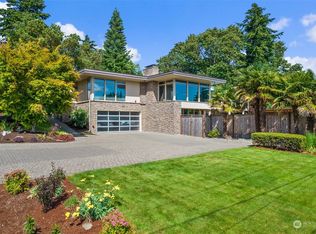
- $685,0003 bd2 ba1.3k sqft4302 Pipeline Road E, Tacoma, WA 98404Active
 MLS ID #2604309, Tiffany Weil. NWMLS as distributed by MLS GRID
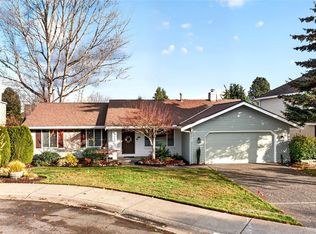
- $530,0004 bd1 ba1.4k sqft5528 23rd Street E, Fife, WA 98424Active
 MLS ID #2553231, Steven Hiatt. NWMLS as distributed by MLS GRID
- $699,0002 bd2 ba1.1k sqft2016 E 63rd Avenue, Fife, WA 98424Active
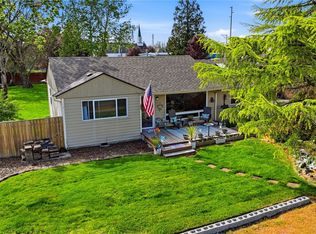 MLS ID #2517631, Betty Codute. NWMLS as distributed by MLS GRID
