This inviting home offers a welcoming setting with many of the major updates already completed, including a newer roof (2017), furnace (2019), updated septic system (2022), fresh interior and exterior paint (2026), and refurbished front and back decks (2026). The functional floor plan features spacious rooms, hardwood floors throughout the main living areas, a charming brick fireplace, and vintage-style front windows that add timeless character. A peaceful stream meanders through this over 1.5 acre property, creating a rare natural backdrop and a sense of tranquility that is increasingly hard to find. Surrounded by privacy and nature, the setting feels like a retreat while remaining conveniently close to everyday amenities. Located within the highly sought-after Voyager Elementary, Kopachuck Middle School, and Gig Harbor High School boundaries, this home offers an exceptional combination of location, comfort, and convenience. Enjoy easy access to the waterfront, downtown Gig Harbor, shopping, dining, and recreation, all just minutes away. Ample room to park a RV, trailer, boat, etc with large oversized parking area. From the moment you arrive, you'll appreciate the warmth and livability that photos simply can't capture. Properties offering this unique blend of privacy, natural beauty, thoughtful updates, and a premier Gig Harbor location are a rare find.
Pending
Listed by: Coldwell Banker Bain • Rebecca Knowlden
Price cut: $28.6K (7/18)
$649,900
6212 Ray Nash Drive NW, Gig Harbor, WA 98335
3beds
1,518sqft
Single Family Residence
Built in 1954
1.58 Acres Lot
$640,300 Zestimate®
$428/sqft
$-- HOA
What's special
Charming brick fireplaceVintage-style front windowsSpacious roomsWarmth and livability
- 80 days |
- 542 |
- 26 |
Likely to sell faster than
Zillow last checked:
Listing updated:
Listed by:
Rebecca Knowlden,
Coldwell Banker Bain,
Rick Burrows,
Coldwell Banker Bain
Source: NWMLS as distributed by MLS GRID,MLS#: 2514699
Facts & features
Interior
Bedrooms & bathrooms
- Bedrooms: 3
- Bathrooms: 2
- Full bathrooms: 1
- 3/4 bathrooms: 1
- Main level bathrooms: 2
- Main level bedrooms: 3
Primary bedroom
- Level: Main
Bedroom
- Level: Main
Bedroom
- Level: Main
Bathroom full
- Level: Main
Bathroom three quarter
- Level: Main
Dining room
- Level: Main
Entry hall
- Level: Main
Great room
- Level: Main
Kitchen without eating space
- Level: Main
Utility room
- Level: Main
Heating
- Fireplace, Forced Air, Electric, Natural Gas
Cooling
- None
Appliances
- Included: Dishwasher, Refrigerator, Stove(s)/Range(s), Dishwasher(s), Refrigerator(s), Water Heater: Gas, Water Heater Location: Crawl
Features
- Dining Room
- Flooring: Ceramic Tile, Hardwood
- Windows: Dbl Pane/Storm Window, Triple Pane Windows
- Basement: None
- Number of fireplaces: 1
- Fireplace features: Wood Burning, Main Level: 1, Fireplace
Interior area
- Total structure area: 1,518
- Total interior livable area: 1,518 sqft
Video & virtual tour
Property
Parking
- Total spaces: 1
- Parking features: Attached Garage, RV Parking
- Has attached garage: Yes
- Covered spaces: 1
Features
- Levels: One
- Stories: 1
- Entry location: Main
- Patio & porch: Dbl Pane/Storm Window, Dining Room, Fireplace, Triple Pane Windows, Water Heater
- Has view: Yes
- View description: Territorial
- Waterfront features: Creek
Lot
- Size: 1.58 Acres
- Features: Paved, Cable TV, Deck, Fenced-Partially, Gas Available, High Speed Internet, RV Parking
- Topography: Level,Partial Slope,Rolling
- Residential vegetation: Brush, Garden Space, Wooded
Details
- Parcel number: 0121151084
- Zoning description: Jurisdiction: County
- Special conditions: Standard
- Other equipment: Leased Equipment: None
Construction
Type & style
- Home type: SingleFamily
- Architectural style: 1 Story
- Property subtype: Single Family Residence
Materials
- Wood Siding, Wood Products
- Foundation: Poured Concrete
- Roof: Composition
Condition
- Good
- Year built: 1954
- Major remodel year: 2005
Utilities & green energy
- Electric: Company: Pen Light
- Sewer: Septic Tank, Company: Septic
- Water: Private, Company: 1 party Private Well
- Utilities for property: Xfinity, Various
Community & HOA
Community
- Subdivision: Ray Nash Valley
Location
- Region: Gig Harbor
Financial & listing details
- Price per square foot: $428/sqft
- Tax assessed value: $593,600
- Annual tax amount: $5,552
- Date on market: 6/16/2026
- Cumulative days on market: 62 days
- Listing terms: Conventional,FHA,VA Loan
- Inclusions: Dishwasher(s), Leased Equipment, Refrigerator(s), Stove(s)/Range(s)
Estimated market value
$640,300
$608,000 - $672,000
$2,884/mo
Price history
| Date | Event | Price |
|---|---|---|
| 7/26/2026 | Pending sale | $649,900$428/sqft |
Source:  NWMLS as distributed by MLS GRID #2514699 Report a problem NWMLS as distributed by MLS GRID #2514699 Report a problem | ||
| 7/18/2026 | Price change | $649,900-4.2%$428/sqft |
Source: NWMLS as distributed by MLS GRID #2514699 Report a problem | ||
| 6/13/2026 | Price change | $678,500-2.9%$447/sqft |
Source: NWMLS as distributed by MLS GRID #2514699 Report a problem | ||
| 5/28/2026 | Listed for sale | $698,500+60.6%$460/sqft |
Source: NWMLS as distributed by MLS GRID #2514699 Report a problem | ||
| 8/27/2019 | Sold | $435,000+3.6%$287/sqft |
Source: NWMLS as distributed by MLS GRID #1494691 Report a problem | ||
| 7/31/2019 | Pending sale | $419,900$277/sqft |
Source: Keller Williams West Sound #1494691 Report a problem | ||
| 7/25/2019 | Listed for sale | $419,900+109.9%$277/sqft |
Source: Keller Williams West Sound #1494691 Report a problem | ||
| 10/22/2014 | Sold | $200,000-7%$132/sqft |
Source: NWMLS as distributed by MLS GRID #677908 Report a problem | ||
| 8/20/2014 | Pending sale | $215,000$142/sqft |
Source: Windermere Real Estate Gig Harbor #677908 Report a problem | ||
| 8/7/2014 | Listed for sale | $215,000$142/sqft |
Source: Windermere Real Estate Gig Harbor #677908 Report a problem | ||
Public tax history
| Year | Property taxes | Tax assessment |
|---|---|---|
| 2025 | $5,553 +0.8% | $593,600 +2% |
| 2024 | $5,510 +1.2% | $581,700 +2.6% |
| 2023 | $5,445 +11.4% | $566,900 +5.1% |
| 2022 | $4,887 +6.8% | $539,600 +19.7% |
| 2021 | $4,574 +43.9% | $450,900 +45.7% |
| 2019 | $3,180 +3% | $309,500 +6.9% |
| 2018 | $3,087 +13.9% | $289,400 +12.9% |
| 2017 | $2,710 +9.6% | $256,300 +23% |
| 2016 | $2,474 | $208,300 +4.9% |
| 2014 | $2,474 | $198,600 -50.9% |
| 2009 | -- | $404,500 -7.1% |
| 2008 | $3,501 | $435,600 +16.1% |
| 2007 | $3,501 +61.2% | $375,300 +121.5% |
| 2002 | $2,172 | $169,400 |
Find assessor info on the county website
Monthly payment
Est. payment
Payment breakdown
Explore the cost of this home by adjusting the details. Changes won't be saved.Climate risks
Neighborhood: 98335
Nearby schools
GreatSchools rating
- 8/10Voyager Elementary SchoolGrades: K-5Distance: 0.8 mi
- 9/10Kopachuck Middle SchoolGrades: 6-8Distance: 1 mi
- 9/10Gig Harbor High SchoolGrades: 9-12Distance: 2.8 mi
Schools provided by the listing agent
- Elementary: Voyager Elem
- Middle: Kopachuck Mid
- High: Gig Harbor High
Source: NWMLS as distributed by MLS GRID. This data may not be complete. We recommend contacting the local school district to confirm school assignments for this home.
- $660,0003 bd3 ba1.7k sqft6019 Ray Nash Dr NW, Gig Harbor, WA 98335Sold

- $230,0005.96 acres6221 Ray Nash Dr NW, Gig Harbor, WA 98335Sold

- $1,225,0004 bd4 ba3.3k sqft9422 63rd St NW, Gig Harbor, WA 98335Sold

- $265,0001.22 acres9421 63rd St NW LOT 4, Gig Harbor, WA 98335Sold

- $290,0003.85 acres9604 61st St NW, Gig Harbor, WA 98335Sold
- $692,0003 bd2 ba1.8k sqft6521 Ray Nash Dr NW, Gig Harbor, WA 98335Sold
- $300,0001.22 acres9519 63rd St NW LOT 3, Gig Harbor, WA 98335Sold
- $1,450,0004 bd4 ba3.6k sqft5816 Ray Nash Dr NW, Gig Harbor, WA 98335Sold
A local agent can set up tours, give advice and negotiate with sellers.
Similar homes
- $699,9993 bd2 ba2.1k sqft114 Madrona Drive NW, Gig Harbor, WA 98335Active
 MLS ID #2569784, Kelsey Weiland. NWMLS as distributed by MLS GRID
 - $635,0003 bd2 ba1.6k sqft4501 62nd Street NW, Gig Harbor, WA 98335Active
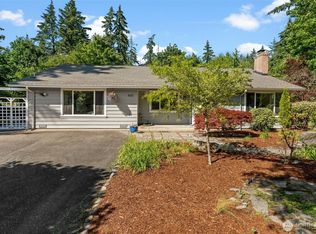 MLS ID #2545118, Falynn Auston. NWMLS as distributed by MLS GRID
 - $798,0003 bd3 ba1.6k sqftBraewood, Gig Harbor, WA 98335Active
 MLS ID #2568298, Falynn Auston. NWMLS as distributed by MLS GRID
 - $669,9503 bd2 ba2.1k sqft9818 138th Avenue NW, Gig Harbor, WA 98329Active
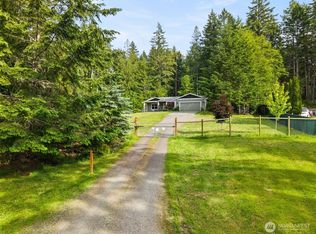 MLS ID #2531649, Amber Jensen. NWMLS as distributed by MLS GRID
 - $699,0003 bd2 ba1.7k sqft15408 14th Avenue NW, Gig Harbor, WA 98332ActiveMLS ID #2524154, Megan Prosser. NWMLS as distributed by MLS GRID
- $749,0003 bd2 ba2.1k sqft138 Point Fosdick Circle NW, Gig Harbor, WA 98335ActiveMLS ID #2509210, Mandana Afrassiabi. NWMLS as distributed by MLS GRID
- $639,0003 bd3 ba1.9k sqft18312 97th Street Ct, Vaughn, WA 98394ActiveMLS ID #2559626, Jennie Wetter. NWMLS as distributed by MLS GRID
- $599,9502 bd2 ba1.3k sqftHarbor Summit, Gig Harbor, WA 98335ActiveMLS ID #2563437, Julia Runyan. NWMLS as distributed by MLS GRID
- $720,0003 bd2 ba1.9k sqft16918 134th St NW, Gig Harbor, WA 98329ActiveMLS ID #2502854, Hunter Westmoreland. NWMLS as distributed by MLS GRID
- $849,9503 bd2 ba1.8k sqft2909 144th Street NW, Gig Harbor, WA 98332ActiveMLS ID #2548064, Jeremy Logar. NWMLS as distributed by MLS GRID
- $625,0003 bd2 ba1.4k sqftTwin Lakes, Federal Way, WA 98023ActiveMLS ID #2566029, Phillip T. Rodocker. NWMLS as distributed by MLS GRID
- $785,0003 bd3 ba2k sqftBrierwood North, Gig Harbor, WA 98332ActiveMLS ID #2563856, Lianne Hall. NWMLS as distributed by MLS GRID
- $565,0003 bd2 ba1.2k sqftOak Glen, Lakewood, WA 98498ActiveMLS ID #2564932, Darlene Heseltine. NWMLS as distributed by MLS GRID
- $659,9004 bd2 ba1.6k sqftWestgate Second Addition, Tacoma, WA 98406ActiveMLS ID #2548534, Irwan Ngadisastra. NWMLS as distributed by MLS GRID
- $679,0002 bd3 ba1.7k sqft2629 SW 308th Street, Federal Way, WA 98023ActiveMLS ID #2555245, Mark Bergman. NWMLS as distributed by MLS GRID
- $535,0002 bd2 ba1.1k sqft10415 State Route 302 NW, Gig Harbor, WA 98329ActiveMLS ID #2480679, Cameron Jurgensen. NWMLS as distributed by MLS GRID
- $644,0004 bd3 ba2.2k sqft29356 38th Place S, Auburn, WA 98001ActiveMLS ID #2567337, Celeste Zarling. NWMLS as distributed by MLS GRID
- $674,9504 bd3 ba1.7k sqft29853 8th Avenue SW, Federal Way, WA 98023ActiveMLS ID #2538137, Alexander Bradshaw. NWMLS as distributed by MLS GRID
- $675,0003 bd1 ba1.4k sqft5122 N Shirley Street, Ruston, WA 98407ActiveMLS ID #2529648, Nimrata Nand. NWMLS as distributed by MLS GRID
- $814,9993 bd3 ba1.7k sqft15219 Wright Bliss Road NW, Gig Harbor, WA 98329ActiveMLS ID #2511008, Shari Royston. NWMLS as distributed by MLS GRID
