1904 Hilltop Home with 3 Bedrooms and 1.25 Baths on a 0.11-Acre Lot. Move-in ready with fresh interior and exterior paint and new LVP and carpet throughout. On the main level, you will find the large living room with a ceiling fan and a box-beam ceiling, kitchen that offers new counters, stainless steel appliances, including a refrigerator, extra storage, a dining area, plus a 3/4 bath and bedroom. Upstairs, you’ll find 2 additional bedrooms, a 1/2 bath, a laundry area with washer & dryer included, and a bonus room that could serve as a 4th bedroom. Outside, you will find a deck and a large, fully fenced yard with alley access, offering plenty of parking and potential for a future DADU or garage. Close to St. Joe’s Hospital, transit, shopping, restaurants, parks, and more. Easy access to I-5 and JBLM. Don’t miss this one; see it today!
Active
Listed by: Keller Williams Realty • Kristen Steinman • 253-691-1540
$419,900
1939 S L Street, Tacoma, WA 98405
3beds
1,360sqft
Single Family Residence
Built in 1904
4,874 Square Feet Lot
$-- Zestimate®
$309/sqft
$-- HOA
What's special
Extra storagePlenty of parkingBonus roomBox-beam ceilingCeiling fanDining areaStainless steel appliances
- --
- on Zillow
- 492
- views
- 47
- saves
Zillow last checked:
Listing updated:
Listed by:
Kristen Steinman 253-691-1540 Kristen@KKSandAssociates.com,
Keller Williams Realty
Source: NWMLS as distributed by MLS GRID,MLS#: 2599790
Facts & features
Interior
Bedrooms & bathrooms
- Bedrooms: 3
- Bathrooms: 2
- 3/4 bathrooms: 1
- 1/2 bathrooms: 1
- Main level bathrooms: 1
- Main level bedrooms: 1
Bedroom
- Level: Second
Bedroom
- Level: Second
Bedroom
- Level: Main
Bathroom three quarter
- Level: Main
Other
- Level: Second
Bonus room
- Level: Second
Dining room
- Level: Main
Entry hall
- Level: Main
Kitchen without eating space
- Level: Main
Living room
- Level: Main
Utility room
- Level: Second
Heating
- Baseboard, Wall Furnace, Electric
Cooling
- None
Appliances
- Included: Dishwasher, Dryer, Microwave, Refrigerator, Stove(s)/Range(s), Washer, Dishwasher(s), Dryer(s), Microwave(s), Refrigerator(s), Washer(s), Water Heater: Electric, Water Heater Location: Crawl
Features
- Ceiling Fan(s), Dining Room
- Flooring: Laminate, Vinyl, Vinyl Plank
- Windows: Dbl Pane/Storm Window
- Basement: None
- Has fireplace: No
Interior area
- Total structure area: 1,360
- Total interior livable area: 1,360 sqft
Property
Parking
- Parking features: Driveway, Off Street, RV Parking
Features
- Levels: One and One Half
- Stories: 1
- Entry location: Main
- Patio & porch: Ceiling Fan(s), Dbl Pane/Storm Window, Dining Room, Water Heater
- Has view: Yes
- View description: Territorial
Lot
- Size: 4,874 Square Feet
- Features: Paved, Sidewalk, Cable TV, Deck, Fenced-Fully, High Speed Internet, RV Parking
- Topography: Level,Partial Slope
- Residential vegetation: Garden Space
Details
- Parcel number: 7685000460
- Zoning description: Jurisdiction: City
- Special conditions: Standard
Construction
Type & style
- Home type: SingleFamily
- Architectural style: 1 1/2 Story
- Property subtype: Single Family Residence
Materials
- Wood Siding, Wood Products
- Foundation: Poured Concrete
- Roof: Composition
Condition
- Year built: 1904
- Major remodel year: 1994
Utilities & green energy
- Electric: Company: TPU
- Sewer: Sewer Connected, Company: TPU
- Water: Public, Company: TPU
Community & HOA
Community
- Subdivision: Hilltop
Location
- Region: Tacoma
Financial & listing details
- Price per square foot: $309/sqft
- Tax assessed value: $354,900
- Annual tax amount: $3,871
- Date on market: 10/30/2026
- Listing terms: Conventional,FHA,See Remarks,VA Loan
- Inclusions: Dishwasher(s), Dryer(s), Microwave(s), Refrigerator(s), Stove(s)/Range(s), Washer(s)
Estimated market value
Not available
Estimated sales range
Not available
$2,505/mo
Price history
| Date | Event | Price |
|---|---|---|
| 10/30/2026 | Listed for sale | $419,900+56.3%$309/sqft |
Source:  NWMLS as distributed by MLS GRID #2599790 Report a problem | ||
| 10/5/2026 | Sold | $268,621-32.8%$198/sqft |
Source: Public Record Report a problem | ||
| 4/25/2022 | Sold | $400,000+0.1%$294/sqft |
Source: NWMLS as distributed by MLS GRID #1896510 Report a problem | ||
| 3/15/2022 | Pending sale | $399,500$294/sqft |
Source: NWMLS as distributed by MLS GRID #1896510 Report a problem | ||
| 3/4/2022 | Listed for sale | $399,500+118.7%$294/sqft |
Source: NWMLS as distributed by MLS GRID #1896510 Report a problem | ||
| 12/5/2016 | Sold | $182,700+3.8%$134/sqft |
Source: NWMLS as distributed by MLS GRID #1038391 Report a problem | ||
| 10/6/2016 | Listed for sale | $176,000+147.9%$129/sqft |
Source: JohnSRealty #1038391 Report a problem | ||
| 8/10/2015 | Sold | $71,000+2.9%$52/sqft |
Source: NWMLS as distributed by MLS GRID #809960 Report a problem | ||
| 7/10/2015 | Pending sale | $69,000$51/sqft |
Source: JohnSRealty #809960 Report a problem | ||
| 7/9/2015 | Listed for sale | $69,000$51/sqft |
Source: JohnSRealty #809960 Report a problem | ||
| 7/7/2015 | Pending sale | $69,000$51/sqft |
Source: JohnSRealty #809960 Report a problem | ||
| 6/26/2015 | Listed for sale | $69,000+41.6%$51/sqft |
Source: JohnSRealty #809960 Report a problem | ||
| 6/10/2015 | Sold | $48,719$36/sqft |
Source: Public Record Report a problem | ||
Public tax history
| Year | Property taxes | Tax assessment |
|---|---|---|
| 2025 | $3,872 +2.3% | $354,900 +2.2% |
| 2024 | $3,784 +4.4% | $347,300 +6.8% |
| 2023 | $3,624 -0.9% | $325,200 -7.6% |
| 2022 | $3,657 +12.4% | $351,900 +24.2% |
| 2021 | $3,254 +37% | $283,400 +38.2% |
| 2019 | $2,375 +2.2% | $205,100 +12.4% |
| 2018 | $2,323 +16.9% | $182,400 +24.3% |
| 2017 | $1,987 +27.8% | $146,800 +58.2% |
| 2016 | $1,554 | $92,800 +4% |
| 2014 | $1,554 +117.1% | $89,200 +4.7% |
| 2013 | $716 | $85,200 +4.7% |
| 2012 | -- | $81,400 -16.7% |
| 2011 | -- | $97,700 -18.4% |
| 2010 | -- | $119,800 -17.9% |
| 2009 | -- | $145,900 -2.7% |
| 2008 | $1,897 +8% | $149,900 |
| 2007 | $1,756 +136059.7% | $149,900 +135.3% |
| 2002 | $1 -99.9% | $63,700 |
| 2001 | $953 | $63,700 |
Find assessor info on the county website
Monthly payment
Est. payment
Payment breakdown
Explore the cost of this home by adjusting the details. Changes won't be saved.Climate risks
Neighborhood: Central
Nearby schools
Schools provided by the listing agent
- Elementary: Travis
- Middle: Hilltop Heritage Middle
- High: Stadium
Source: NWMLS as distributed by MLS GRID. This data may not be complete. We recommend contacting the local school district to confirm school assignments for this home.
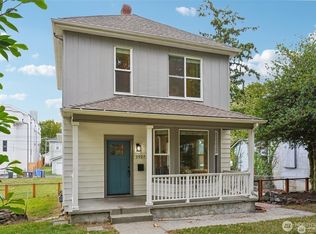


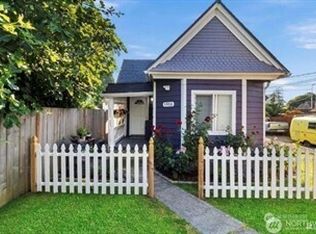
Similar homes
- $385,0003 bd1 ba1.5k sqft1208 S 14th Street, Tacoma, WA 98405Active
 MLS ID #2535940, Count Gregg. NWMLS as distributed by MLS GRID
- $400,0004 bd2 ba1.9k sqft2311 S 15th Street, Tacoma, WA 98405Active
 MLS ID #2472905, Rebecca Elliott Googins. NWMLS as distributed by MLS GRID
- $375,0004 bd1 ba1.1k sqftCapitol Heights, Tacoma, WA 98405Active
 MLS ID #2580498, Gervon Simon. NWMLS as distributed by MLS GRID
- $399,9003 bd2 ba1.2k sqft8501 Paine Street SW, Lakewood, WA 98499Active
 MLS ID #2600529, Jaryd Ruffner. NWMLS as distributed by MLS GRID
