Presented by Sustain Homes, luxury meets modern living in this distinguished new development of 8 townhomes. Each residence is a testament to quality and attention to detail, offering a three-story floor plan designed to elevate your lifestyle. Ascend to the rooftop patio deck and behold views overlooking the city of Tacoma with peaks of Mount Rainier. The main floor boasts an open-concept layout seamlessly blending living, dining, & office. Custom cabinetry and stainless steel appliances accentuate the modern yet functional aesthetic. Retreat to the primary bedroom, with a floor-to-ceiling tile shower and floating double vanity. Designed for comfort and tranquility, every detail has been carefully curated to enhance your living experience.
Sold
Listed by: COMPASS • Mark Popach
Bought with: Skyline Properties, Inc.
$599,000
1938 Martin Luther King Jr Way #F, Tacoma, WA 98405
2beds
2,038sqft
Townhouse, Single Family Residence
Built in 2024
1,489 Square Feet Lot
$594,900 Zestimate®
$294/sqft
$4,205 Estimated rent
Home value
$594,900
$565,000 - $625,000
$4,205/mo
Zestimate® history
Owner options
List your home for rent
$4,205/mo
Rent Zestimate®
Find your next renter with Zillow Rental Manager. Plus, with online applications, you can quickly screen prospective tenants – for free.
$4,205/mo
Rent Zestimate®
Refinance and save
$3,708/mo
Est. payment
Refinancing to a lower rate could help reduce your monthly payments and save thousands over the life of the loan.
$3,708/mo
Est. payment
Explore your selling options
Work with a Zillow partner agent
Leverage their expertise and Zillow's premium Showcase listings to get your home seen by more buyers.
Get startedList with your own agent
Get your home in front of millions of buyers by listing it on Zillow.
Learn how to do itSell it yourself
Take full control of how buyers see your home on Zillow by listing For Sale by Owner (FSBO).
List your homeWhat's special
Rooftop patio deckStainless steel appliancesOpen - concept layout
Zillow last checked:
Listing updated:
Listed by:
Mark Popach,
COMPASS,
Vlad Popach,
COMPASS
Bought with:
Ashley Hokett, 20111258
Skyline Properties, Inc.
Source: NWMLS as distributed by MLS GRID,MLS#: 2209151
Facts & features
Interior
Bedrooms & bathrooms
- Bedrooms: 2
- Bathrooms: 4
- Full bathrooms: 1
- 3/4 bathrooms: 2
- 1/2 bathrooms: 1
Bathroom three quarter
- Level: Lower
Den office
- Level: Lower
Entry hall
- Level: Lower
Heating
- Baseboard, Ductless, Electric, Natural Gas
Cooling
- Ductless
Appliances
- Included: Dishwasher(s), Disposal, Microwave(s), Refrigerator(s), Stove(s)/Range(s), Garbage Disposal
Features
- Bath Off Primary
- Flooring: Vinyl Plank
- Windows: Double Pane/Storm Window, Skylight(s)
- Basement: None
- Has fireplace: No
Interior area
- Total structure area: 2,038
- Total interior livable area: 2,038 sqft
Property
Parking
- Total spaces: 1
- Parking features: Attached Garage, Off Street
- Has attached garage: Yes
- Covered spaces: 1
Features
- Levels: Multi/Split
- Entry location: Lower
- Patio & porch: Bath Off Primary, Double Pane/Storm Window, Skylight(s), Sprinkler System, Walk-In Closet(s)
- Has view: Yes
- View description: City
Lot
- Size: 1,489 Square Feet
- Features: Adjacent to Public Land, Cable TV, Deck, High Speed Internet, Rooftop Deck, Sprinkler System
- Topography: Level
- Residential vegetation: Garden Space
Details
- Parcel number: 2019220064
- Zoning description: Jurisdiction: City
- Special conditions: Standard
Construction
Type & style
- Home type: Townhouse
- Architectural style: Modern,Townhouse
- Property subtype: Townhouse, Single Family Residence
Materials
- Cement Planked, Cement Plank
- Foundation: Poured Concrete
- Roof: Flat
Condition
- Very Good
- New construction: Yes
- Year built: 2024
Details
- Builder name: MLK Homes
Utilities & green energy
- Electric: Company: Puget Sound Energy
- Sewer: Sewer Connected, Company: City of Tacoma
- Water: Public, Company: City of Tacoma
Green energy
- Energy efficient items: Double Wall
Community & HOA
Community
- Subdivision: Hilltop
Location
- Region: Tacoma
Financial & listing details
- Price per square foot: $294/sqft
- Annual tax amount: $2,603
- Date on market: 1/1/2026
- Cumulative days on market: 202 days
- Listing terms: Conventional,FHA
- Inclusions: Dishwasher(s), Garbage Disposal, Microwave(s), Refrigerator(s), Stove(s)/Range(s)
Price history
| Date | Event | Price |
|---|---|---|
| 5/23/2024 | Sold | $599,000$294/sqft |
Source:  NWMLS as distributed by MLS GRID #2209151 Report a problem NWMLS as distributed by MLS GRID #2209151 Report a problem | ||
| 3/29/2024 | Pending sale | $599,000$294/sqft |
Source: NWMLS as distributed by MLS GRID #2209151 Report a problem | ||
| 3/13/2024 | Listed for sale | $599,000$294/sqft |
Source: NWMLS as distributed by MLS GRID #2209151 Report a problem | ||
Public tax history
Tax history is unavailable.
Neighborhood: Central
Nearby homes
- $454,9503 bd3 ba1.5k sqft1912 Martin Luther King Jr Way, Tacoma, WA 98405For Sale

- $315,0002 bd1 ba760 sqft1916 Martin Luther King Jr Way, Tacoma, WA 98405For Sale
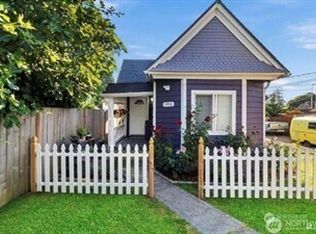
- $495,0004 bd2 ba2.7k sqft1921 Martin Luther King Jr Way, Tacoma, WA 98405Pending

- $485,0004 bd2 ba1.7k sqft1917 S L St, Tacoma, WA 98405Sold

- $522,4503 bd2 ba2.5k sqft1927 S L St, Tacoma, WA 98405Sold
- $450,0003 bd2 ba1.3k sqft1939 S L St, Tacoma, WA 98405For Sale
- $453,0004 bd2 ba1.5k sqft1819 S L St, Tacoma, WA 98405Sold
- $77,0001,598.652 Square Feet1121 S 21st St, Tacoma, WA 98405Sold
Nearby schools
GreatSchools rating
- 3/10Edna Travis ElementaryGrades: PK-5Distance: 0.2 mi
- 3/10Hilltop Heritage Middle SchoolGrades: 6-8Distance: 1.2 mi
- 7/10Stadium High SchoolGrades: 9-12Distance: 1.6 mi
Get a cash offer in 3 minutes
Find out how much your home could sell for in as little as 3 minutes with a no-obligation cash offer.
Estimated market value
$594,900
Get a cash offer in 3 minutes
Find out how much your home could sell for in as little as 3 minutes with a no-obligation cash offer.
Estimated market value
$594,900
- Washington
- Pierce County
- Tacoma
- 98405
- Central
- 1938 Martin Luther King Jr Way Unit F
Nearby cities
Nearby neighborhoods
Nearby zip codes
Other Tacoma Topics
