Welcome to this beautifully maintained Tacoma rambler offering comfort, convenience, and timeless appeal. Situated on a spacious 8,750-square-foot lot, this 3-bedroom, 1-bath home features 1,110 square feet of thoughtfully designed living space with original hardwood floors, fresh interior paint, and abundant natural light throughout. The inviting living room centers around a cozy wood-burning fireplace, creating a warm gathering space for relaxing or entertaining. The lightly remodeled kitchen offers updated finishes, ample cabinetry, and comes fully equipped with appliances, making everyday living a breeze. Enjoy year-round comfort with central air conditioning and forced-air heating. The fully fenced backyard provides plenty of room for gardening, pets, play, or future outdoor enhancements. Walking distance to Pacific Lutheran University and conveniently located near shopping, dining, parks, schools, and major commuter routes, this move-in-ready home is one you won't want to miss.
Active
Listed by: Berkshire Hathaway HS NW • Titus Catalan • 253-640-4143
Price cut: $5K (8/27)
$395,000
808 117th Street S, Tacoma, WA 98444
3beds
1,110sqft
Single Family Residence
Built in 1954
8,751 Square Feet Lot
$394,600 Zestimate®
$356/sqft
$-- HOA
What's special
Cozy wood-burning fireplaceLightly remodeled kitchenForced-air heatingOriginal hardwood floorsAbundant natural light throughoutUpdated finishesFresh interior paint
- --
- on Zillow
- 279
- views
- 34
- saves
Likely to sell faster than
Zillow last checked:
Listing updated:
Listed by:
Titus Catalan 253-640-4143 titus@elevatedhome.team,
Berkshire Hathaway HS NW
Source: NWMLS as distributed by MLS GRID,MLS#: 2545595
Facts & features
Interior
Bedrooms & bathrooms
- Bedrooms: 3
- Bathrooms: 1
- Full bathrooms: 1
- Main level bathrooms: 1
- Main level bedrooms: 3
Bedroom
- Level: Main
Bedroom
- Level: Main
Bedroom
- Level: Main
Bathroom full
- Level: Main
Entry hall
- Level: Main
Kitchen with eating space
- Level: Main
Living room
- Level: Main
Heating
- Forced Air, Electric
Cooling
- Has cooling: Yes
Appliances
- Included: Dishwasher, Disposal, Dryer, Microwave, Refrigerator, Stove(s)/Range(s), Washer, Dishwasher(s), Dryer(s), Garbage Disposal, Microwave(s), Refrigerator(s), Washer(s)
Features
- Flooring: Hardwood
- Basement: None
- Has fireplace: No
- Fireplace features: Wood Burning
Interior area
- Total structure area: 1,110
- Total interior livable area: 1,110 sqft
Video & virtual tour
Property
Parking
- Total spaces: 3
- Parking features: Driveway, Attached Garage
- Has attached garage: Yes
- Covered spaces: 1
- Uncovered spaces: 2
Features
- Levels: One
- Stories: 1
- Entry location: Main
Lot
- Size: 8,751 Square Feet
- Features: Paved, Fenced-Fully, Gas Available, High Speed Internet
- Topography: Level
Details
- Parcel number: 6905002400
- Special conditions: Standard
Construction
Type & style
- Home type: SingleFamily
- Architectural style: 1 Story
- Property subtype: Single Family Residence
Materials
- Wood Products
- Foundation: Poured Concrete
- Roof: Composition
Condition
- Year built: 1954
- Major remodel year: 1981
Utilities & green energy
- Electric: Company: Parkland Light and Power
- Sewer: Sewer Connected, Company: Pierce County Sewer
- Water: Public, Company: Parkland Light and Power
Community & HOA
Community
- Subdivision: Parkland
Location
- Region: Tacoma
Financial & listing details
- Price per square foot: $356/sqft
- Tax assessed value: $370,200
- Annual tax amount: $4,239
- Date on market: 6/25/2026
- Listing terms: Conventional,FHA,VA Loan
- Inclusions: Dishwasher(s), Dryer(s), Garbage Disposal, Microwave(s), Refrigerator(s), Stove(s)/Range(s), Washer(s)
Estimated market value
$394,600
$375,000 - $414,000
$2,062/mo
Price history
| Date | Event | Price |
|---|---|---|
| 8/27/2026 | Price change | $395,000-1.3%$356/sqft |
Source:  NWMLS as distributed by MLS GRID #2545595 Report a problem NWMLS as distributed by MLS GRID #2545595 Report a problem | ||
| 7/16/2026 | Price change | $400,000+6.7%$360/sqft |
Source: NWMLS as distributed by MLS GRID #2545595 Report a problem | ||
| 6/25/2026 | Listed for sale | $375,000$338/sqft |
Source: NWMLS as distributed by MLS GRID #2545595 Report a problem | ||
Public tax history
| Year | Property taxes | Tax assessment |
|---|---|---|
| 2025 | $4,491 +6% | $370,200 +4.2% |
| 2024 | $4,239 +7.6% | $355,300 +5.6% |
| 2023 | $3,940 +2.9% | $336,600 -1% |
| 2022 | $3,828 +5.6% | $340,100 +17.8% |
| 2021 | $3,627 +40% | $288,700 +32.8% |
| 2019 | $2,591 | $217,400 +9.5% |
| 2018 | -- | $198,500 +15.6% |
| 2017 | $2,452 | $171,700 +23.6% |
| 2016 | $2,452 | $138,900 +7.9% |
| 2014 | $2,452 +8.2% | $128,700 +9.4% |
| 2013 | $2,267 | $117,600 +2.3% |
| 2012 | -- | $115,000 -13.2% |
| 2011 | -- | $132,500 -11% |
| 2010 | -- | $148,800 -10.7% |
| 2009 | -- | $166,700 -7.6% |
| 2008 | $2,213 +0% | $180,400 -2.1% |
| 2007 | $2,213 +29.4% | $184,200 +76.4% |
| 2002 | $1,711 +12.1% | $104,400 |
| 2001 | $1,526 | $104,400 +11.9% |
| 2000 | $1,526 | $93,300 |
Find assessor info on the county website
Monthly payment
Est. payment
Payment breakdown
Explore the cost of this home by adjusting the details. Changes won't be saved.Climate risks
Neighborhood: 98444
Similar homes
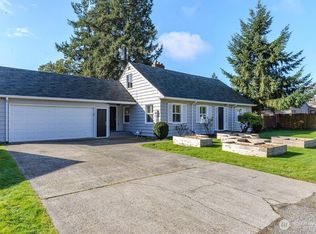
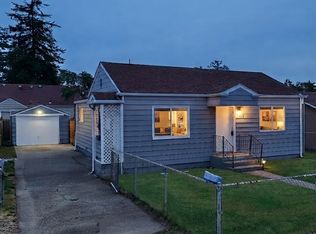
- $388,8002 bd1 ba888 sqft703 117th Street S, Tacoma, WA 98444Active
 MLS ID #2561814, Anna Khmilevsky. NWMLS as distributed by MLS GRID
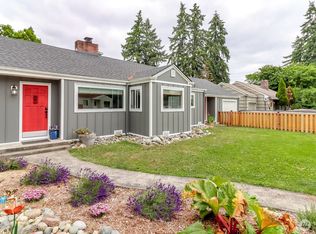
 - $465,0003 bd2 ba1.5k sqft769 121st St S, Tacoma, WA 98444Active
 MLS ID #2577900, Donna Huber. NWMLS as distributed by MLS GRID
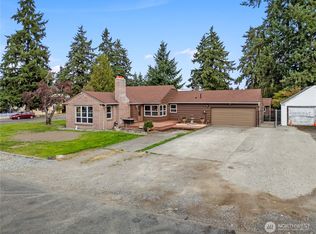
 - $329,9002 bd1 ba884 sqft1402 Violet Meadow Street S, Tacoma, WA 98444Active
 MLS ID #2558381, Jamie Girvin. NWMLS as distributed by MLS GRID
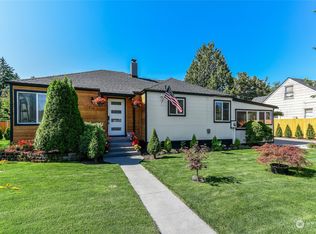
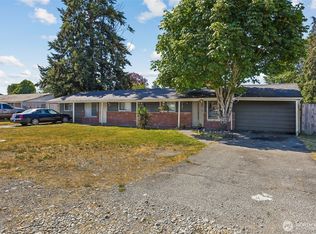
 - $495,0004 bd2 ba1.3k sqft1644 120th Street S, Tacoma, WA 98444Active
 MLS ID #2544777, Davina L. Clardy. NWMLS as distributed by MLS GRID
