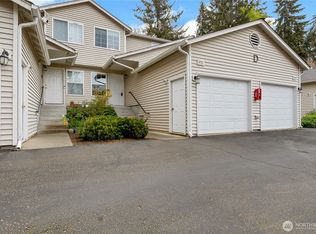
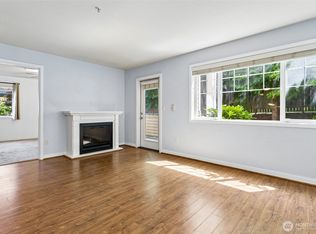
Discover this well situated townhome style condo in a convenient Puyallup location with easy access to the South Hill Mall, Mel Korum Family Y, dining, parks, and 5-12. The functional floor plan with over 1,000 square feet features a spacious living area, an open kitchen and dining space, and a private patio looking out to a peaceful common area. Upstairs, you'll find two well sized bedrooms including a large primary and a full bathroom. A private garage plus additional guest parking provided added convenience for this home. The HOA covers common area maintenance, lawn service, and some utilities including water, and garbage service, making for an easy low-maintenance living experience.
Active
Listed by: Timber Real Estate • Nichole Frandanisa
$299,000
12014 113th Avenue Ct E #20, Puyallup, WA 98374
2beds
1,094sqft
Condominium
Built in 1988
-- sqft lot
$298,600 Zestimate®
$273/sqft
$375/mo HOA
What's special
Additional guest parkingPrivate garageFunctional floor planTwo well sized bedrooms
- 18 days |
- 620 |
- 35 |
Likely to sell faster than
Zillow last checked:
Listing updated:
Offers reviewed: Aug 10
Listed by:
Nichole Frandanisa,
Timber Real Estate,
Joshua Meeks,
Timber Real Estate
Source: NWMLS as distributed by MLS GRID,MLS#: 2564630
Facts & features
Interior
Bedrooms & bathrooms
- Bedrooms: 2
- Bathrooms: 2
- Full bathrooms: 1
- 1/2 bathrooms: 1
- Main level bathrooms: 1
Primary bedroom
- Level: Second
Bedroom
- Level: Second
Bathroom full
- Level: Second
Other
- Level: Main
Entry hall
- Level: Main
Kitchen with eating space
- Level: Main
Living room
- Level: Main
Utility room
- Level: Main
Heating
- Baseboard, Electric
Cooling
- None
Appliances
- Included: Dishwasher, Dryer, Microwave, Refrigerator, Stove(s)/Range(s), Washer, Dishwasher(s), Dryer(s), Microwave(s), Refrigerator(s), Washer(s), Cooking - Electric Hookup, Cooking-Electric, Dryer-Electric
- Laundry: Electric Dryer Hookup, Washer Hookup
Features
- Flooring: Vinyl
- Windows: Insulated Windows
- Has fireplace: No
Interior area
- Total structure area: 1,094
- Total interior livable area: 1,094 sqft
Video & virtual tour
Property
Parking
- Total spaces: 2
- Parking features: Individual Garage, Uncovered
- Has garage: Yes
- Covered spaces: 1
- Uncovered spaces: 1
Features
- Levels: Two
- Stories: 2
- Entry location: Main
- Patio & porch: Cooking-Electric, Dryer-Electric, Insulated Windows, Primary Bathroom, Walk-In Closet(s), Washer
- Has view: Yes
- View description: Territorial
Lot
- Size: 3,301 Square Feet
- Features: Dead End Street, Paved
Details
- Parcel number: 9007830200
- Special conditions: Standard
Construction
Type & style
- Home type: Condo
- Architectural style: Condo (2 Levels)
- Property subtype: Condominium
Materials
- Wood Siding, Wood Products
- Roof: Composition
Condition
- Year built: 1988
Utilities & green energy
- Electric: Company: PSE
- Sewer: Company: HOA
- Water: Company: HOA
Green energy
- Energy efficient items: Insulated Windows
Community & HOA
Community
- Features: Cable TV
- Subdivision: Puyallup
HOA
- Services included: Common Area Maintenance
- HOA fee: $375 monthly
Location
- Region: Puyallup
Financial & listing details
- Price per square foot: $273/sqft
- Tax assessed value: $310,700
- Annual tax amount: $3,635
- Offers reviewed: 08/10/2026
- Date on market: 8/5/2026
- Cumulative days on market: 19 days
- Listing terms: Assumable,Conventional,FHA,VA Loan
- Inclusions: Dishwasher(s), Dryer(s), Microwave(s), Refrigerator(s), Stove(s)/Range(s), Washer(s)
Estimated market value
$298,600
$284,000 - $314,000
$2,154/mo
Price history
| Date | Event | Price |
|---|---|---|
| 8/6/2026 | Listed for sale | $299,000+48%$273/sqft |
Source:  NWMLS as distributed by MLS GRID #2564630 Report a problem NWMLS as distributed by MLS GRID #2564630 Report a problem | ||
| 10/24/2019 | Sold | $202,000+1.3%$185/sqft |
Source: NWMLS as distributed by MLS GRID #1507412 Report a problem | ||
| 9/13/2019 | Pending sale | $199,500$182/sqft |
Source: Windermere Real Estate/Lake Tapps, Inc. #1507412 Report a problem | ||
| 8/19/2019 | Listed for sale | $199,500+159.1%$182/sqft |
Source: Windermere Real Estate/Lake Tapps, Inc. #1507412 Report a problem | ||
| 12/10/2013 | Sold | $77,000-9.4%$70/sqft |
Source: NWMLS as distributed by MLS GRID #449265 Report a problem | ||
| 7/29/2013 | Price change | $85,000+10.5%$78/sqft |
Source: Skyline Properties Inc #449265 Report a problem | ||
| 7/18/2013 | Listed for sale | $76,900$70/sqft |
Source: Skyline Properties Inc #449265 Report a problem | ||
| 5/13/2013 | Listing removed | $76,900$70/sqft |
Source: Skyline Properties Inc #449265 Report a problem | ||
| 2/19/2013 | Listed for sale | $76,900-55.4%$70/sqft |
Source: Skyline Properties Inc #449265 Report a problem | ||
| 6/2/2008 | Sold | $172,500$158/sqft |
Source: NWMLS as distributed by MLS GRID #27201532 Report a problem | ||
Public tax history
| Year | Property taxes | Tax assessment |
|---|---|---|
| 2025 | $3,602 -0.9% | $310,700 +1.9% |
| 2024 | $3,635 +23.3% | $304,900 +12.6% |
| 2023 | $2,947 +0.7% | $270,700 -2.5% |
| 2022 | $2,928 +6.4% | $277,500 +22.6% |
| 2021 | $2,752 +17.6% | $226,300 +20.8% |
| 2019 | $2,339 | $187,300 +7% |
| 2018 | -- | $175,000 +17.4% |
| 2017 | $1,809 +34.8% | $149,100 +57.4% |
| 2016 | $1,343 | $94,700 +23% |
| 2014 | $1,343 +0.8% | $77,000 +2.1% |
| 2013 | $1,332 | $75,400 -1.4% |
| 2012 | -- | $76,500 -36.9% |
| 2011 | -- | $121,200 -12.2% |
| 2010 | -- | $138,100 |
Find assessor info on the county website
Monthly payment
Est. payment
Payment breakdown
Explore the cost of this home by adjusting the details. Changes won't be saved.Climate risks
Neighborhood: 98374
Nearby schools
GreatSchools rating
- 5/10Sunrise Elementary SchoolGrades: PK-6Distance: 0.9 mi
- 4/10Ferrucci Jr High SchoolGrades: 7-9Distance: 1.1 mi
- 6/10Emerald Ridge High SchoolGrades: 10-12Distance: 4 mi
Schools provided by the listing agent
- Elementary: Warren Hunt Elem
- Middle: Glacier View Jr High
- High: Emerald Ridge High
Source: NWMLS as distributed by MLS GRID. This data may not be complete. We recommend contacting the local school district to confirm school assignments for this home.
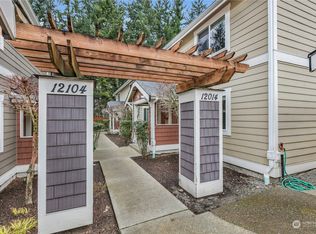
- $329,0002 bd2 ba1k sqft12014 113th Avenue Ct E APT 17, Puyallup, WA 98374Sold
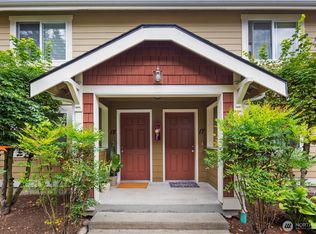
- $346,0002 bd2 ba1k sqft12014 113th Avenue Ct E APT 18, Puyallup, WA 98374Sold
- $320,0002 bd2 ba1k sqft12010 113th Avenue Ct E APT 22, Puyallup, WA 98374Sold

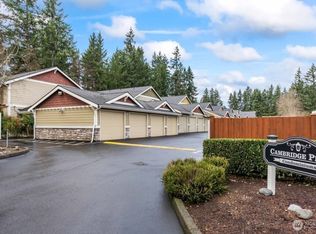
- $329,0002 bd2 ba1k sqft12010 113th Avenue Ct E APT 23, Puyallup, WA 98374For Sale
- $331,0002 bd2 ba1k sqft12010 113th Avenue Ct E APT 24, Puyallup, WA 98374Sold
- $340,0002 bd2 ba1k sqft12108 113th Avenue Ct E APT 9, Puyallup, WA 98374Sold
- $325,0002 bd2 ba1k sqft12108 113th Avenue Ct E APT 10, Puyallup, WA 98374Sold
- $319,5002 bd2 ba1k sqft12002 113th Avenue Ct E APT 31, Puyallup, WA 98374For Sale
A local agent can set up tours, give advice and negotiate with sellers.
Similar homes
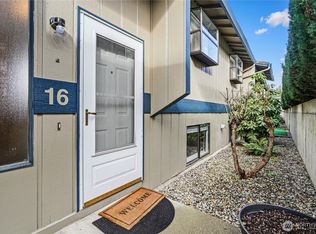
- $299,0002 bd2 ba1k sqftHill Terrace Condos, Puyallup, WA 98372Active
 MLS ID #2490207, Steven McNamer. NWMLS as distributed by MLS GRID
 - $299,9502 bd2 ba1k sqftStoney Brook Townhouse Condo Ph 1, Puyallup, WA 98373Active
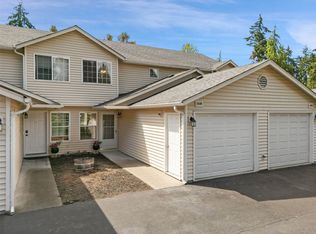
 MLS ID #2510354, Jessica Meyer. NWMLS as distributed by MLS GRID
 - $329,0003 bd2 ba1k sqftTrio Residences Condos, Puyallup, WA 98373Active
 MLS ID #2540888, Macartney McQuery. NWMLS as distributed by MLS GRID
 - $329,9002 bd2 ba1k sqftStoney Brook Townhomes Condo, Puyallup, WA 98373Active
 MLS ID #2567240, Jaryd Ruffner. NWMLS as distributed by MLS GRID
 - $320,0002 bd2 ba972 sqftHighlands, Tacoma, WA 98406ActiveMLS ID #2572106, Madison Dimov. NWMLS as distributed by MLS GRID
- $255,0002 bd2 ba1k sqftStoney Brook Condominium, Puyallup, WA 98373ActiveMLS ID #2511566, Francesca Braddock. NWMLS as distributed by MLS GRID
- $369,9902 bd3 ba1.1k sqftWysteria, Puyallup, WA 98373ActiveMLS ID #2517179, Danelle Rushton. NWMLS as distributed by MLS GRID
- $298,9502 bd2 ba1.2k sqftTall Firs, Federal Way, WA 98023ActiveMLS ID #2545734, Carol V. Peoples-Procter. NWMLS as distributed by MLS GRID
- $299,9502 bd2 ba1k sqftTrinidad South, Federal Way, WA 98003ActiveMLS ID #2521262, Daniel Benz. NWMLS as distributed by MLS GRID
- $310,0002 bd2 ba1.2k sqftRiver Ridge, Auburn, WA 98002ActiveMLS ID #2563935, Kristine Hovde. NWMLS as distributed by MLS GRID
- $260,0002 bd2 ba770 sqftWhispering Brook Condos, Des Moines, WA 98198ActiveMLS ID #2568993, Rashan Clark. NWMLS as distributed by MLS GRID
- $297,5002 bd2 ba1k sqftThe Riverfront Park Complex, Kent, WA 98030ActiveMLS ID #2528501, Tory Mayfield. NWMLS as distributed by MLS GRID
- $323,0002 bd2 ba1k sqftTrinidad South Condominiums, Federal Way, WA 98003ActiveMLS ID #2503845, Keuna Barfield. NWMLS as distributed by MLS GRID
- $324,5002 bd3 ba1k sqftOak Leaf Greens, Auburn, WA 98002ActiveMLS ID #2531304, Dawson Van Pelt. NWMLS as distributed by MLS GRID
- $284,9992 bd2 ba991 sqftNature Trails, Kent, WA 98042ActiveMLS ID #2529533, Andy Yip. NWMLS as distributed by MLS GRID
- $289,9502 bd2 ba1.1k sqftKent Summit, Kent, WA 98030ActiveMLS ID #2524680, Tom O'Connell. NWMLS as distributed by MLS GRID
- $329,0003 bd2 ba1.1k sqftHillwood Condominiums, Des Moines, WA 98198ActiveMLS ID #2547652, Genet Solomon. NWMLS as distributed by MLS GRID
- $310,0003 bd2 ba1.4k sqftTall Firs, Federal Way, WA 98023ActiveMLS ID #2521627, Juanita Johnson. NWMLS as distributed by MLS GRID
- $290,0002 bd2 ba975 sqftVillage At 330th Condo, Federal Way, WA 98003ActiveMLS ID #2508238, Moises E. Juarez. NWMLS as distributed by MLS GRID
- $329,9502 bd2 ba1k sqftShadow Park, Auburn, WA 98002ActiveMLS ID #2441233, Khalid Farrah. NWMLS as distributed by MLS GRID
