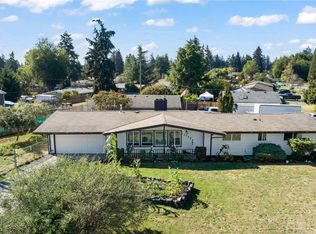
Fresh updates, a huge lot, and no HOA make this move-in-ready rambler a rare find! From the brand-new roof and fresh exterior paint to the refinished hardwood floors and freshly painted interior, much of the heavy lifting has already been done. Offering 4 bedrooms, 1.5 bathrooms and a functional single-level layout, this home is ready for its next owner to move in and make it their own. The spacious living room with a cozy fireplace creates the perfect place to gather, while the kitchen flows seamlessly into the dining area for easy everyday living. Large windows bring in plenty of natural light, giving the home a warm and inviting feel throughout. Step outside and you'll quickly appreciate everything this property has to offer. The oversized fenced backyard provides room to entertain, garden, play or simply enjoy the extra space. A covered patio extends your living area outdoors, while the large storage shed offers plenty of room for tools, equipment or hobbies. The circular driveway, RV parking, and generous parking space make it easy to accommodate vehicles, trailers and guests alike. Conveniently located near JBLM, schools, parks, shopping and major commuter routes, this home delivers the space, updates and flexibility that today's buyers are looking for - all on a large lot that's becoming harder and harder to find.
Pending
Listed by: Timber Real Estate • Brian Alarcon
$414,950
13720 13th Avenue Ct E, Tacoma, WA 98445
4beds
1,352sqft
Single Family Residence
Built in 1959
0.32 Acres Lot
$423,300 Zestimate®
$307/sqft
$-- HOA
What's special
Cozy fireplaceFunctional single-level layoutRv parkingCircular drivewayRefinished hardwood floorsLarge storage shedHuge lot
- 16 days |
- 331 |
- 44 |
Likely to sell faster than
Zillow last checked:
Listing updated:
Listed by:
Brian Alarcon,
Timber Real Estate
Source: NWMLS as distributed by MLS GRID,MLS#: 2564898
Facts & features
Interior
Bedrooms & bathrooms
- Bedrooms: 4
- Bathrooms: 2
- Full bathrooms: 1
- 1/2 bathrooms: 1
- Main level bathrooms: 2
- Main level bedrooms: 4
Primary bedroom
- Level: Main
Bedroom
- Level: Main
Bedroom
- Level: Main
Bedroom
- Level: Main
Bathroom full
- Level: Main
Other
- Level: Main
Dining room
- Level: Main
Entry hall
- Level: Main
Kitchen with eating space
- Level: Main
Living room
- Level: Main
Heating
- Fireplace, Fireplace Insert, Forced Air, Electric, Natural Gas
Cooling
- None
Appliances
- Included: Dishwasher, Dryer, Microwave, Refrigerator, Stove(s)/Range(s), Washer, Dishwasher(s), Dryer(s), Microwave(s), Refrigerator(s), Washer(s), Water Heater: Gas, Water Heater Location: Garage
Features
- Ceiling Fan(s), Dining Room
- Flooring: Hardwood, Vinyl, Carpet
- Windows: Dbl Pane/Storm Window
- Basement: None
- Number of fireplaces: 1
- Fireplace features: Wood Burning, Main Level: 1, Fireplace
Interior area
- Total structure area: 1,352
- Total interior livable area: 1,352 sqft
Property
Parking
- Total spaces: 1
- Parking features: Driveway, Attached Garage, Off Street, RV Parking
- Has attached garage: Yes
- Covered spaces: 1
Features
- Levels: One
- Stories: 1
- Entry location: Main
- Patio & porch: Ceiling Fan(s), Dbl Pane/Storm Window, Dining Room, Fireplace, Water Heater
Lot
- Size: 0.32 Acres
- Features: Corner Lot, Paved, Cabana/Gazebo, Cable TV, Fenced-Fully, Gas Available, Outbuildings, Patio, RV Parking
- Topography: Level
- Residential vegetation: Garden Space
Details
- Parcel number: 5590000010
- Special conditions: Standard
Construction
Type & style
- Home type: SingleFamily
- Architectural style: 1 Story
- Property subtype: Single Family Residence
Materials
- Wood Siding, Wood Products
- Roof: Composition
Condition
- Year built: 1959
Utilities & green energy
- Electric: Company: Elmhurst
- Sewer: Sewer Connected, Company: Pierce County
- Water: Public, Company: Parkland
- Utilities for property: Comcast, Xfinity
Community & HOA
Community
- Subdivision: Brookdale
Location
- Region: Tacoma
Financial & listing details
- Price per square foot: $307/sqft
- Tax assessed value: $406,300
- Annual tax amount: $4,326
- Date on market: 8/18/2026
- Cumulative days on market: 4 days
- Listing terms: Conventional,FHA,VA Loan
- Inclusions: Dishwasher(s), Dryer(s), Microwave(s), Refrigerator(s), Stove(s)/Range(s), Washer(s)
Estimated market value
$423,300
$402,000 - $444,000
$2,677/mo
Price history
| Date | Event | Price |
|---|---|---|
| 8/8/2026 | Pending sale | $414,950$307/sqft |
Source:  NWMLS as distributed by MLS GRID #2564898 Report a problem NWMLS as distributed by MLS GRID #2564898 Report a problem | ||
| 8/6/2026 | Listed for sale | $414,950+192.2%$307/sqft |
Source: NWMLS as distributed by MLS GRID #2564898 Report a problem | ||
| 5/1/2013 | Sold | $142,000+1.5%$105/sqft |
Source: NWMLS as distributed by MLS GRID #459750 Report a problem | ||
| 5/1/2013 | Pending sale | $139,950$104/sqft |
Source: Keller Williams - Puyallup #459750 Report a problem | ||
| 3/22/2013 | Listed for sale | $139,950$104/sqft |
Source: Keller Williams - Puyallup #459750 Report a problem | ||
Public tax history
| Year | Property taxes | Tax assessment |
|---|---|---|
| 2025 | $4,910 +3.8% | $406,300 +1.9% |
| 2024 | $4,729 +7.5% | $398,800 +5.5% |
| 2023 | $4,398 +0.7% | $378,100 -3.4% |
| 2022 | $4,369 +6.4% | $391,500 +18.9% |
| 2021 | $4,105 +37.9% | $329,300 +31.2% |
| 2019 | $2,977 -13.2% | $251,000 +8.8% |
| 2018 | $3,431 +9% | $230,700 +13.8% |
| 2017 | $3,149 +10.5% | $202,800 +23.1% |
| 2016 | $2,850 | $164,700 +8.9% |
| 2014 | $2,850 +7.8% | $151,200 +10.5% |
| 2013 | $2,644 | $136,800 +0.8% |
| 2012 | -- | $135,700 -12.2% |
| 2011 | -- | $154,500 -8.5% |
| 2010 | -- | $168,800 +45.6% |
| 2002 | $1,899 +10.6% | $115,900 -0.7% |
| 2001 | $1,716 | $116,700 +10.1% |
| 2000 | $1,716 | $106,000 |
Find assessor info on the county website
Monthly payment
Est. payment
Payment breakdown
Explore the cost of this home by adjusting the details. Changes won't be saved.Climate risks
Neighborhood: 98445
Nearby schools
GreatSchools rating
- 5/10Elmhurst Elementary SchoolGrades: K-5Distance: 0.7 mi
- 2/10Perry G Keithley Middle SchoolGrades: 6-8Distance: 2.2 mi
- 5/10Washington High SchoolGrades: 9-12Distance: 2.3 mi
Schools provided by the listing agent
- Elementary: Elmhurst Elem
- Middle: Perry G Keithley Mid
- High: Wash High
Source: NWMLS as distributed by MLS GRID. This data may not be complete. We recommend contacting the local school district to confirm school assignments for this home.
- $531,0005 bd2 ba1.7k sqft13702 13th Avenue Ct E, Tacoma, WA 98445Sold
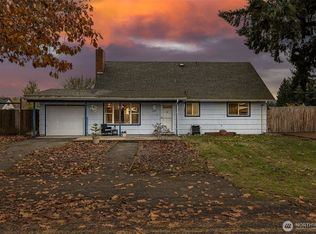
- $445,0003 bd2 ba1.1k sqft13725 13th Avenue Ct E, Tacoma, WA 98445Sold

- $530,0004 bd3 ba1.5k sqft1226 138th St E, Tacoma, WA 98445Sold
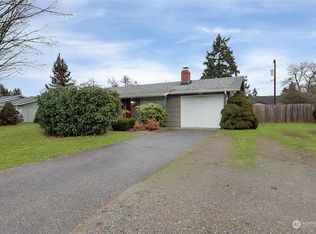
- $415,0003 bd1 ba988 sqft1217 139th St E, Tacoma, WA 98445Sold
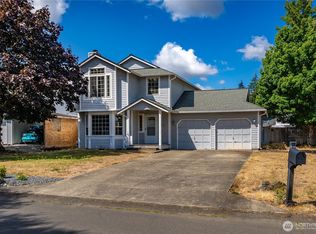
- $754,9956 bd3 ba3k sqft1448 139th Ct E #159, Tacoma, WA 98445New Construction
- $754,9956 bd3 ba3k sqft1429 138th St E #134, Tacoma, WA 98445New Construction
- $510,0003 bd2 ba1.4k sqft1227 137th St E, Tacoma, WA 98445Sold
- $754,9956 bd3 ba3k sqft1422 138th St E #142, Tacoma, WA 98445New Construction
A local agent can set up tours, give advice and negotiate with sellers.
Similar homes
- $429,0003 bd2 ba1k sqft10303 B Street E, Tacoma, WA 98445Active
 MLS ID #2558949, Tamara Ross. NWMLS as distributed by MLS GRID
 - $499,0003 bd3 ba1.4k sqft14718 22nd Ave E Avenue E, Tacoma, WA 98445Active
 MLS ID #2567880, Desyree Allen. NWMLS as distributed by MLS GRID
 - $434,9503 bd1 ba1k sqft422 167th Street S, Spanaway, WA 98387Active
 MLS ID #2558847, Bret Terwilliger. NWMLS as distributed by MLS GRID
 - $399,9503 bd1 ba1k sqft640 161st Street S, Spanaway, WA 98387Active
 MLS ID #2563704, Brian Alarcon. NWMLS as distributed by MLS GRID
 - $460,0003 bd3 ba1.7k sqftParkland Heights, Tacoma, WA 98444ActiveMLS ID #2557318, Brian Richards. NWMLS as distributed by MLS GRID
- $434,9993 bd1 ba1.2k sqftDenney Add, Spanaway, WA 98387ActiveMLS ID #2541519, Dinato Luz. NWMLS as distributed by MLS GRID
- $439,9004 bd1 ba1.6k sqft8212 South Sw, Lakewood, WA 98498ActiveMLS ID #2566746, Braeden Zurfluh. NWMLS as distributed by MLS GRID
- $384,9003 bd1 ba1.2k sqft761 S 92nd Street, Tacoma, WA 98444ActiveMLS ID #2550671, Amy Samuelson-Engels. NWMLS as distributed by MLS GRID
- $399,9503 bd1 ba1k sqftSouth Tacoma Add., Tacoma, WA 98404ActiveMLS ID #2561434, Mark Stanfield. NWMLS as distributed by MLS GRID
- $399,0003 bd1 ba1.6k sqft15401 Grant Avenue SW, Lakewood, WA 98498ActiveMLS ID #2553266, Davina L. Clardy. NWMLS as distributed by MLS GRID
- $425,0003 bd2 ba1.2k sqft10002 Oak Lane SW, Lakewood, WA 98499ActiveMLS ID #2536123, David W. Reames. NWMLS as distributed by MLS GRID
- $469,9503 bd2 ba1.8k sqftLake Park, Spanaway, WA 98387ActiveMLS ID #2539754, Kenneth S. Crotts. NWMLS as distributed by MLS GRID
- $425,0003 bd3 ba1.4k sqftCrestview Village, Tacoma, WA 98446ActiveMLS ID #2562640, Shelley Manada. NWMLS as distributed by MLS GRID
- $452,5003 bd2 ba1.5k sqft17109 20th Avenue E, Spanaway, WA 98387ActiveMLS ID #2545533, Staci Sue Saunders. NWMLS as distributed by MLS GRID
- $545,0003 bd2 ba1.5k sqft16019 7th Avenue Ct E, Tacoma, WA 98445ActiveMLS ID #2488627, Mi-Kyoung Kwon. NWMLS as distributed by MLS GRID
- $429,9504 bd2 ba1.8k sqft8528 33rd Avenue S, Lakewood, WA 98499ActiveMLS ID #2510693, Stephanie Lynch. NWMLS as distributed by MLS GRID
- $519,0003 bd2 ba1.6k sqft12707 78th Avenue E, Puyallup, WA 98373ActiveMLS ID #2566627, Christy Walker. NWMLS as distributed by MLS GRID
- $415,0003 bd2 ba1.3k sqft29517 158th Ave E, Graham, WA 98338ActiveMLS ID #2562165, Cassandra Smith. NWMLS as distributed by MLS GRID
- $449,9993 bd2 ba1.1k sqft4808 223rd Street E, Spanaway, WA 98387ActiveMLS ID #2562713, Peni Lue Petett. NWMLS as distributed by MLS GRID
- $424,9503 bd1 ba996 sqft6810 Fawcett Avenue, Tacoma, WA 98408ActiveMLS ID #2534692, Nicole Bascomb. NWMLS as distributed by MLS GRID
