$15K BUILDER INCENTIVE + RARE LARGE LOT & 3-CAR GARAGE! Take advantage of a limited-time $15,000 buyer incentive toward closing costs or rate buy-downs on this highly coveted 3,002 sq ft "Diamond" floorplan by D.R. Horton at Trails End at Brookdale! Situated on a premier oversized lot, this stunning home offers an expansive backyard oasis combined with a rare 3-car garage for incredible vehicle and gear storage. The main level features a fluid, open-concept design optimized for entertaining. Gather effortlessly across the great room with a cozy fireplace, a formal dining area, and a chef's kitchen featuring quartz countertops and a massive eat-in island. A main-floor bedroom and adjacent 3/4 bath offer the perfect setup for a private home office, den, or guest suite. Upstairs, a sprawling layout includes a massive bonus room customizable as a home theater or 6th bedroom. The grand primary suite is a true retreat with a 5-piece bath, standalone soaking tub, and a walk-in closet. Four additional bedrooms each boast private walk-in closets. Convenient upstairs laundry and standard A/C complete this turn-key home. Step outside to your premium, massive backyard—perfect for summer BBQs, pets, and play. Resort-style community amenities include an outdoor pool, clubhouse, and playground just minutes from JBLM and Highway 512.
Contingent
Listed by: D.R. Horton • Michael Kilpatrick
$754,995
1448 139th Court E #0159, Tacoma, WA 98445
6beds
3,002sqft
Single Family Residence
Built in 2026
6,860 Square Feet Lot
$-- Zestimate®
$251/sqft
$98/mo HOA
What's special
Massive eat-in islandStandalone soaking tubFluid open-concept designExpansive backyard oasisConvenient upstairs laundryFormal dining areaRare large lot
- 13 hours |
- 10 |
- 0 |
Zillow last checked:
Listing updated:
Listed by:
Michael Kilpatrick,
D.R. Horton
Source: NWMLS as distributed by MLS GRID,MLS#: 2570355
Facts & features
Interior
Bedrooms & bathrooms
- Bedrooms: 6
- Bathrooms: 3
- Full bathrooms: 2
- 3/4 bathrooms: 1
Primary bedroom
- Level: Second
Bedroom
- Level: Lower
Bedroom
- Level: Second
Bedroom
- Level: Second
Bedroom
- Level: Second
Bedroom
- Level: Second
Bathroom three quarter
- Level: Lower
Bathroom full
- Level: Second
Bathroom full
- Level: Second
Bonus room
- Description: Bonus/5tg Bedroom
- Level: Second
Dining room
- Level: Lower
Living room
- Level: Lower
Utility room
- Level: Second
Heating
- Fireplace, Forced Air, Heat Pump, Electric
Cooling
- Heat Pump
Appliances
- Included: Dishwasher, Disposal, Microwave, Stove(s)/Range(s), Dishwasher(s), Garbage Disposal, Microwave(s)
Features
- Dining Room, Pantry
- Flooring: Laminate
- Basement: None
- Number of fireplaces: 1
- Fireplace features: Electric, Lower Level: 1, Fireplace
Interior area
- Total structure area: 3,002
- Total interior livable area: 3,002 sqft
Property
Parking
- Total spaces: 6
- Parking features: Attached Garage
- Has attached garage: Yes
- Covered spaces: 3
- Uncovered spaces: 3
Features
- Levels: Two
- Stories: 2
- Patio & porch: Dining Room, Fireplace, Pantry, Security System
Lot
- Size: 6,860 Square Feet
- Features: Cable TV, High Speed Internet
- Topography: Level
Details
- Parcel number: 5005351590
- Special conditions: See Remarks
Construction
Type & style
- Home type: SingleFamily
- Architectural style: 2 Story
- Property subtype: Single Family Residence
Materials
- Cement Planked, Cement Plank
- Roof: Composition
Condition
- New construction: Yes
- Year built: 2026
Details
- Builder name: D.R. Horton
Utilities & green energy
- Electric: Company: PSE
- Sewer: Sewer Connected, Company: Pierce County
- Water: Public, Company: Washington Water
- Utilities for property: Xfinity, Xfinity
Community & HOA
Community
- Security: Security System
- Subdivision: Tacoma
HOA
- HOA fee: $98 monthly
- HOA phone: 425-897-3400
Location
- Region: Tacoma
Financial & listing details
- Price per square foot: $251/sqft
- Annual tax amount: $7,400
- Date on market: 8/16/2026
- Cumulative days on market: 2 days
- Listing terms: Conventional,FHA,VA Loan
- Inclusions: Dishwasher(s), Garbage Disposal, Microwave(s), Stove(s)/Range(s)
Estimated market value
Not available
Estimated sales range
Not available
Not available
Price history
| Date | Event | Price |
|---|---|---|
| 8/17/2026 | Listed for sale | $754,995$251/sqft |
Source:  NWMLS as distributed by MLS GRID #2570355 Report a problem NWMLS as distributed by MLS GRID #2570355 Report a problem | ||
Public tax history
Tax history is unavailable.
Monthly payment
Est. payment
Payment breakdown
Explore the cost of this home by adjusting the details. Changes won't be saved.Climate risks
Neighborhood: 98445
Nearby schools
GreatSchools rating
- 5/10Elmhurst Elementary SchoolGrades: K-5Distance: 0.8 mi
- 2/10Perry G Keithley Middle SchoolGrades: 6-8Distance: 2.2 mi
- 5/10Washington High SchoolGrades: 9-12Distance: 2.3 mi
Schools provided by the listing agent
- Elementary: Collins Elem
- Middle: Morris Ford Mid
- High: Franklin-Pierce High
Source: NWMLS as distributed by MLS GRID. This data may not be complete. We recommend contacting the local school district to confirm school assignments for this home.
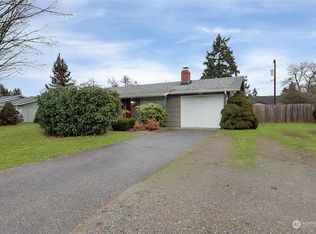
- $445,0003 bd2 ba1.1k sqft13725 13th Avenue Ct E, Tacoma, WA 98445Sold

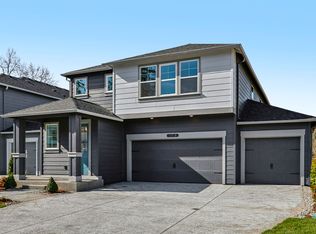
- $754,9956 bd3 ba3k sqft1422 138th St E #142, Tacoma, WA 98445New Construction
- $414,9504 bd2 ba1.3k sqft13720 13th Avenue Ct E, Tacoma, WA 98445Pending

- $415,0003 bd1 ba988 sqft1217 139th St E, Tacoma, WA 98445Sold
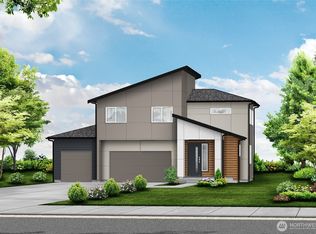
- $739,9955 bd3 ba2.8k sqft1428 138th St E #143, Tacoma, WA 98445Pending
- $530,0004 bd3 ba1.5k sqft1226 138th St E, Tacoma, WA 98445Sold
- from $739,9955 bd3 ba2.8k sqftEmerald Plan, Trails End at Brookdale, Tacoma, WA 98445New Construction
- from $689,9955 bd3 ba2.6k sqftSapphire Plan, Trails End at Brookdale, Tacoma, WA 98445New Construction
A local agent can set up tours, give advice and negotiate with sellers.
Similar homes
- $724,9955 bd3 ba2.6k sqftTrails End At Brookdale, Tacoma, WA 98445Active
 NWMLS as distributed by MLS GRID
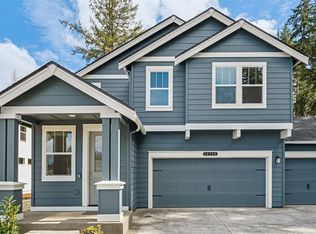
 - $772,4904 bd3 ba2.7k sqftTrails End At Brookdale, Tacoma, WA 98445Active
 NWMLS as distributed by MLS GRID
 - $739,9955 bd3 ba2.8k sqftTrails End At Brookdale, Tacoma, WA 98445Active
 NWMLS as distributed by MLS GRID
 - $754,9956 bd3 ba3k sqft1422 138th St E #142, Tacoma, WA 98445New ConstructionDR Horton
- $754,9956 bd3 ba3k sqft1448 139th St E #159, Tacoma, WA 98445New ConstructionDR Horton
- from $754,9956 bd3 ba3k sqftDiamond Plan, Trails End at Brookdale, Tacoma, WA 98445New ConstructionDR Horton
- $754,9956 bd3 ba3k sqft1429 138th St E #134, Tacoma, WA 98445New ConstructionDR Horton
- from $724,9955 bd3 ba2.6k sqftAgate Plan, Trails End at Brookdale, Tacoma, WA 98445New ConstructionDR Horton
- $709,9904 bd3 ba2.6k sqftTrails End At Brookdale, Tacoma, WA 98445ActiveMLS ID #2566422, Lisa Dufresne. NWMLS as distributed by MLS GRID
- from $739,9955 bd3 ba2.8k sqftEmerald Plan, Trails End at Brookdale, Tacoma, WA 98445New ConstructionDR Horton
- from $759,9954 bd4 ba2.8k sqftHemlock Plan, Presley Hills, Tacoma, WA 98445New ConstructionDR Horton
- $759,9504 bd3 ba3k sqft14206 14th Avenue Ct E, Tacoma, WA 98445New ConstructionTrumark Homes
- $689,9955 bd3 ba2.6k sqftTrails End At Brookdale, Tacoma, WA 98445ActiveNWMLS as distributed by MLS GRID
- from $754,9905 bd3 ba2.8k sqftChamonix Plan, Trails End at Brookdale, Tacoma, WA 98445New ConstructionIchijo USA
- $784,9905 bd3 ba2.8k sqftTrails End At Brookdale, Tacoma, WA 98445ActiveNWMLS as distributed by MLS GRID
- $774,9503 bd3 ba2.9k sqft14216 14th Avenue Ct E, Tacoma, WA 98445New ConstructionTrumark Homes
- $799,9905 bd3 ba3.3k sqftTrails End At Brookdale, Tacoma, WA 98445ActiveNWMLS as distributed by MLS GRID
- $574,9505 bd4 ba2.6k sqft1520 156th Street Ct E, Tacoma, WA 98445ActiveMLS ID #2569051, Kristina Zebell. NWMLS as distributed by MLS GRID
- from $774,9504 bd3 ba3k sqftPlan 3032 Plan, Trails End at Brookdale, Tacoma, WA 98445New ConstructionTrumark Homes
- from $749,9503 bd3 ba2.8k sqftPlan 2872 Plan, Trails End at Brookdale, Tacoma, WA 98445New ConstructionTrumark Homes
